Skip main navigation
Closed
  • Price Unknown

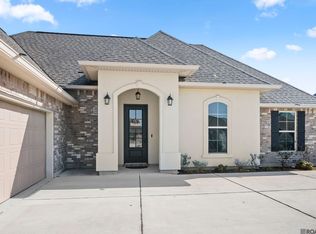
    44210 Shadowpoint Dr, Hammond, LA 70403

    4beds
    1,927sqft
    Single Family Residence
    Built in 2021
    10,000 Square Feet Lot
    $300,000 Zestimate®
    $--/sqft
    $2,122 Estimated rent

    Home value

    $300,000

    $255,000 - $354,000

    $2,122/mo

    Zestimate® history
    Loading
    Loading...

    Owner options

    List your home for rent

    $2,122/mo

    Rent Zestimate®

    Find your next renter with Zillow Rental Manager. Plus, with online applications, you can quickly screen prospective tenants – for free.

    Learn more

    $2,122/mo

    Rent Zestimate®

    Refinance and save

    $135/mo

    Est. payment

    Refinancing to a lower rate could help reduce your monthly payments and save thousands over the life of the loan.

    See today's rates

    $135/mo

    Est. payment

    Explore your selling options

    Work with a Zillow partner agent

    Leverage their expertise and Zillow's premium Showcase listings to get your home seen by more buyers.

    Get started

    List with your own agent

    Get your home in front of millions of buyers by listing it on Zillow.

    Learn how to do it

    Sell it yourself

    Take full control of how buyers see your home on Zillow by listing For Sale by Owner (FSBO).

    List your home

    What's special

    Designated office nookTankless gas water heaterLed lightingWood plank tile flooringQuiet neighborhoodExcellent kitchen storageWalk-in pantry
    This beautiful home located in a quiet neighborhood just outside of Hammond has tons to offer! The CANOVA III layout boasts recessed ceilings in the primary suite, wood plank tile flooring throughout, gorgeous natural light streaming in, stainless appliances with gas range, a designated office nook and so much more! This unique plan also features a walk-in pantry, oversized 2-car garage, a tankless gas water heater, excellent kitchen storage, LED lighting, and a spacious backyard/slab patio great for hosting weekend barbecues!

    Zillow last checked:

    Listing updated:

    Listed by:

    Michael Wilson 985-789-6095,

    1 Percent Lists Premier,

    Samuel Benson 504-427-8601,

    1 Percent Lists

    Bought with:

    Lindsay Keen

    Keller Williams Realty Services

    Source: GSREIN,MLS#: 2432215MLS Logo

    Facts & features

    Interior

    Bedrooms & bathrooms
    • Bedrooms: 4
    • Bathrooms: 2
    • Full bathrooms: 2
    Primary bedroom
    • Description: Flooring: Tile
    • Level: Lower
    • Dimensions: 13.60 X 17.00
    Bedroom
    • Description: Flooring: Carpet
    • Level: Lower
    • Dimensions: 11.60 X 13.00
    Bedroom
    • Description: Flooring: Carpet
    • Level: Lower
    • Dimensions: 11.00 X 13.00
    Bedroom
    • Description: Flooring: Carpet
    • Level: Lower
    • Dimensions: 11.60 X 11.00
    Dining room
    • Description: Flooring: Tile
    • Level: Lower
    • Dimensions: 13.60 X 12.00
    Kitchen
    • Description: Flooring: Tile
    • Level: Lower
    • Dimensions: 13.00 X 13.60
    Living room
    • Description: Flooring: Tile
    • Level: Lower
    • Dimensions: 17.60 X 16.00
    Heating
    • Central
    Cooling
    • Central Air, 1 Unit
    Appliances
    • Included: Dishwasher, Disposal, Microwave, Oven, Range
    • Laundry: Washer Hookup, Dryer Hookup
    Features
    • Ceiling Fan(s), Granite Counters, Pantry, Stainless Steel Appliances, Cable TV
    • Has fireplace: Yes
    • Fireplace features: Gas
    Interior area
    • Total structure area: 2,880
    • Total interior livable area: 1,927 sqft

    Property

    Parking
    • Parking features: Garage, Garage Door Opener
    • Has garage: Yes
    Features
    • Levels: One
    • Stories: 1
    • Patio & porch: Concrete
    • Exterior features: Fence
    Lot
    • Size: 10,000 sqft
    • Dimensions: 80 x 125
    • Features: Outside City Limits, Rectangular Lot
    Details
    • Parcel number: 7040344210SHADOWPOINTDR242
    • Special conditions: None

    Construction

    Type & style
    • Home type: SingleFamily
    • Architectural style: Traditional
    • Property subtype: Single Family Residence
    Materials
    • Brick, Stucco, Vinyl Siding
    • Foundation: Slab
    • Roof: Shingle
    Condition
    • Excellent,Resale
    • New construction: No
    • Year built: 2021
    Details
    • Builder name: Dsl Homes

    Utilities & green energy

    • Sewer: Public Sewer
    • Water: Public
    Green energy
    • Energy efficient items: Insulation, Lighting, Water Heater, Windows

    Community & neighborhood

    Security
    • Security features: Smoke Detector(s)
    Location
    • Region: Hammond
    • Subdivision: Coburn Lakes

    HOA & financial

    HOA
    • Has HOA: Yes
    • HOA fee: $135 semi-annually

    Price history

    DateEventPrice
    12/9/2024Sold--
    Source: GSREIN #2432215 Report a problem
    11/9/2024Pending sale$297,500$154/sqft
    Source: GSREIN #2432215 Report a problem
    10/26/2024Price change$297,500-0.8%$154/sqft
    Source: GSREIN #2432215 Report a problem
    6/6/2024Price change$299,900-1.7%$156/sqft
    Source: GSREIN #2432215 Report a problem
    4/30/2024Price change$305,000-1.6%$158/sqft
    Source: GSREIN #2432215 Report a problem
    4/2/2024Price change$310,000-1.6%$161/sqft
    Source: GSREIN #2432215 Report a problem
    2/1/2024Listed for sale$315,000$163/sqft
    Source: GSREIN #2432215 Report a problem
    5/21/2021Sold--
    Source: GSREIN #2295911 Report a problem

    Public tax history

    YearProperty taxesTax assessment
    2025$1,646 -0.5%$21,192
    2024$1,654 +1.4%$21,192 +1.3%
    2023$1,631 +1.2%$20,912
    2022$1,611 $20,912 +497.5%
    2021-- $3,500

    Find assessor info on the county website

    Neighborhood: 70403

    Nearby schools

    GreatSchools rating
    Get a cash offer in 3 minutes
    Find out how much your home could sell for in as little as 3 minutes with a no-obligation cash offer.
    Estimated market value
    $300,000
    Get a cash offer in 3 minutes
    Find out how much your home could sell for in as little as 3 minutes with a no-obligation cash offer.
    Estimated market value
    $300,000