Beautifully Updated Colonial Backing to Dartmouth Park – Move-In Ready!
Welcome to this meticulously maintained 4-bedroom, 2.5-bath colonial in the highly sought-after Lexington Square subdivision, located within the Plymouth-Canton Community School District. Backing directly to scenic Dartmouth Park, this home offers a perfect blend of modern comfort and peaceful natural surroundings.
Inside, you'll find a spacious family room with vaulted ceilings, a cozy gas fireplace (convertible to wood-burning), and windows with tranquil views of the pond. The kitchen and dining areas feature elegant crown molding, creating a warm and welcoming atmosphere.
Upstairs, the master bedroom includes a beautifully renovated bathroom (2023) with modern tilework, new vanity, updated lighting, and fresh paint (2025). Three additional well-sized bedrooms and a full bathroom offer ample space for family or guests.
The finished basement provides additional flexible living space, perfect for a home office, playroom, or entertainment area.
Step outside to a stamped concrete patio, where you can enjoy the serenity of the backyard and observe local wildlife. The partially fenced yard offers privacy and is perfect for relaxing or entertaining. All this, just minutes from grocery stores, restaurants, and walking/biking trails.
Recent Updates Include:
New Roof (2024), New Furnace & A/C (2022), New Kitchen Flooring (2021), Full Interior Paint (2021), Upstairs bathrooms painted (2025), Exterior Paint (2019)
This clean, stylish, move-in-ready home offers the perfect opportunity to enjoy suburban living surrounded by natural beauty. Schedule your showing today!
The owner is a licensed real estate agent. Please include agency disclosure with all offers. Showings are scheduled via ShowingTime. The agent must be present. Buyer and buyer's agent to verify all information.
Sold for $475,000
$475,000
44195 Dartmouth St, Canton, MI 48188
4beds
2,851sqft
Single Family Residence
Built in 1990
8,276 Square Feet Lot
$490,200 Zestimate®
$167/sqft
$3,447 Estimated rent
Home value
$490,200
$441,000 - $544,000
$3,447/mo
Zestimate® history
Owner options
List your home for rent
$3,447/mo
Rent Zestimate®
Find your next renter with Zillow Rental Manager. Plus, with online applications, you can quickly screen prospective tenants – for free.
$3,447/mo
Rent Zestimate®
Refinance and save
$3,439/mo
Est. payment
Refinancing to a lower rate could help reduce your monthly payments and save thousands over the life of the loan.
$3,439/mo
Est. payment
Explore your selling options
Work with a Zillow partner agent
Leverage their expertise and Zillow's premium Showcase listings to get your home seen by more buyers.
Get startedList with your own agent
Get your home in front of millions of buyers by listing it on Zillow.
Learn how to do itSell it yourself
Take full control of how buyers see your home on Zillow by listing For Sale by Owner (FSBO).
List your homeWhat's special
Zillow last checked:
Listing updated:
Listed by:
Diana Shubnell 734-732-1385,
Pro Realty
Bought with:
Diana Shubnell
Pro Realty
Qassim Al-Omairi, 6501375961
ARG Realty
Source: Realcomp II,MLS#: 20251003788
Facts & features
Interior
Bedrooms & bathrooms
- Bedrooms: 4
- Bathrooms: 3
- Full bathrooms: 2
- 1/2 bathrooms: 1
Primary bedroom
- Level: Second
- Area: 192
- Dimensions: 12 X 16
Bedroom
- Level: Second
- Area: 168
- Dimensions: 12 X 14
Bedroom
- Level: Second
- Area: 117
- Dimensions: 9 X 13
Bedroom
- Level: Second
- Area: 81
- Dimensions: 9 X 9
Primary bathroom
- Level: Second
- Area: 32
- Dimensions: 8 X 4
Other
- Level: Second
- Area: 48
- Dimensions: 8 X 6
Other
- Level: Entry
Dining room
- Level: Entry
- Area: 208
- Dimensions: 16 X 13
Family room
- Level: Entry
- Area: 234
- Dimensions: 18 X 13
Kitchen
- Level: Entry
- Area: 180
- Dimensions: 18 X 10
Laundry
- Level: Entry
- Area: 42
- Dimensions: 7 X 6
Heating
- Forced Air, Natural Gas
Cooling
- Central Air
Appliances
- Included: Convection Oven, Dishwasher, Disposal, Dryer, Exhaust Fan, Free Standing Refrigerator, Gas Cooktop, Microwave, Self Cleaning Oven, Washer
- Laundry: Gas Dryer Hookup, Laundry Room, Washer Hookup
Features
- Programmable Thermostat
- Basement: Finished,Full
- Has fireplace: Yes
- Fireplace features: Family Room, Gas
Interior area
- Total interior livable area: 2,851 sqft
- Finished area above ground: 1,951
- Finished area below ground: 900
Property
Parking
- Parking features: Two Car Garage, Attached, Driveway, Garage Faces Front
- Has attached garage: Yes
Features
- Levels: Two
- Stories: 2
- Entry location: GroundLevel
- Patio & porch: Covered, Porch
- Exterior features: Chimney Caps, Lighting
- Pool features: None
- Fencing: Fenced
Lot
- Size: 8,276 Square Feet
- Dimensions: 56.75 x 120
- Features: Sprinklers, Wooded
Details
- Parcel number: 71085010060000
- Special conditions: Agent Owned,Short Sale No
- Other equipment: Air Purifier
Construction
Type & style
- Home type: SingleFamily
- Architectural style: Colonial
- Property subtype: Single Family Residence
Materials
- Brick, Wood Siding
- Foundation: Basement, Poured
- Roof: E NE RG YS TA RShingles
Condition
- New construction: No
- Year built: 1990
- Major remodel year: 2020
Utilities & green energy
- Electric: Circuit Breakers
- Sewer: Public Sewer
- Water: Public
- Utilities for property: Underground Utilities
Community & HOA
Community
- Features: Sidewalks
- Subdivision: LEXINGTON SQUARE SUB 1
HOA
- Has HOA: Yes
- Services included: Other, Snow Removal
- HOA fee: $115 annually
Location
- Region: Canton
Financial & listing details
- Price per square foot: $167/sqft
- Tax assessed value: $163,700
- Annual tax amount: $5,166
- Date on market: 6/6/2025
- Cumulative days on market: 26 days
- Listing agreement: Exclusive Right To Sell
- Listing terms: Cash,Conventional
Price history
| Date | Event | Price |
|---|---|---|
| 7/23/2025 | Sold | $475,000-2.1%$167/sqft |
Source:  Realcomp II #20251003788 Report a problem Realcomp II #20251003788 Report a problem | ||
| 7/1/2025 | Pending sale | $485,000$170/sqft |
Source: Realcomp II #20251003788 Report a problem | ||
| 6/6/2025 | Listed for sale | $485,000+113.7%$170/sqft |
Source: Realcomp II #20251003788 Report a problem | ||
| 9/9/2013 | Sold | $227,000+0.9%$80/sqft |
Source: Public Record Report a problem | ||
| 5/9/2013 | Pending sale | $224,900$79/sqft |
Source: Coldwell Banker Preferred Realtors #213030228 Report a problem | ||
| 5/4/2013 | Listed for sale | $224,900$79/sqft |
Source: Coldwell Banker Preferred Realtors #213030228 Report a problem | ||
| 4/14/2013 | Pending sale | $224,900$79/sqft |
Source: Coldwell Banker Preferred Realtors #213030228 Report a problem | ||
| 4/4/2013 | Listed for sale | $224,900$79/sqft |
Source: Coldwell Banker Preferred Realtors #213030228 Report a problem | ||
Public tax history
| Year | Property taxes | Tax assessment |
|---|---|---|
| 2025 | -- | $163,700 +6.9% |
| 2024 | -- | $153,100 +10.3% |
| 2023 | -- | $138,800 +5.1% |
| 2022 | -- | $132,100 +1.2% |
| 2021 | -- | $130,530 +0% |
| 2020 | $4,922 +8.7% | $130,500 +5.9% |
| 2019 | $4,529 | $123,220 +1% |
| 2018 | $4,529 | $122,040 +5.5% |
| 2017 | -- | $115,700 +1.1% |
| 2016 | $3,336 | $114,400 +8.2% |
| 2015 | $3,336 -64.8% | $105,690 +7% |
| 2013 | $9,484 +184.3% | $98,780 -2.9% |
| 2010 | $3,336 | $101,730 -3.7% |
| 2009 | -- | $105,630 -20.9% |
| 2007 | -- | $133,580 +6.1% |
| 2005 | -- | $125,910 +8% |
| 2003 | $760 -67.2% | $116,590 +60% |
| 2001 | $2,317 -33.7% | $72,879 +3.2% |
| 2000 | $3,496 | $70,620 |
Find assessor info on the county website
Neighborhood: 48188
Nearby homes
- $520,0004 bd3 ba3.1k sqft44217 Dartmouth St, Canton, MI 48188Sold

- $417,3003 bd2 ba1.7k sqft44173 Dartmouth St, Canton, MI 48188Off Market
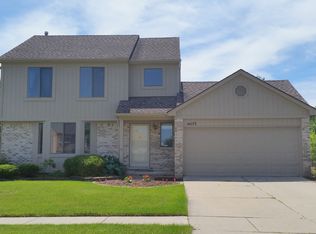
- $459,3004 bd2 ba3.1k sqft44249 Dartmouth St, Canton, MI 48188Off Market
- $406,0003 bd2 ba1.7k sqft44151 Dartmouth St, Canton, MI 48188Off Market
- $482,1004 bd3 ba1.9k sqft44196 Dartmouth St, Canton, MI 48188Off Market
- $424,6004 bd3 ba1.9k sqft452 Princeton Dr, Canton, MI 48188Off Market
- $490,0004 bd3 ba2.4k sqft44273 Dartmouth St, Canton, MI 48188Sold
- $377,200-- bd2 ba1.3k sqft44129 Dartmouth St, Canton, MI 48188Off Market
Nearby schools
GreatSchools rating
- 6/10Bentley Elementary SchoolGrades: PK-5Distance: 0.4 mi
- 8/10Liberty Middle SchoolGrades: 6-8Distance: 0.9 mi
- 9/10Canton High SchoolGrades: 6-12Distance: 3 mi
Get a cash offer in 3 minutes
Find out how much your home could sell for in as little as 3 minutes with a no-obligation cash offer.
Estimated market value
$490,200
Get a cash offer in 3 minutes
Find out how much your home could sell for in as little as 3 minutes with a no-obligation cash offer.
Estimated market value
$490,200
- Michigan
- Wayne County
- Canton
- 48188
- 44195 Dartmouth St
Nearby cities
Nearby zip codes
Other Canton Topics
