**MULT OFFERS H&B Sun. 5/18 at 8:00p** Nestled among mature trees and overlooking a peaceful pond, this 4-bedroom, 2.1-bath colonial in the highly rated Plymouth-Canton school district offers the perfect blend of comfort, functionality, and location. The home features simple curb appeal with low-maintenance landscaping for easy living.
Step inside to a bright, welcoming living room with a large bay window that flows seamlessly into a generous foyer. The updated kitchen is a standout, featuring granite countertops, a stylish backsplash, resurfaced soft-close cabinets, and stainless steel appliances. A cozy breakfast nook connects to the warm, inviting family room with a classic wood-burning fireplace. Just beyond, a charming three-seasons room offers tranquil backyard views and opens directly to the spacious deck and patio—ideal for entertaining or quiet relaxation.
Upstairs, the expansive primary suite offers a private en suite bath and serene pond views. Three additional bedrooms—two carpeted and one with hardwood floors—share a beautifully updated full bathroom.
The finished basement provides flexible living space with custom built-ins, a wet bar, gas cooktop, and a second refrigerator—perfect for gatherings or hobbies. Additional highlights include first-floor laundry, a fenced yard, and unbeatable proximity to Heritage Park, The Summit, and the Canton Public Library.
Recent updates include:
• New gutters (2024)
• Watchdog backup sump pump (2025)
• Newer hot water heater
• Transferable warranty on windows
• Generator-ready plumbing
• Widened and sealed driveway
• Extended 30’ garage with hot/cold water, 220v outlet, and an attached 14x6 shed
This thoughtfully maintained home offers peace of mind, convenience, and room to grow—all in a location you’ll love.
Sold for $520,000
$520,000
44217 Dartmouth St, Canton, MI 48188
4beds
3,157sqft
Single Family Residence
Built in 1991
7,840 Square Feet Lot
$538,400 Zestimate®
$165/sqft
$3,575 Estimated rent
Home value
$538,400
$485,000 - $598,000
$3,575/mo
Zestimate® history
Owner options
List your home for rent
$3,575/mo
Rent Zestimate®
Find your next renter with Zillow Rental Manager. Plus, with online applications, you can quickly screen prospective tenants – for free.
$3,575/mo
Rent Zestimate®
Refinance and save
$3,728/mo
Est. payment
Refinancing to a lower rate could help reduce your monthly payments and save thousands over the life of the loan.
$3,728/mo
Est. payment
Explore your selling options
Work with a Zillow partner agent
Leverage their expertise and Zillow's premium Showcase listings to get your home seen by more buyers.
Get startedList with your own agent
Get your home in front of millions of buyers by listing it on Zillow.
Learn how to do itSell it yourself
Take full control of how buyers see your home on Zillow by listing For Sale by Owner (FSBO).
List your homeWhat's special
Zillow last checked:
Listing updated:
Listed by:
Tim Bruce 734-637-1741,
HomeCraft Real Estate,
Robert Yoder 734-329-0123,
HomeCraft Real Estate
Bought with:
Kim Beneteau, 6506046811
Howard Hanna Real Estate
Source: Realcomp II,MLS#: 20250028186
Facts & features
Interior
Bedrooms & bathrooms
- Bedrooms: 4
- Bathrooms: 3
- Full bathrooms: 2
- 1/2 bathrooms: 1
Primary bedroom
- Level: Second
- Area: 216
- Dimensions: 12 x 18
Bedroom
- Level: Second
- Area: 120
- Dimensions: 10 x 12
Bedroom
- Level: Second
- Area: 156
- Dimensions: 12 x 13
Bedroom
- Level: Second
- Area: 120
- Dimensions: 10 x 12
Primary bathroom
- Level: Second
Other
- Level: Second
Other
- Level: Entry
Other
- Level: Entry
- Area: 99
- Dimensions: 9 x 11
Family room
- Level: Entry
- Area: 216
- Dimensions: 12 x 18
Flex room
- Level: Basement
- Area: 216
- Dimensions: 12 x 18
Game room
- Level: Basement
- Area: 204
- Dimensions: 12 x 17
Kitchen
- Level: Entry
- Area: 110
- Dimensions: 10 x 11
Laundry
- Level: Entry
- Area: 35
- Dimensions: 5 x 7
Living room
- Level: Entry
- Area: 238
- Dimensions: 14 x 17
Other
- Level: Entry
- Area: 90
- Dimensions: 6 x 15
Other
- Level: Entry
- Area: 132
- Dimensions: 11 x 12
Heating
- Forced Air, Natural Gas
Cooling
- Ceiling Fans, Central Air
Appliances
- Included: Dishwasher, Disposal, Dryer, Free Standing Gas Oven, Free Standing Refrigerator, Range Hood, Stainless Steel Appliances, Washer
- Laundry: Laundry Room
Features
- High Speed Internet, Wet Bar
- Basement: Finished,Full
- Has fireplace: Yes
- Fireplace features: Family Room, Wood Burning
Interior area
- Total interior livable area: 3,157 sqft
- Finished area above ground: 2,200
- Finished area below ground: 957
Property
Parking
- Total spaces: 4.5
- Parking features: Twoand Half Car Garage, Two Car Garage, Attached
- Attached garage spaces: 4.5
Features
- Levels: Two
- Stories: 2
- Entry location: GroundLevel
- Patio & porch: Covered, Deck, Patio, Porch
- Exterior features: Lighting
- Pool features: None
- Fencing: Back Yard,Fenced
Lot
- Size: 7,840 Square Feet
- Dimensions: 56.80 x 120.00
Details
- Additional structures: Sheds
- Parcel number: 71085010061000
- Special conditions: Short Sale No,Standard
Construction
Type & style
- Home type: SingleFamily
- Architectural style: Colonial
- Property subtype: Single Family Residence
Materials
- Brick
- Foundation: Basement, Poured, Sump Pump
- Roof: Asphalt
Condition
- New construction: No
- Year built: 1991
- Major remodel year: 2021
Utilities & green energy
- Electric: Volts 220, Circuit Breakers
- Sewer: Public Sewer
- Water: Public
- Utilities for property: Cable Available, Underground Utilities
Community & HOA
Community
- Subdivision: LEXINGTON SQUARE SUB NO 1
HOA
- Has HOA: Yes
- HOA fee: $90 annually
Location
- Region: Canton
Financial & listing details
- Price per square foot: $165/sqft
- Tax assessed value: $131,550
- Annual tax amount: $5,327
- Date on market: 5/15/2025
- Cumulative days on market: 4 days
- Listing agreement: Exclusive Right To Sell
- Listing terms: Cash,Conventional
Price history
| Date | Event | Price |
|---|---|---|
| 6/27/2025 | Sold | $520,000+7.2%$165/sqft |
Source:  Realcomp II #20250028186 Report a problem Realcomp II #20250028186 Report a problem | ||
| 5/20/2025 | Pending sale | $485,000$154/sqft |
Source: Realcomp II #20250028186 Report a problem | ||
| 5/15/2025 | Listed for sale | $485,000+76.4%$154/sqft |
Source: Realcomp II #20250028186 Report a problem | ||
| 11/22/2004 | Sold | $275,000$87/sqft |
Source: Public Record Report a problem | ||
Public tax history
| Year | Property taxes | Tax assessment |
|---|---|---|
| 2025 | -- | $174,700 +6.7% |
| 2024 | -- | $163,700 +8.5% |
| 2023 | -- | $150,900 +5.3% |
| 2022 | -- | $143,300 +1.1% |
| 2021 | -- | $141,760 0% |
| 2020 | $4,740 -1.9% | $141,800 +5.6% |
| 2019 | $4,831 | $134,280 +1.5% |
| 2018 | $4,831 | $132,270 +3.1% |
| 2017 | -- | $128,300 +4.1% |
| 2016 | $3,586 | $123,300 +8.2% |
| 2015 | $3,586 -64.8% | $114,000 +7.2% |
| 2013 | $10,198 +184.4% | $106,360 -2.9% |
| 2010 | $3,586 | $109,530 -0.9% |
| 2009 | -- | $110,540 -8.8% |
| 2008 | -- | $121,240 -12.5% |
| 2007 | -- | $138,620 +6.1% |
| 2005 | -- | $130,660 +5% |
| 2003 | $838 -67.2% | $124,440 +54.8% |
| 2001 | $2,556 +4.2% | $80,385 +3.2% |
| 2000 | $2,454 | $77,893 |
Find assessor info on the county website
Neighborhood: 48188
Nearby homes
- $459,3004 bd2 ba3.1k sqft44249 Dartmouth St, Canton, MI 48188Off Market
- $475,0004 bd3 ba2.8k sqft44195 Dartmouth St, Canton, MI 48188Sold

- $490,0004 bd3 ba2.4k sqft44273 Dartmouth St, Canton, MI 48188Sold
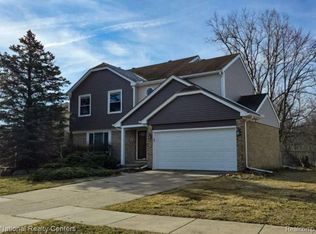
- $417,3003 bd2 ba1.7k sqft44173 Dartmouth St, Canton, MI 48188Off Market
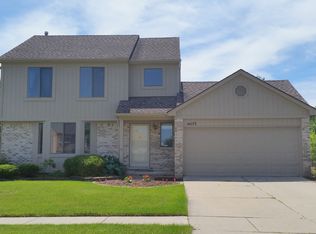
- $482,1004 bd3 ba1.9k sqft44196 Dartmouth St, Canton, MI 48188Off Market
- $415,7004 bd3 ba1.8k sqft44297 Dartmouth St, Canton, MI 48188Off Market
- $427,7004 bd3 ba1.9k sqft363 Dartmouth Ct, Canton, MI 48188Off Market
- $406,0003 bd2 ba1.7k sqft44151 Dartmouth St, Canton, MI 48188Off Market
Nearby schools
GreatSchools rating
- 6/10Bentley Elementary SchoolGrades: PK-5Distance: 0.4 mi
- 8/10Liberty Middle SchoolGrades: 6-8Distance: 0.9 mi
- 9/10Canton High SchoolGrades: 6-12Distance: 3 mi
Get a cash offer in 3 minutes
Find out how much your home could sell for in as little as 3 minutes with a no-obligation cash offer.
Estimated market value
$538,400
Get a cash offer in 3 minutes
Find out how much your home could sell for in as little as 3 minutes with a no-obligation cash offer.
Estimated market value
$538,400
- Michigan
- Wayne County
- Canton
- 48188
- 44217 Dartmouth St
Nearby cities
Nearby zip codes
Other Canton Topics
