Welcome home to this 3+ bedroom (2 non-conforming), 2 bathroom property that's ready for its next chapter and its new owner!
The kitchen features classic cabinetry and space for a dining room table or large island, whichever you choose. The living room is large with nice carpeting. Main floor laundry is shared with a bedroom. Downstairs, you'll find a built in freezer and refrigerator, along with a wet bar, perfect for entertaining, game days, or simply enjoying a little extra space.
Updates include newer siding, a newer furnace, and a newer water heater, adding to the peace of mind this home offers.
Outside, enjoy a fenced backyard with sprinklers on a well to help keep your outdoor space looking great. The 2 stall attached garage provides convenient parking and storage
For sale
$275,000
442 1st St SE, Dickinson, ND 58601
4beds
2,140sqft
Single Family Residence
Built in 1962
8,712 Square Feet Lot
$268,900 Zestimate®
$129/sqft
$-- HOA
What's special
Wet barMain floor laundryEat-in kitchenClassic cabinetryConvenient parking and storageNewer siding
- 35 days
- 125
- 7
Zillow last checked:
Listing updated:
Listed by:
Kristi M. Barkley 701-426-8000,
Infinity Real Estate Group LLC 701-483-8088
Source: Badlands BOR,MLS#: 26-904
Facts & features
Interior
Bedrooms & bathrooms
- Bedrooms: 4
- Bathrooms: 2
- Full bathrooms: 2
Bedroom
- Level: Main
Bedroom
- Description: With laundry
- Level: Main
Bedroom
- Description: 2 non-conforming
- Level: Lower
Bathroom
- Level: Main
Bathroom
- Level: Lower
Bonus room
- Level: Lower
Dining room
- Level: Main
Kitchen
- Level: Main
Laundry
- Level: Main
Living room
- Description: Spacious!
- Level: Main
Living room
- Description: Great space! Amazing floors!
- Level: Lower
Heating
- Has Heating (Unspecified Type)
Cooling
- Central Air
Appliances
- Included: Microwave, Range, Refrigerator
Features
- Eat-in Kitchen
- Windows: Window Treatments
Interior area
- Total structure area: 2,140
- Total interior livable area: 2,140 sqft
Property
Parking
- Total spaces: 2
- Parking features: Garage Door Opener
- Garage spaces: 2
Lot
- Size: 8,712 Square Feet
- Dimensions: 66x130
Details
- Parcel number: 41066200000100
- Zoning: Res Low Density
Construction
Type & style
- Home type: SingleFamily
- Property subtype: Single Family Residence
Condition
- Year built: 1962
Utilities & green energy
- Sewer: City
- Water: City
Community & HOA
Location
- Region: Dickinson
Financial & listing details
- Price per square foot: $129/sqft
- Tax assessed value: $219,100
- Annual tax amount: $2,419
- Date on market: 9/20/2026
Estimated market value
$268,900
$255,000 - $282,000
$2,102/mo
Price history
| Date | Event | Price |
|---|---|---|
| 10/23/2026 | Listed for sale | $275,000$129/sqft |
Source:  Badlands BOR #26-904 Report a problem | ||
| 9/22/2026 | Contingent | $275,000$129/sqft |
Source: Badlands BOR #26-904 Report a problem | ||
| 9/20/2026 | Listed for sale | $275,000+19.6%$129/sqft |
Source: Badlands BOR #26-904 Report a problem | ||
| 2/22/2021 | Sold | -- |
Source: Badlands BOR #20-963 Report a problem | ||
| 2/2/2021 | Pending sale | $230,000$107/sqft |
Source: RE/MAX Integrity Realty #20-963 Report a problem | ||
| 1/5/2021 | Contingent | $230,000$107/sqft |
Source:  Local MLS #20-963 Report a problem | ||
| 12/11/2020 | Price change | $230,000-4.2%$107/sqft |
Source: RE/MAX Integrity Realty #20-963 Report a problem | ||
| 8/31/2020 | Price change | $240,000-2%$112/sqft |
Source: RE/MAX Integrity Realty #20-963 Report a problem | ||
| 8/4/2020 | Listed for sale | $245,000$114/sqft |
Source: RE/MAX Integrity Realty #20-963 Report a problem | ||
Public tax history
| Year | Property taxes | Tax assessment |
|---|---|---|
| 2025 | $2,420 +1.5% | $219,100 +7.6% |
| 2024 | $2,383 +20.1% | $203,600 +6.5% |
| 2023 | $1,984 +5.1% | $191,100 +6% |
| 2022 | $1,887 +19.1% | $180,200 +17% |
| 2021 | $1,584 -6.3% | $154,000 |
| 2020 | $1,691 -0.3% | $154,000 |
| 2019 | $1,696 -1.1% | $154,000 -4.2% |
| 2018 | $1,714 +26.7% | $160,800 |
| 2017 | $1,353 | $160,800 +4.1% |
| 2015 | $1,353 -4.1% | $154,500 +3.6% |
| 2014 | $1,411 | $149,200 +3.8% |
| 2013 | -- | $143,800 +65.3% |
| 2010 | -- | $87,000 |
Find assessor info on the county website
Monthly payment
Est. payment
Payment breakdown
Explore the cost of this home by adjusting the details. Changes won't be saved.Climate risks
Neighborhood: 58601
Similar homes
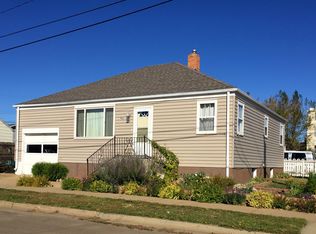
- $272,0003 bd2 ba1.7k sqft386 2nd Ave SW, Dickinson, ND 58601For Sale
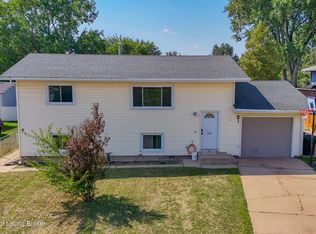
 MLS ID #26-868, Jackie Walth Duchscher, Home and Land Company. Badlands BOR
- $280,0004 bd2 ba2.7k sqft632 3rd St W, Dickinson, ND 58601For Sale
 MLS ID #26-976, Becky Sadowsky, Home and Land Company. Badlands BOR
- $280,0005 bd3 ba2.7k sqft46 1st St SW, Dickinson, ND 58601For Sale
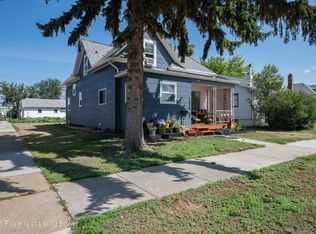 MLS ID #26-806, Diane Duchscher, ABR, CRS, GRI, Home and Land Company. Badlands BOR
- $350,0005 bd2 ba2.5k sqft319 1st St SE, Dickinson, ND 58601For Sale
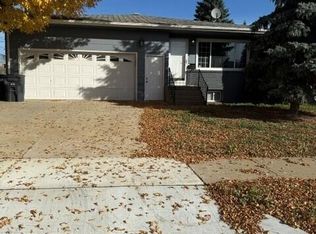 MLS ID #26-970, Shirley K. Dukart, Home and Land Company. Badlands BOR
- $300,0004 bd3 ba2.2k sqft687 Custer St, Dickinson, ND 58601For SaleMLS ID #26-238, Tim Seiler, Infinity Real Estate Group LLC. Badlands BOR
- $240,0004 bd2 ba2k sqft843 Dell Ave, Dickinson, ND 58601For SaleMLS ID #26-647, Alissa Mack, Assoc Broker, Home and Land Company. Badlands BOR
- $299,9004 bd2 ba1.7k sqft713 2nd Ave SE, Dickinson, ND 58601For SaleMLS ID #26-531, JoDee Foss, A Better Place, LLC. Badlands BOR
- $265,0003 bd2 ba1.8k sqft1468 1st St W, Dickinson, ND 58601For SaleMLS ID #26-711, Justin L Fridrich, Nest Real Estate. Badlands BOR
- $299,0002 bd1 ba1.5k sqft161 1st Ave SE, Dickinson, ND 58601For SaleMLS ID #26-908, Tammy Glasser, RE/MAX Integrity Realty. Badlands BOR
- $175,0003 bd2 ba1.8k sqft11 7th Ave W, Dickinson, ND 58601For SaleMLS ID #26-987, Deborah Anheluk, eXp Realty. Badlands BOR
- $328,0004 bd2 ba1.4k sqft58 B Ave E, Dickinson, ND 58601For SaleMLS ID #26-825, Tim Seiler, Infinity Real Estate Group LLC. Badlands BOR
- $312,0003 bd2 ba1.8k sqft777 2nd Ave SE, Dickinson, ND 58601For SaleMLS ID #26-859, Alicia Rehbein, Nest Real Estate. Badlands BOR
- $319,9005 bd2 ba2.2k sqft315 Spruce St, Dickinson, ND 58601For SaleMLS ID #26-464, Bryan J. Nelson, American West Real Estate. Badlands BOR
- $259,9002 bd2 ba1.9k sqft604 4th Ave E, Dickinson, ND 58601For SaleMLS ID #26-975, Olivia (Liv) Wellenstein, Continental Real Estate, Inc.. Badlands BOR
- $330,0004 bd2 ba2.4k sqft334 2nd Ave W, Dickinson, ND 58601For SaleMLS ID #26-722, Diane Duchscher, ABR, CRS, GRI, Home and Land Company. Badlands BOR
- $359,0004 bd2 ba2k sqft867 Franklin St, Dickinson, ND 58601For SaleMLS ID #26-931, Olivia (Liv) Wellenstein, Continental Real Estate, Inc.. Badlands BOR
- $360,0004 bd3 ba2k sqft659 5th Ave SW, Dickinson, ND 58601For SaleMLS ID #26-915, Sarah E Lund, Infinity Real Estate Group LLC. Badlands BOR
- $365,0005 bd3 ba2.4k sqft114 E Broadway St, Dickinson, ND 58601For SaleMLS ID #26-783, JoDee Foss, A Better Place, LLC. Badlands BOR
- $199,9005 bd2 ba2k sqft1199 Lincoln St, Dickinson, ND 58601For SaleMLS ID #26-909, Mitch Gilseth, Infinity Real Estate Group LLC. Badlands BOR
- $387,0004 bd3 ba2.5k sqft906 13th Ave W, Dickinson, ND 58601For SaleMLS ID #26-934, Tim Seiler, Infinity Real Estate Group LLC. Badlands BOR
