Spacious 4-Bedroom Ranch with Bonus Room that could be made into a 5th bedroom & large fenced Backyard. Welcome home to this spacious ranch-style property offering comfort, functionality, and plenty of room to grow. With 4 bedrooms, a versatile bonus room, 1 full bathroom, and 1 half bathroom, this home provides flexible living space from the main floor to the finished basement, perfect for families, remote work, hobbies, or entertaining. Step outside to enjoy the fully fenced backyard, providing privacy and plenty of space for pets, children, gardening, or outdoor gatherings. An attached single-car garage offers convenient parking and additional storage. Sellers are offering $5,000 for carpet allowance or closing costs.
For sale
$275,000
843 Dell Ave, Dickinson, ND 58601
4beds
2,016sqft
:
Get pre-qualified$1,753/mo
Single Family Residence
Built in 1974
7,822 Square Feet Lot
$-- Zestimate®
$136/sqft
$-- HOA
What's special
Attached single-car garageFully fenced backyardLarge fenced backyardBonus roomVersatile bonus room
- 24 days |
- 800 |
- 47 |
Likely to sell faster than
Zillow last checked:
Listing updated:
Listed by:
Alissa Mack, Assoc Broker 701-260-0669,
Home and Land Company 701-483-6789
Source: Badlands BOR,MLS#: 26-647
Facts & features
Interior
Bedrooms & bathrooms
- Bedrooms: 4
- Bathrooms: 2
- Full bathrooms: 1
- 1/2 bathrooms: 1
Bedroom
- Level: Main
Bedroom
- Level: Main
Bedroom
- Level: Main
Bedroom
- Level: Basement
Bathroom
- Level: Main
Bonus room
- Level: Basement
Dining room
- Level: Main
Family room
- Level: Basement
Kitchen
- Level: Main
Laundry
- Level: Basement
Living room
- Level: Main
Heating
- Has Heating (Unspecified Type)
Cooling
- Has cooling: Yes
Appliances
- Included: Microwave, Dishwasher, Range, Refrigerator, Washer/Dryer
Features
- Windows: Window Treatments
Interior area
- Total structure area: 2,016
- Total interior livable area: 2,016 sqft
Property
Parking
- Total spaces: 1
- Parking features: Garage Door Opener
- Garage spaces: 1
Lot
- Size: 7,822 Square Feet
- Dimensions: 7822
Details
- Parcel number: 41020002001700
- Zoning: Res Low Density
Construction
Type & style
- Home type: SingleFamily
- Property subtype: Single Family Residence
Condition
- Year built: 1974
Community & HOA
Community
- Subdivision: Washington Addition
Location
- Region: Dickinson
Financial & listing details
- Price per square foot: $136/sqft
- Tax assessed value: $238,400
- Annual tax amount: $2,501
- Date on market: 7/3/2026
Estimated market value
Not available
Estimated sales range
Not available
Not available
Price history
| Date | Event | Price |
|---|---|---|
| 7/1/2026 | Listed for sale | $275,000+12.2%$136/sqft |
Source:  Badlands BOR #26-634 Report a problem Badlands BOR #26-634 Report a problem | ||
| 5/14/2026 | Listing removed | $2,475$1/sqft |
Source: Zillow Rentals Report a problem | ||
| 2/4/2026 | Listed for rent | $2,475$1/sqft |
Source: Zillow Rentals Report a problem | ||
| 3/25/2025 | Listing removed | $2,475$1/sqft |
Source: Zillow Rentals Report a problem | ||
| 3/12/2025 | Price change | $2,475-1.4%$1/sqft |
Source: Zillow Rentals Report a problem | ||
| 2/24/2025 | Listed for rent | $2,510$1/sqft |
Source: Zillow Rentals Report a problem | ||
| 12/13/2023 | Sold | -- |
Source: Badlands BOR #23-1100 Report a problem | ||
| 11/1/2023 | Price change | $245,000-3.9%$122/sqft |
Source: Badlands BOR #23-1100 Report a problem | ||
| 10/20/2023 | Price change | $255,000-3.8%$126/sqft |
Source: Badlands BOR #23-1100 Report a problem | ||
| 10/12/2023 | Listed for sale | $265,000+51.4%$131/sqft |
Source: Badlands BOR #23-1100 Report a problem | ||
| 3/15/2019 | Sold | -- |
Source: Badlands BOR #19-46 Report a problem | ||
| 1/10/2019 | Listed for sale | $175,000$87/sqft |
Source: Continental Real Estate, Inc. #19-46 Report a problem | ||
Public tax history
| Year | Property taxes | Tax assessment |
|---|---|---|
| 2025 | $2,633 +1.3% | $238,400 +7.4% |
| 2024 | $2,599 +1144.4% | $222,000 +10.9% |
| 2023 | $209 | $200,100 +6.4% |
| 2022 | -- | $188,000 +6% |
| 2021 | -- | $177,400 |
| 2020 | $301 -84.6% | $177,400 |
| 2019 | $1,953 +3.3% | $177,400 |
| 2018 | $1,891 +24.7% | $177,400 +13.6% |
| 2017 | $1,517 | $156,100 -9.9% |
| 2015 | $1,517 -4.2% | $173,300 +3.5% |
| 2014 | $1,584 | $167,500 +3.6% |
| 2013 | -- | $161,700 +48.2% |
| 2010 | -- | $109,100 |
Find assessor info on the county website
Monthly payment
Est. payment
Payment breakdown
Explore the cost of this home by adjusting the details. Changes won't be saved.Climate risks
Neighborhood: 58601
Nearby schools
GreatSchools rating
- 3/10Roosevelt Elementary SchoolGrades: K-5Distance: 0.5 mi
- 5/10Dickinson Middle SchoolGrades: 6-8Distance: 2.8 mi
- 3/10Dickinson High SchoolGrades: 9-12Distance: 1.5 mi
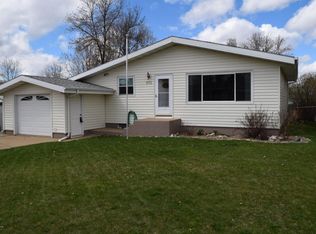
- $305,6004 bd2 ba2k sqft851 Dell Ave, Dickinson, ND 58601Off Market
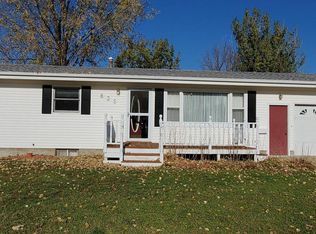
- $305,5004 bd2 ba2k sqft835 Dell Ave, Dickinson, ND 58601Off Market
- $284,8004 bd1 ba1.3k sqft840 Cherry Ave, Dickinson, ND 58601Off Market
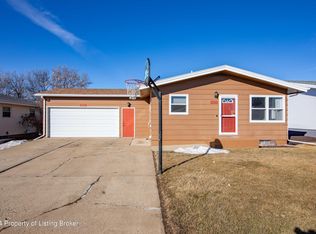
- $--4 bd2 ba2k sqft859 Dell Ave, Dickinson, ND 58601Sold
- $--4 bd2 ba2k sqft825 Dell Ave, Dickinson, ND 58601Sold
- $309,1004 bd1 ba1k sqft848 Cherry Ave, Dickinson, ND 58601Off Market
- $312,8004 bd2 ba2k sqft832 Cherry Ave, Dickinson, ND 58601Off Market
- $--5 bd2 ba2k sqft856 Cherry Ave, Dickinson, ND 58601Sold
A local agent can set up tours, give advice and negotiate with sellers.
A local lender can help you make sure your offer is ready when you are.
Similar homes
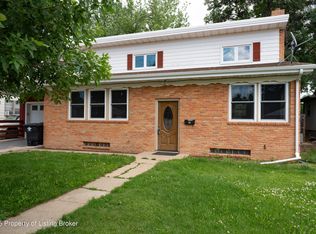
- $279,0004 bd2 ba2.9k sqft644 8th Ave W, Dickinson, ND 58601For Sale
 MLS ID #26-703, Diane Duchscher, ABR, CRS, GRI, Home and Land Company. Badlands BOR
 - $310,0004 bd3 ba2.2k sqft687 Custer St, Dickinson, ND 58601For Sale
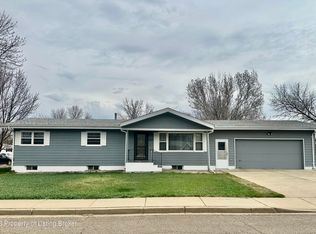 MLS ID #26-238, Tim Seiler, Infinity Real Estate Group LLC. Badlands BOR
 - $269,9993 bd2 ba2k sqft281 7th St E, Dickinson, ND 58601For Sale
 MLS ID #26-460, Zack Anders, eXp Realty. Badlands BOR
 - $309,9004 bd2 ba1.7k sqft713 2nd Ave SE, Dickinson, ND 58601For Sale
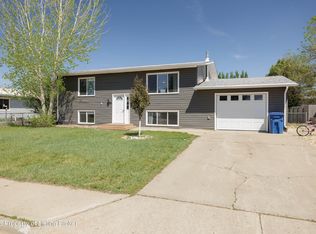 MLS ID #26-531, JoDee Foss, A Better Place, LLC. Badlands BOR
 - $328,0004 bd2 ba2k sqft939 Park Ave, Dickinson, ND 58601For SaleMLS ID #26-394, John Wegleitner, Continental Real Estate, Inc.. Badlands BOR
- $360,0005 bd2 ba2.4k sqft1288 9th St E, Dickinson, ND 58601For SaleMLS ID #26-588, Charlotte Holverson, American West Real Estate. Badlands BOR
- $380,0005 bd2 ba2.6k sqft876 8th Ave W, Dickinson, ND 58601For SaleMLS ID #26-701, Olivia (Liv) Wellenstein, Continental Real Estate, Inc.. Badlands BOR
- $235,0003 bd2 ba1.6k sqft620 4th Ave E, Dickinson, ND 58601For SaleMLS ID #26-501, JoDee Foss, A Better Place, LLC. Badlands BOR
- $275,0003 bd2 ba2.5k sqft35 4th Ave SE, Dickinson, ND 58601For Sale
 MLS ID #260601, Steven Boyer. Minot MLS
 - $265,0002 bd2 ba1.9k sqft604 4th Ave E, Dickinson, ND 58601For SaleMLS ID #26-340, Olivia (Liv) Wellenstein, Continental Real Estate, Inc.. Badlands BOR
- $325,0004 bd2 ba2k sqft756 4th Ave SW, Dickinson, ND 58601For SaleMLS ID #26-477, Amy Binstock, eXp Realty. Badlands BOR
- $359,0004 bd4 ba2.7k sqft45 4th St E, Dickinson, ND 58601For SaleMLS ID #26-321, Gina R Wariner, The Real Estate Company. Badlands BOR
- $320,0005 bd3 ba2.4k sqft531 3rd Ave SE, Dickinson, ND 58601For SaleMLS ID #4025247, MITCHELL GRADE, Capital Real Estate Partners. Great North MLS
- $334,9003 bd2 ba2.4k sqft227 S Main Ave, Dickinson, ND 58601For SaleMLS ID #26-652, Olivia (Liv) Wellenstein, Continental Real Estate, Inc.. Badlands BOR
- $292,5003 bd3 ba1.1k sqft207 Kuchenski Dr, Dickinson, ND 58601For SaleMLS ID #26-428, Briana M Crook, The Real Estate Company. Badlands BOR
- $289,0003 bd3 ba2.4k sqft646 21st St W, Dickinson, ND 58601For SaleMLS ID #26-639, Olivia (Liv) Wellenstein, Continental Real Estate, Inc.. Badlands BOR
- $199,4003 bd2 ba1.9k sqft313 W Broadway St, Dickinson, ND 58601For SaleMLS ID #26-525, JoDee Foss, A Better Place, LLC. Badlands BOR
- $395,0004 bd2 ba2.5k sqft1270 W High St, Dickinson, ND 58601For SaleMLS ID #26-533, Kristi M. Barkley, Infinity Real Estate Group LLC. Badlands BOR
- $185,0004 bd2 ba1.7k sqft29 10th Ave W, Dickinson, ND 58601For SaleMLS ID #26-349, Kristi M. Barkley, Infinity Real Estate Group LLC. Badlands BOR
- $200,0003 bd2 ba2.1k sqft523 3rd St W, Dickinson, ND 58601For SaleMLS ID #26-443, Diane Duchscher, ABR, CRS, GRI, Home and Land Company. Badlands BOR
