Welcome to low-maintenance living in a desirable Surrey Heights Condo! This 3 bed/2 bath property offers an open-concept layout with comfortable living spaces and thoughtful features throughout. Enjoy the ease of living with main floor laundry, & lie back and count the stars with outdoor access to a deck off the main floor and an additional private deck off the primary bedroom. The detached two-stall garage provides excellent storage and convenience. Efficiency is key with gas forced air heat, NEW central air, and all appliances included -- even the washer and dryer -- this property will provide comfortable living! Previous FHA financing approval adds additional flexibility for buyers. The $300/month condo fee includes exterior insurance, exterior maintenance, snow removal, & lawn care
For sale
$235,000
620 4th Ave E, Dickinson, ND 58601
3beds
1,684sqft
Condominium
Built in 1980
-- sqft lot
$227,100 Zestimate®
$140/sqft
$-- HOA
What's special
Detached two-stall garageMain floor laundryOpen-concept layoutNew central airAll appliances includedComfortable living spacesGas forced air heat
- 151 days
- 110
- 8
Zillow last checked:
Listing updated:
Listed by:
JoDee Foss 701-260-2405,
A Better Place, LLC 701-260-2405
Source: Badlands BOR,MLS#: 26-501
Facts & features
Interior
Bedrooms & bathrooms
- Bedrooms: 3
- Bathrooms: 2
- Full bathrooms: 1
- 1/2 bathrooms: 1
Bedroom
- Area: 182.88 Square Feet
- Dimensions: 11.86 x 15.42
Bedroom
- Area: 137.38 Square Feet
- Dimensions: 12.03 x 11.42
Bedroom
- Area: 237.93 Square Feet
- Dimensions: 15.4 x 15.45
Bathroom
- Area: 21.2 Square Feet
- Dimensions: 7.44 x 2.85
Laundry
- Area: 32.86 Square Feet
- Dimensions: 10.37 x 3.17
Living room
- Area: 412.47 Square Feet
- Dimensions: 26.68 x 15.46
Heating
- Has Heating (Unspecified Type)
Cooling
- Central Air
Appliances
- Included: Microwave, Disposal, Dishwasher, Range, Refrigerator, Washer/Dryer
Features
- Fireplace/Woodstove
- Windows: Window Treatments
- Has fireplace: Yes
Interior area
- Total structure area: 1,684
- Total interior livable area: 1,684 sqft
Property
Parking
- Total spaces: 2
- Parking features: Garage Door Opener
- Garage spaces: 2
Lot
- Size: 8,276 Square Feet
- Dimensions: 8117.19sf
Details
- Parcel number: 41013001000116
- Zoning: RMD
Construction
Type & style
- Home type: Condo
- Property subtype: Condominium
Condition
- Year built: 1980
Utilities & green energy
- Sewer: City
- Water: City
Community & HOA
Location
- Region: Dickinson
Financial & listing details
- Price per square foot: $140/sqft
- Tax assessed value: $217,200
- Annual tax amount: $2,398
- Date on market: 5/23/2026
Estimated market value
$227,100
$216,000 - $238,000
$1,724/mo
Price history
| Date | Event | Price |
|---|---|---|
| 5/23/2026 | Listed for sale | $235,000$140/sqft |
Source:  Badlands BOR #26-501 Report a problem Badlands BOR #26-501 Report a problem | ||
| 10/6/2014 | Sold | -- |
Source: Great North MLS #3324181 Report a problem | ||
Public tax history
| Year | Property taxes | Tax assessment |
|---|---|---|
| 2025 | $2,399 +1.6% | $217,200 +7.7% |
| 2024 | $2,361 +18.9% | $201,700 +5.5% |
| 2023 | $1,985 -3.9% | $191,200 -3.1% |
| 2022 | $2,066 +7.4% | $197,300 +5.5% |
| 2021 | $1,925 | $187,100 |
| 2020 | -- | $187,100 |
| 2019 | $2,060 +3.3% | $187,100 |
| 2018 | $1,995 +9.9% | $187,100 +1.7% |
| 2017 | $1,815 | $184,000 -11.2% |
| 2015 | $1,815 -3.9% | $207,300 +3.8% |
| 2014 | $1,889 | $199,800 +3.4% |
| 2013 | -- | $193,300 +42.9% |
| 2010 | -- | $135,300 |
Find assessor info on the county website
Monthly payment
Est. payment
Payment breakdown
Explore the cost of this home by adjusting the details. Changes won't be saved.Climate risks
Neighborhood: 58601


Similar homes
- $259,9002 bd2 ba1.9k sqft604 4th Ave E, Dickinson, ND 58601For Sale

 MLS ID #26-975, Olivia (Liv) Wellenstein, Continental Real Estate, Inc.. Badlands BOR
 - $240,0004 bd2 ba2k sqft843 Dell Ave, Dickinson, ND 58601For Sale
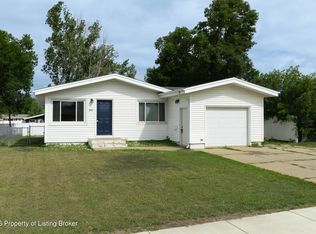 MLS ID #26-647, Alissa Mack, Assoc Broker, Home and Land Company. Badlands BOR
 - $272,0003 bd2 ba1.7k sqft386 2nd Ave SW, Dickinson, ND 58601For Sale
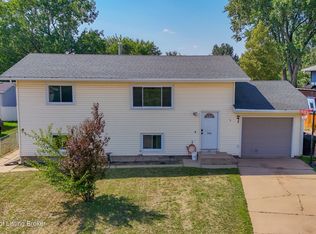 MLS ID #26-868, Jackie Walth Duchscher, Home and Land Company. Badlands BOR
 - $265,0003 bd2 ba1.8k sqft1468 1st St W, Dickinson, ND 58601For Sale
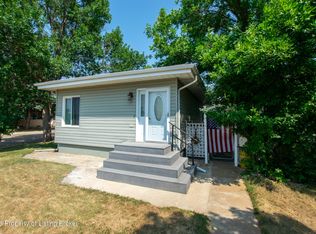 MLS ID #26-711, Justin L Fridrich, Nest Real Estate. Badlands BOR
 - $265,0003 bd2 ba1.1k sqft1042 6th Ave SE, Dickinson, ND 58601For SaleMLS ID #26-861, Shirley K. Dukart, Home and Land Company. Badlands BOR
- $199,9005 bd2 ba2k sqft1199 Lincoln St, Dickinson, ND 58601For SaleMLS ID #26-909, Mitch Gilseth, Infinity Real Estate Group LLC. Badlands BOR
- $345,9004 bd3 ba2.5k sqft694 19th St W, Dickinson, ND 58601For SaleMLS ID #26-946, Anthony Kleinwaechter, Nest Real Estate. Badlands BOR
- $197,9003 bd1 ba1.9k sqft236 4th St W, Dickinson, ND 58601For SaleMLS ID #26-922, Alissa Mack, Assoc Broker, Home and Land Company. Badlands BOR
- $190,0003 bd2 ba2.1k sqft523 3rd St W, Dickinson, ND 58601For SaleMLS ID #26-443, Diane Duchscher, ABR, CRS, GRI, Home and Land Company. Badlands BOR
- $300,0004 bd3 ba2.2k sqft687 Custer St, Dickinson, ND 58601For SaleMLS ID #26-238, Tim Seiler, Infinity Real Estate Group LLC. Badlands BOR
- $165,0003 bd1 ba2.1k sqft234 Sims St, Dickinson, ND 58601For SaleMLS ID #26-855, Chad S Renicker, The Real Estate Company. Badlands BOR
- $285,0003 bd2 ba2k sqft143 2nd Ave SW, Dickinson, ND 58601For SaleMLS ID #26-853, Jessica Marie Dukart, Continental Real Estate, Inc.. Badlands BOR
- $299,9004 bd2 ba1.7k sqft713 2nd Ave SE, Dickinson, ND 58601For SaleMLS ID #26-531, JoDee Foss, A Better Place, LLC. Badlands BOR
- $189,0004 bd2 ba1.4k sqft45 9th Ave W, Dickinson, ND 58601For SaleMLS ID #26-516, Diane Duchscher, ABR, CRS, GRI, Home and Land Company. Badlands BOR
- $215,0002 bd2 ba912 sqft1521 1st St W, Dickinson, ND 58601For SaleMLS ID #26-887, Matt J Urlacher, RE/MAX Integrity Realty. Badlands BOR
- $330,0004 bd2 ba2.4k sqft334 2nd Ave W, Dickinson, ND 58601For SaleMLS ID #26-722, Diane Duchscher, ABR, CRS, GRI, Home and Land Company. Badlands BOR
- $135,0002 bd1 ba946 sqft524 2nd Ave W, Dickinson, ND 58601For SaleMLS ID #26-854, Amber Kuntz, The Real Estate Company. Badlands BOR
- $320,0003 bd2 ba1.8k sqft777 2nd Ave SE, Dickinson, ND 58601For SaleMLS ID #26-859, Alicia Rehbein, Nest Real Estate. Badlands BOR
- $170,0003 bd2 ba1.3k sqft639 S Main Ave, Dickinson, ND 58601For SaleMLS ID #26-782, Ben Kappel, eXp Realty. Badlands BOR
