Skip main navigation
Closed
  • $260,000

    442 Cleveland Ave W, Winnebago, MN 56098

    5beds
    3,138sqft
    Single Family Residence
    Built in 1856
    0.59 Acres Lot
    $259,600 Zestimate®
    $83/sqft
    $2,869 Estimated rent

    Home value

    $259,600

    Estimated sales range

    Not available

    $2,869/mo

    Zestimate® history
    Loading
    Loading...

    Owner options

    List your home for rent

    $2,869/mo

    Rent Zestimate®

    Find your next renter with Zillow Rental Manager. Plus, with online applications, you can quickly screen prospective tenants – for free.

    Learn more

    $2,869/mo

    Rent Zestimate®

    Refinance and save

    $1,607/mo

    Est. payment

    Refinancing to a lower rate could help reduce your monthly payments and save thousands over the life of the loan.

    See today's rates

    $1,607/mo

    Est. payment

    Explore your selling options

    Work with a Zillow partner agent

    Leverage their expertise and Zillow's premium Showcase listings to get your home seen by more buyers.

    Get started

    List with your own agent

    Get your home in front of millions of buyers by listing it on Zillow.

    Learn how to do it

    Sell it yourself

    Take full control of how buyers see your home on Zillow by listing For Sale by Owner (FSBO).

    List your home

    What's special

    Three-car garageLazy susanGrab barsMother-in-law suiteUpdated kitchenFinished third floorCustom cabinetry
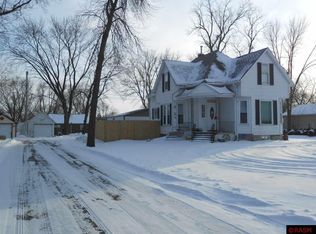
    Welcome to 442 Cleveland Avenue — an exceptional three-story home offering timeless character, modern upgrades, and thoughtful accessibility features. Situated on an expansive .59-acre lot, this spacious property blends classic charm with contemporary convenience, providing room to grow, entertain, and relax both inside and out. Inside, you’ll find 5 bedrooms and 4 bathrooms, including a main-floor bedroom and an upper-level nursery/bonus room. The beautifully updated kitchen features custom cabinetry, pull-out shelving, a lazy Susan, sleek recessed lighting, and plenty of storage the ideal space for cooking, gathering, and hosting. Formal dining, a dedicated living room, and a large great room addition provide multiple areas for everyday living and large gatherings. The second level includes a mother-in-law suite and access to a rooftop balcony, offering a private retreat with wide-open views. This home has been thoughtfully improved throughout, including newer windows, vinyl siding, and a durable metal roof. A handicap-accessible bathroom with a safe-step walk-in tub and grab bars offers enhanced safety and convenience. The finished third floor adds even more living space — perfect for an additional bedroom, play space, office, or hobby room. Outdoor amenities shine with a three-car garage, RV parking with power plug-in, and a shared concrete driveway. With mature tree coverage, city utilities, paved streets, and a peaceful neighborhood setting, you’ll appreciate the comfort and privacy this property provides. Character, craftsmanship, and modern comfort come together in this one-of-a-kind home — a truly rare find in Winnebago. Don’t miss your opportunity to experience space, style, and versatility on one of the largest lots in town.

    Zillow last checked:

    Listing updated:

    Listed by:

    Peter Martin 507-202-7536,

    Real Broker, LLC

    Bought with:

    Peter Martin

    Real Broker, LLC

    Travis M. Sabby

    Source: NorthstarMLS as distributed by MLS GRID,MLS#: 6812760MLS Logo

    Facts & features

    Interior

    Bedrooms & bathrooms
    • Bedrooms: 5
    • Bathrooms: 4
    • Full bathrooms: 2
    • 3/4 bathrooms: 1
    • 1/2 bathrooms: 1
    Bedroom
    • Level: Main
    • Area: 121 Square Feet
    • Dimensions: 11x11
    Bedroom 2
    • Level: Second
    • Area: 154 Square Feet
    • Dimensions: 11x14
    Bedroom 3
    • Level: Second
    • Area: 195 Square Feet
    • Dimensions: 13x15
    Dining room
    • Level: Main
    • Area: 224 Square Feet
    • Dimensions: 14x16
    Great room
    • Level: Main
    • Area: 480 Square Feet
    • Dimensions: 24x20
    Kitchen
    • Level: Main
    • Area: 210 Square Feet
    • Dimensions: 14x15
    Living room
    • Level: Main
    • Area: 288 Square Feet
    • Dimensions: 16x18
    Heating
    • Forced Air
    Cooling
    • Central Air
    Features
    • Basement: Partially Finished
    • Number of fireplaces: 1
    Interior area
    • Total structure area: 3,138
    • Total interior livable area: 3,138 sqft
    • Finished area above ground: 2,850
    • Finished area below ground: 288

    Property

    Parking
    • Total spaces: 3
    • Parking features: Detached Garage, Asphalt, Garage, Heated Garage, Multiple Garages, RV Access/Parking
    • Garage spaces: 3
    • Details: Garage Dimensions (24x22 12x35)
    Accessibility
    • Accessibility features: Roll-In Shower
    Features
    • Levels: More Than 2 Stories
    Lot
    • Size: 0.59 Acres
    • Dimensions: 132 x 195
    Details
    • Foundation area: 1530
    • Parcel number: 315480240
    • Zoning description: Residential-Single Family

    Construction

    Type & style
    • Home type: SingleFamily
    • Property subtype: Single Family Residence
    Condition
    • New construction: No
    • Year built: 1856

    Utilities & green energy

    • Electric: Circuit Breakers
    • Gas: Natural Gas
    • Sewer: City Sewer - In Street
    • Water: City Water - In Street

    Community & neighborhood

    Location
    • Region: Winnebago
    • Subdivision: D J Reynolds Add

    HOA & financial

    HOA
    • Has HOA: No

    Price history

    DateEventPrice
    2/13/2026Sold$260,000-3.7%$83/sqft
    Source: NorthstarMLS as distributed by MLS GRID #6812760 Report a problem
    1/28/2026Pending sale$269,900$86/sqft
    Source: NorthstarMLS as distributed by MLS GRID #6812760 Report a problem
    12/9/2025Price change$269,900-1.8%$86/sqft
    Source: NorthstarMLS as distributed by MLS GRID #6812760 Report a problem
    11/3/2025Listed for sale$274,900$88/sqft
    Source: NorthstarMLS as distributed by MLS GRID #6812760 Report a problem
    9/19/2025Listing removed$274,900$88/sqft
    Source: NorthstarMLS as distributed by MLS GRID #6746198 Report a problem
    7/16/2025Price change$274,900-8.3%$88/sqft
    Source: NorthstarMLS as distributed by MLS GRID #6746198 Report a problem
    6/27/2025Listed for sale$299,900$96/sqft
    Source: NorthstarMLS as distributed by MLS GRID #6746198 Report a problem

    Public tax history

    YearProperty taxesTax assessment
    2025$2,280 +8.4%$119,000 +0.3%
    2024$2,104 +93%$118,600 -14.8%
    2023$1,090 +37.6%$139,200 +71.9%
    2022$792 +13.8%$81,000 +36.4%
    2021$696 +14.9%$59,400
    2020$606 +6.7%$59,400 +4.9%
    2019$568 -0.4%$56,600 +5.8%
    2018$570 +14.9%$53,500
    2017$496 -19.2%$53,500 +7.9%
    2015$614 $49,600 -24.8%
    2013-- $66,000 -17.2%
    2012-- $79,700 -4.2%
    2011-- $83,200

    Find assessor info on the county website

    Neighborhood: 56098

    Nearby schools

    GreatSchools rating
    Get pre-qualified for a loan
    At Zillow Home Loans, we can pre-qualify you in as little as 5 minutes with no impact to your credit score.

    An equal housing lender. NMLS #10287.

    Sell for more on Zillow
    Get a Zillow Showcase℠ listing at no additional cost and you could sell for .
    $259,600
    2% more
    +$5,192
    With Zillow Showcase(estimated)
    $264,792