Spacious 4-Bedroom Home with a heated and cooled shop, an attached and detached garage & Corner Lot Charm! This 4-bedroom, 2-bath home offers the perfect blend of functionality and comfort. The main level features two bedrooms, a full bathroom, and a welcoming dining area that flows seamlessly into the kitchen and living room. Just off the dining space, you’ll find a bright and airy family/sun room with sliding doors leading to the back patio — perfect for entertaining or relaxing. The finished basement adds incredible living space, with two bedrooms (each with egress windows), a recreation room, laundry area, and a second bathroom. Recent upgrades include updated lighting, plumbing, ductwork, windows, tankless water heater, water filtration system, 200-amp electrical panel, and more! Outside, enjoy a corner lot with a partially fenced backyard, a single attached garage, and a single detached garage. The true standout is the massive 38'5 x 28'2 heated and cooled shop, complete with its own bathroom, laundry and in floor heat — perfect for projects, hobbies, or a home business! This property is a rare find with its combination of modern updates, generous living space, and incredible shop setup!
Sold-co-op by mls member
$265,000
458 Cleveland Ave W, Winnebago, MN 56098
4beds
2,700sqft
Single Family Residence
Built in 1950
0.32 Acres Lot
$266,700 Zestimate®
$98/sqft
$2,175 Estimated rent
Home value
$266,700
Estimated sales range
Not available
$2,175/mo
Zestimate® history
Owner options
List your home for rent
$2,175/mo
Rent Zestimate®
Find your next renter with Zillow Rental Manager. Plus, with online applications, you can quickly screen prospective tenants – for free.
$2,175/mo
Rent Zestimate®
Refinance and save
$1,780/mo
Est. payment
Refinancing to a lower rate could help reduce your monthly payments and save thousands over the life of the loan.
$1,780/mo
Est. payment
Explore your selling options
Work with a Zillow partner agent
Leverage their expertise and Zillow's premium Showcase listings to get your home seen by more buyers.
Get startedList with your own agent
Get your home in front of millions of buyers by listing it on Zillow.
Learn how to do itSell it yourself
Take full control of how buyers see your home on Zillow by listing For Sale by Owner (FSBO).
List your homeWhat's special
Partially fenced backyardModern updatesSingle detached garageSingle attached garageWater filtration systemWelcoming dining areaFinished basement
Zillow last checked:
Listing updated:
Listed by:
AMANDA JOHNSON,
Olson Nelson Realty
Bought with:
WADE BARSLOU
Re/Max Total Realty
Source: RASM,MLS#: 7038666
Facts & features
Interior
Bedrooms & bathrooms
- Bedrooms: 4
- Bathrooms: 3
- 3/4 bathrooms: 3
- Main level bathrooms: 3
- Main level bedrooms: 4
Bedroom
- Description: carpet, closet
- Level: Main
- Area: 168
- Dimensions: 15.75 x 10.67
Bedroom 1
- Description: closet
- Level: Main
- Area: 134.33
- Dimensions: 13 x 10.33
Bedroom 2
- Description: egress window
- Level: Basement
- Area: 151.55
- Dimensions: 13.08 x 11.58
Bedroom 3
- Description: egress window
- Level: Basement
- Area: 125
- Dimensions: 12.5 x 10
Dining room
- Description: connects to the kitchen and living room
- Features: Combine with Kitchen, Combine with Living Room, Eat-in Kitchen
- Level: Main
- Area: 128.42
- Dimensions: 11.17 x 11.5
Family room
- Description: spacious room with plenty of light, sliding doors to patio
- Level: Main
- Area: 206.67
- Dimensions: 13.33 x 15.5
Kitchen
- Description: Dishwasher, range/stove, microwave
- Level: Main
- Area: 169.36
- Dimensions: 15.17 x 11.17
Living room
- Description: carpet
- Level: Main
- Area: 258.27
- Dimensions: 13.42 x 19.25
Heating
- Forced Air, Natural Gas
Cooling
- Central Air
Appliances
- Included: Dishwasher, Dryer, Microwave, Range, Washer, Water Softener Owned
Features
- Ceiling Fan(s), Eat-In Kitchen, Bath Description: 3/4 Basement, Main Floor 3/4 Bath
- Basement: Drainage System,Egress Windows,Finished,Sump Pump,Block,Full
Interior area
- Total structure area: 2,700
- Total interior livable area: 2,700 sqft
- Finished area above ground: 1,462
- Finished area below ground: 1,238
Property
Parking
- Total spaces: 5
- Parking features: Concrete, Attached, Detached, Garage Door Opener
- Attached garage spaces: 5
Features
- Levels: One
- Stories: 1
- Patio & porch: Patio
- Fencing: Partial
Lot
- Size: 0.32 Acres
- Dimensions: 13,939 SF
- Features: Corner Lot, Paved
Details
- Additional structures: Workshop, Garage(s)
- Foundation area: 1238
- Parcel number: 315480290
- Other equipment: Water Filtration System, Sump Pump
Construction
Type & style
- Home type: SingleFamily
- Architectural style: Ranch/Rambler (L)
- Property subtype: Single Family Residence
Materials
- Frame/Wood, Brick, Wood Siding
- Roof: Asphalt
Condition
- Year built: 1950
Utilities & green energy
- Electric: Circuit Breakers
- Sewer: City
- Water: Public
Community & HOA
Location
- Region: Winnebago
Financial & listing details
- Price per square foot: $98/sqft
- Tax assessed value: $174,500
- Annual tax amount: $2,362
- Date on market: 2/10/2026
- Listing terms: Cash,Conventional,DVA,FHA
- Road surface type: Paved
Price history
| Date | Event | Price |
|---|---|---|
| 2/10/2026 | Sold | $265,000-5.3%$98/sqft |
Source:  RASM #7038666 Report a problem RASM #7038666 Report a problem | ||
| 11/19/2025 | Price change | $279,900-2.1%$104/sqft |
Source: RASM #7038666 Report a problem | ||
| 9/23/2025 | Listed for sale | $285,900$106/sqft |
Source: RASM #7038666 Report a problem | ||
Public tax history
| Year | Property taxes | Tax assessment |
|---|---|---|
| 2025 | $2,362 -8.7% | $174,500 +14.8% |
| 2024 | $2,588 +11.3% | $152,000 -7.7% |
| 2023 | $2,326 +27.7% | $164,700 +17.6% |
| 2022 | $1,822 +14.2% | $140,000 +22.4% |
| 2021 | $1,596 +10.2% | $114,400 |
| 2020 | $1,448 -0.3% | $114,400 +1.3% |
| 2019 | $1,452 +0.6% | $112,900 -0.8% |
| 2018 | $1,444 +20.9% | $113,800 |
| 2017 | $1,194 +24.1% | $113,800 +9.4% |
| 2015 | $962 | $104,000 +11.5% |
| 2013 | -- | $93,300 +9.1% |
| 2012 | -- | $85,500 +4.4% |
| 2011 | -- | $81,900 |
Find assessor info on the county website
Neighborhood: 56098
Nearby homes
- $124,3002 bd1 ba1k sqft24 5th St SW, Winnebago, MN 56098Off Market
- $156,4003 bd1 ba2.5k sqft450 Cleveland Ave W, Winnebago, MN 56098Off Market
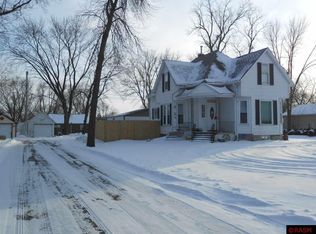
- $130,8003 bd1 ba1.2k sqft457 1st Ave SW, Winnebago, MN 56098Off Market
- $96,3002 bd1 ba1.1k sqft465 1st Ave SW, Winnebago, MN 56098Off Market
- $191,1002 bd2 ba1.1k sqft510 Cleveland Ave W, Winnebago, MN 56098Off Market
- $129,9003 bd1 ba1.3k sqft449 1st Ave SW, Winnebago, MN 56098Sold
- $167,1002 bd1 ba1.2k sqft505 1st Ave SW, Winnebago, MN 56098Off Market
- $260,0005 bd4 ba3.1k sqft442 Cleveland Ave W, Winnebago, MN 56098Sold
Nearby schools
GreatSchools rating
- 4/10Blue Earth Elementary SchoolGrades: PK-5Distance: 9.7 mi
- 6/10Blue Earth Area Senior High SchoolGrades: 8-12Distance: 9.5 mi
- 5/10Blue Earth Area Middle SchoolGrades: 6-7Distance: 9.7 mi
Schools provided by the listing agent
- District: Blue Earth Area #2860
Source: RASM. This data may not be complete. We recommend contacting the local school district to confirm school assignments for this home.
Sell for more on Zillow
Get a Zillow Showcase℠ listing at no additional cost and you could sell for .
$266,700
2% more
+$5,334
With Zillow Showcase(estimated)
$272,034
Sell for more on Zillow
Get a Zillow Showcase℠ listing at no additional cost and you could sell for .
$266,700
2% more
+$5,334
With Zillow Showcase(estimated)
$272,034
- Minnesota
- Faribault County
- Winnebago
- 56098
- 458 Cleveland Ave W
