Spacious 4-Bedroom, 4-Bathroom Home in Foxbrook! Welcome to 442 Foxtail Valley, a well-maintained 4-bedroom, 4-full-bathroom home in the highly sought-after Foxbrook community. This spacious residence offers an open-concept layout with modern finishes, high ceilings, and plenty of natural light. The kitchen features quartz countertops, stainless steel appliances, a large island, and ample storage space. Each bedroom is generously sized, with a full bathroom for added convenience. The primary suite includes a walk-in closet and an en-suite bathroom with dual vanities, a soaking tub, and a separate shower. Outside, enjoy a covered patio and fenced backyard, ideal for outdoor relaxation. This home is conveniently located near schools, shopping, and major highways. Schedule your showing today!
Sold
Price Unknown
442 Foxtail, Cibolo, TX 78108
4beds
2,574sqft
Single Family Residence
Built in 2022
9,583 Square Feet Lot
$522,900 Zestimate®
$--/sqft
$2,587 Estimated rent
Home value
$522,900
$486,000 - $565,000
$2,587/mo
Zestimate® history
Owner options
List your home for rent
$2,587/mo
Rent Zestimate®
Find your next renter with Zillow Rental Manager. Plus, with online applications, you can quickly screen prospective tenants – for free.
$2,587/mo
Rent Zestimate®
Refinance and save
$46/mo
Est. payment
Refinancing to a lower rate could help reduce your monthly payments and save thousands over the life of the loan.
$46/mo
Est. payment
Explore your selling options
Work with a Zillow partner agent
Leverage their expertise and Zillow's premium Showcase listings to get your home seen by more buyers.
Get startedList with your own agent
Get your home in front of millions of buyers by listing it on Zillow.
Learn how to do itSell it yourself
Take full control of how buyers see your home on Zillow by listing For Sale by Owner (FSBO).
List your homeWhat's special
Modern finishesHigh ceilingsStainless steel appliancesPlenty of natural lightQuartz countertopsCovered patioSoaking tub
Zillow last checked:
Listing updated:
Listed by:
Anthony Guttierrez TREC #688068 (210) 383-2159,
Rise Realty Group & Associates LLC
Source: LERA MLS,MLS#: 1847697
Facts & features
Interior
Bedrooms & bathrooms
- Bedrooms: 4
- Bathrooms: 4
- Full bathrooms: 4
Primary bedroom
- Features: Walk-In Closet(s), Ceiling Fan(s), Full Bath
- Area: 221
- Dimensions: 17 x 13
Bedroom 2
- Area: 121
- Dimensions: 11 x 11
Bedroom 3
- Area: 121
- Dimensions: 11 x 11
Bedroom 4
- Area: 121
- Dimensions: 11 x 11
Primary bathroom
- Features: Tub/Shower Separate, Separate Vanity, Double Vanity, Soaking Tub
- Area: 120
- Dimensions: 12 x 10
Dining room
- Area: 156
- Dimensions: 13 x 12
Kitchen
- Area: 288
- Dimensions: 18 x 16
Living room
- Area: 255
- Dimensions: 15 x 17
Heating
- Central, Natural Gas
Cooling
- Ceiling Fan(s), Central Air
Appliances
- Included: Cooktop, Range, Disposal, Dishwasher, Plumbed For Ice Maker, Water Softener Owned, Gas Water Heater, Tankless Water Heater
- Laundry: Washer Hookup, Dryer Connection
Features
- Two Living Area, Separate Dining Room, Eat-in Kitchen, Two Eating Areas, Kitchen Island, Breakfast Bar, Study/Library, Game Room, Utility Room Inside, 1st Floor Lvl/No Steps, High Ceilings, Open Floorplan, Master Downstairs, Ceiling Fan(s), Chandelier, Programmable Thermostat
- Flooring: Carpet, Ceramic Tile
- Windows: Double Pane Windows, Window Coverings
- Has basement: No
- Attic: 12"+ Attic Insulation
- Has fireplace: No
- Fireplace features: Not Applicable
Interior area
- Total structure area: 2,574
- Total interior livable area: 2,574 sqft
Property
Parking
- Total spaces: 3
- Parking features: Three Car Garage, Tandem, Garage Door Opener
- Garage spaces: 3
Features
- Levels: One
- Stories: 1
- Pool features: None, Community
- Has spa: Yes
- Spa features: Bath
Lot
- Size: 9,583 Square Feet
Details
- Parcel number: 1G3892340304500000
Construction
Type & style
- Home type: SingleFamily
- Property subtype: Single Family Residence
Materials
- Brick, Fiber Cement
- Foundation: Slab
- Roof: Composition
Condition
- Pre-Owned
- New construction: No
- Year built: 2022
Details
- Builder name: Coventry
Utilities & green energy
- Utilities for property: City Garbage service
Green energy
- Indoor air quality: Integrated Pest Management
Community & HOA
Community
- Features: Playground, Jogging Trails
- Security: Security System Owned
- Subdivision: Foxbrook
HOA
- Has HOA: Yes
- HOA fee: $46 monthly
- HOA name: GOODWIN MANAGEMENT
Location
- Region: Cibolo
Financial & listing details
- Tax assessed value: $505,747
- Annual tax amount: $10,830
- Date on market: 3/7/2025
- Cumulative days on market: 23 days
- Listing terms: Conventional,FHA,VA Loan,Cash,Investors OK
Price history
| Date | Event | Price |
|---|---|---|
| 4/3/2025 | Sold | -- |
Source:  LERA MLS #1847697 Report a problem LERA MLS #1847697 Report a problem | ||
| 3/29/2025 | Pending sale | $539,990$210/sqft |
Source: LERA MLS #1847697 Report a problem | ||
| 3/7/2025 | Listed for sale | $539,990+6.1%$210/sqft |
Source: LERA MLS #1847697 Report a problem | ||
| 6/20/2022 | Listing removed | -- |
Source: LERA MLS #1615400 Report a problem | ||
| 6/17/2022 | Pending sale | $508,764$198/sqft |
Source: LERA MLS #1615400 Report a problem | ||
| 6/17/2022 | Listed for sale | $508,764$198/sqft |
Source: LERA MLS #1615400 Report a problem | ||
Public tax history
| Year | Property taxes | Tax assessment |
|---|---|---|
| 2025 | $8,619 -20.4% | $505,747 -8.8% |
| 2024 | $10,830 +2.9% | $554,655 +1.8% |
| 2023 | $10,523 +490.8% | $544,609 +558% |
| 2022 | $1,781 +112.2% | $82,763 +120.2% |
| 2021 | $839 | $37,581 |
Find assessor info on the county website
Neighborhood: 78108
Nearby homes
- $338,9004 bd3 ba2.7k sqft113 Brookhill, Cibolo, TX 78108Off Market
- $299,6003 bd3 ba2.1k sqft3739 Columbia, Cibolo, TX 78108Off Market
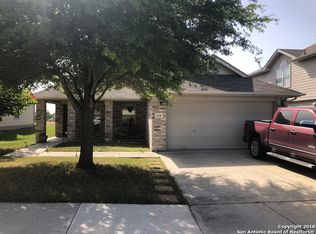
- $297,1004 bd2 ba2.2k sqft3767 Columbia, Cibolo, TX 78108Off Market

- $318,9004 bd2 ba3.1k sqft100 Gatewood Lake, Cibolo, TX 78108Off Market
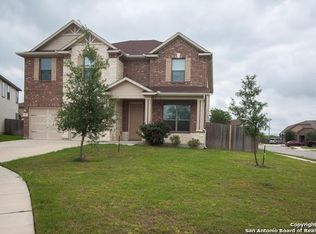
- $415,0004 bd4 ba2.9k sqft4925 Battle Lake, Cibolo, TX 78108For Sale
- $345,1004 bd3 ba2.6k sqft4937 Battle Lake, Cibolo, TX 78108Off Market
- $374,9004 bd3 ba2.7k sqft4928 Battle Lake, Schertz, TX 78108Off Market
- $485,0004 bd4 ba2.8k sqft4929 Battle Lake, Schertz, TX 78108For Sale
- $404,9004 bd4 ba3.2k sqft4933 Battle Lake, Schertz, TX 78108Off Market
Nearby schools
GreatSchools rating
- 4/10Wiederstein Elementary SchoolGrades: PK-4Distance: 1.4 mi
- 6/10Dobie Junior High SchoolGrades: 7-8Distance: 2 mi
- 7/10Byron P Steele II High SchoolGrades: 9-12Distance: 0.3 mi
Schools provided by the listing agent
- Elementary: John A Sippel
- Middle: Elaine Schlather
- High: Byron Steele High
- District: Schertz-Cibolo-Universal City Isd
Source: LERA MLS. This data may not be complete. We recommend contacting the local school district to confirm school assignments for this home.
Get a cash offer in 3 minutes
Find out how much your home could sell for in as little as 3 minutes with a no-obligation cash offer.
Estimated market value
$522,900
Get a cash offer in 3 minutes
Find out how much your home could sell for in as little as 3 minutes with a no-obligation cash offer.
Estimated market value
$522,900
- Texas
- Guadalupe County
- Cibolo
- 78108
- 442 Foxtail
Nearby cities
Nearby zip codes
Other Cibolo Topics
