NO STORM DAMAGE! Welcome to the Grand Preserve at River Strand – a golfer’s dream home awaits! This beautifully updated and remodeled residence includes a Deeded Membership to the exclusive River Strand Golf and Country Club, offering a lifestyle centered around luxury and world-class golfing. Originally a four-bedroom layout, this home has been redesigned to create an expansive primary suite that exudes comfort and sophistication. The upgraded bathroom features a standalone soaking tub, a spacious walk-in shower, and an impressive 12 x 13 walk-in closet with a built-in home office – ideal for the discerning buyer seeking both relaxation and functionality. Designed with quality in mind, the home showcases quality porcelain plank tile flooring with underlay throughout entire home, fully remodeled bathrooms, and a host of premium updates, including: • PGT High impact windows and sliders with lifetime warranty installed in 2022 • New HVAC system (2019) • Pool heater, pool pump, and saltwater conversion (2021) • 8' Therma-Tru front door (2024) • Retractable awning on the pool lanai Other highlights include a remodeled pantry and laundry room, plantation shutters, new kitchen counters and backsplash - rollouts in all lower cabinets, updated stainless-steel appliances and a cozy electric fireplace. This home is as stunning as it is functional, making it the perfect retreat after a day on the course. Golf enthusiasts will love the unlimited access to River Strand’s 27 holes of championship golf. The community also features a 39,000-square-foot clubhouse, complete with semi-formal dining, a grill room, a Tiki bar, a state-of-the-art fitness center, and a resort-style pool. For your convenience, the Pro Shop is just steps away from the clubhouse. In addition to golfing, the community offers 9 Har-Tru tennis courts, 8 pickleball courts, and a variety of social activities, ensuring there’s always something to enjoy. With quarterly HOA dues that cover Internet, cable, lawn maintenance, irrigation, trimming, and mulch, you’ll spend more time perfecting your golf game and less time worrying about upkeep. This is your chance to live the golfer’s lifestyle in one of the area’s premier communities. Schedule your private showing today and experience the best of Grand Preserve at River Strand!
Sold for $770,000
$770,000
442 Grand Preserve Cv, Bradenton, FL 34212
3beds
2,497sqft
Single Family Residence
Built in 2008
8,377 Square Feet Lot
$722,800 Zestimate®
$308/sqft
$4,049 Estimated rent
Home value
$722,800
$658,000 - $795,000
$4,049/mo
Zestimate® history
Owner options
List your home for rent
$4,049/mo
Rent Zestimate®
Find your next renter with Zillow Rental Manager. Plus, with online applications, you can quickly screen prospective tenants – for free.
$4,049/mo
Rent Zestimate®
Refinance and save
$5,655/mo
Est. payment
Refinancing to a lower rate could help reduce your monthly payments and save thousands over the life of the loan.
$5,655/mo
Est. payment
Explore your selling options
Work with a Zillow partner agent
Leverage their expertise and Zillow's premium Showcase listings to get your home seen by more buyers.
Get startedList with your own agent
Get your home in front of millions of buyers by listing it on Zillow.
Learn how to do itSell it yourself
Take full control of how buyers see your home on Zillow by listing For Sale by Owner (FSBO).
List your homeWhat's special
Cozy electric fireplaceBuilt-in home officeFully remodeled bathroomsExpansive primary suiteStandalone soaking tubPlantation shuttersUpdated stainless-steel appliances
Zillow last checked:
Listing updated:
Listed by:
Keith Kropp 941-587-8376,
MICHAEL SAUNDERS & COMPANY 941-966-8000,
Wayne Rogers 941-600-1802,
MICHAEL SAUNDERS & COMPANY
Bought with:
Rory McDonald, 3273538
PREFERRED SHORE LLC
Source: Stellar MLS,MLS#: A4623021 Originating MLS: Sarasota - Manatee
Originating MLS: Sarasota - Manatee
Facts & features
Interior
Bedrooms & bathrooms
- Bedrooms: 3
- Bathrooms: 2
- Full bathrooms: 2
Rooms
- Room types: Utility Room
Primary bedroom
- Features: Ceiling Fan(s), Walk-In Closet(s)
- Level: First
- Dimensions: 12x27
Bedroom 2
- Features: Ceiling Fan(s), Built-in Closet
- Level: First
- Dimensions: 12x12
Bedroom 3
- Features: Ceiling Fan(s), Built-in Closet
- Level: First
- Dimensions: 11x12
Primary bathroom
- Level: First
- Dimensions: 12x13
Dinette
- Level: First
- Dimensions: 9x13
Dining room
- Level: First
- Dimensions: 11x16
Family room
- Features: Ceiling Fan(s)
- Level: First
- Dimensions: 15x18
Kitchen
- Level: First
- Dimensions: 12x17
Laundry
- Level: First
- Dimensions: 6x15
Living room
- Level: First
- Dimensions: 12x17
Heating
- Central, Electric, Heat Pump
Cooling
- Central Air
Appliances
- Included: Cooktop, Dishwasher, Disposal, Dryer, Microwave, Range, Refrigerator
- Laundry: Inside, Laundry Room
Features
- Ceiling Fan(s), Eating Space In Kitchen, Kitchen/Family Room Combo, Open Floorplan, Solid Surface Counters, Solid Wood Cabinets, Split Bedroom, Stone Counters, Tray Ceiling(s), Vaulted Ceiling(s), Walk-In Closet(s)
- Flooring: Porcelain Tile
- Doors: Sliding Doors
- Windows: Blinds, Storm Window(s), Shutters, Window Treatments
- Has fireplace: Yes
- Fireplace features: Electric, Living Room
Interior area
- Total structure area: 3,350
- Total interior livable area: 2,497 sqft
Property
Parking
- Total spaces: 3
- Parking features: Driveway, Garage Door Opener, Golf Cart Garage, Oversized
- Attached garage spaces: 3
- Has uncovered spaces: Yes
Features
- Levels: One
- Stories: 1
- Patio & porch: Covered, Deck, Enclosed, Patio, Screened
- Exterior features: Awning(s), Irrigation System, Private Mailbox, Rain Gutters, Sidewalk
- Has private pool: Yes
- Pool features: Auto Cleaner, Child Safety Fence, Gunite, Heated, In Ground, Lighting, Salt Water, Screen Enclosure, Self Cleaning, Tile
- Has view: Yes
- View description: Garden, Park/Greenbelt, Pool, Water, Pond
- Has water view: Yes
- Water view: Water,Pond
- Waterfront features: Pond
Lot
- Size: 8,377 Square Feet
- Dimensions: 62.7 x 120
- Features: Greenbelt, Landscaped, Level, Near Golf Course, Sidewalk, Street Dead-End
- Residential vegetation: Mature Landscaping
Details
- Parcel number: 1102081609
- Zoning: PDMU
- Special conditions: None
Construction
Type & style
- Home type: SingleFamily
- Architectural style: Florida
- Property subtype: Single Family Residence
Materials
- Block, Stucco
- Foundation: Slab
- Roof: Tile
Condition
- New construction: No
- Year built: 2008
Details
- Builder name: Lennar
Utilities & green energy
- Sewer: Public Sewer
- Water: Public
- Utilities for property: Electricity Connected, Public, Sewer Connected, Underground Utilities, Water Connected
Community & HOA
Community
- Features: Association Recreation - Owned, Clubhouse, Deed Restrictions, Dog Park, Fitness Center, Gated Community - Guard, Golf Carts OK, Golf, Park, Playground, Pool, Restaurant, Sidewalks
- Pet fee: $0 monthly
- Subdivision: HERITAGE HARBOUR SUBPHASE F UNITS 1,2&3
HOA
- Has HOA: Yes
- Amenities included: Basketball Court, Clubhouse, Fitness Center, Gated, Golf Course, Maintenance, Park, Pickleball Court(s), Playground, Pool, Recreation Facilities, Security, Spa/Hot Tub, Tennis Court(s), Trail(s)
- Services included: 24-Hour Guard, Cable TV, Common Area Taxes, Community Pool, Reserve Fund, Internet, Maintenance Grounds, Manager, Private Road, Recreational Facilities, Security
- HOA fee: $623 monthly
- HOA name: Jennifer Poole
- HOA phone: 941-708-3837
- Second HOA name: Heritage Harbour
- Second HOA phone: 941-708-3837
Location
- Region: Bradenton
Financial & listing details
- Price per square foot: $308/sqft
- Tax assessed value: $560,567
- Annual tax amount: $6,458
- Date on market: 9/11/2024
- Cumulative days on market: 86 days
- Listing terms: Cash,Conventional
- Ownership: Fee Simple
- Total actual rent: 0
- Electric utility on property: Yes
- Road surface type: Paved, Asphalt
Price history
| Date | Event | Price |
|---|---|---|
| 1/6/2025 | Sold | $770,000-3.1%$308/sqft |
Source:  Stellar MLS #A4623021 Report a problem Stellar MLS #A4623021 Report a problem | ||
| 12/6/2024 | Pending sale | $795,000$318/sqft |
Source: Stellar MLS #A4623021 Report a problem | ||
| 10/31/2024 | Price change | $795,000-0.5%$318/sqft |
Source: Stellar MLS #A4623021 Report a problem | ||
| 9/19/2024 | Price change | $799,000-3.6%$320/sqft |
Source: Stellar MLS #A4623021 Report a problem | ||
| 9/11/2024 | Listed for sale | $829,000+135.5%$332/sqft |
Source: Stellar MLS #A4623021 Report a problem | ||
| 9/28/2018 | Sold | $352,000-4.6%$141/sqft |
Source: Public Record Report a problem | ||
| 8/25/2018 | Pending sale | $369,000$148/sqft |
Source: RE/MAX ALLIANCE GROUP #A4406108 Report a problem | ||
| 8/25/2018 | Listed for sale | $369,000$148/sqft |
Source: RE/MAX ALLIANCE GROUP #A4406108 Report a problem | ||
| 8/25/2018 | Pending sale | $369,000$148/sqft |
Source: RE/MAX ALLIANCE GROUP #A4406108 Report a problem | ||
| 6/16/2018 | Price change | $369,000-1.6%$148/sqft |
Source: RE/MAX ALLIANCE GROUP #A4406108 Report a problem | ||
| 3/1/2018 | Price change | $374,900-1.3%$150/sqft |
Source: ABI ROAD REALTY LLC #U7830079 Report a problem | ||
| 2/8/2018 | Price change | $379,900-2.6%$152/sqft |
Source: ABI ROAD REALTY LLC #U7830079 Report a problem | ||
| 10/13/2017 | Price change | $389,900-2.5%$156/sqft |
Source: ABI ROAD REALTY LLC #U7830079 Report a problem | ||
| 8/22/2017 | Listed for sale | $399,900+34.2%$160/sqft |
Source: ABI ROAD REALTY LLC #U7830079 Report a problem | ||
| 7/16/2013 | Sold | $298,000+28.3%$119/sqft |
Source: Public Record Report a problem | ||
| 4/12/2013 | Sold | $232,200-15.6%$93/sqft |
Source: Public Record Report a problem | ||
| 6/6/2012 | Listing removed | $275,000$110/sqft |
Source: IMPULSE REALTY LLC #A3960955 Report a problem | ||
| 5/27/2012 | Listed for sale | $275,000-17.9%$110/sqft |
Source: IMPULSE REALTY LLC #A3960955 Report a problem | ||
| 6/12/2008 | Sold | $335,000$134/sqft |
Source: Public Record Report a problem | ||
Public tax history
| Year | Property taxes | Tax assessment |
|---|---|---|
| 2025 | $6,741 +3.6% | $399,150 +2.9% |
| 2024 | $6,509 +0.8% | $387,901 +3% |
| 2023 | $6,458 +2.1% | $376,603 +3% |
| 2022 | $6,324 -0.2% | $365,634 +3% |
| 2021 | $6,338 +0.5% | $354,984 +1.4% |
| 2020 | $6,303 +1.5% | $350,083 +2.9% |
| 2019 | $6,210 | $340,353 +6.3% |
| 2018 | $6,210 +4.2% | $320,250 +7.2% |
| 2017 | $5,961 +2.7% | $298,751 +2.1% |
| 2016 | $5,805 | $292,606 +0.7% |
| 2015 | $5,805 | $290,572 +0.8% |
| 2014 | $5,805 -4.6% | $288,266 +10.4% |
| 2013 | $6,083 +608167% | $261,012 +2.4% |
| 2012 | $1 | $254,949 -6.1% |
| 2011 | $1 | $271,576 +6.4% |
| 2010 | -- | $255,235 -10.8% |
| 2009 | $6,492 +29.1% | $286,293 +589.9% |
| 2008 | $5,029 +646.2% | $41,500 -0.6% |
| 2007 | $674 -27.5% | $41,750 -22% |
| 2006 | $930 | $53,500 |
Find assessor info on the county website
Neighborhood: Heritage Harbour
Nearby homes
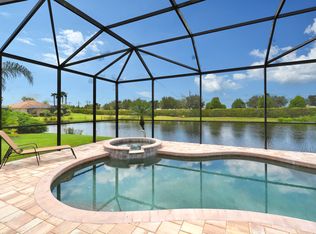
- $666,6003 bd3 ba2.6k sqft502 Grand Preserve Cv, Bradenton, FL 34212Off Market
- $632,5004 bd3 ba2.1k sqft438 Grand Preserve Cv, Bradenton, FL 34212Sold

- $522,4004 bd3 ba2.1k sqft506 Grand Preserve Cv, Bradenton, FL 34212Off Market
- $477,4744 bd3 ba2.6k sqft428 Grand Preserve Cv, Bradenton, FL 34212Sold

- $672,8004 bd3 ba2.6k sqft443 Grand Preserve Cv, Bradenton, FL 34212Off Market
- $606,3004 bd2 ba2.4k sqft439 Grand Preserve Cv, Bradenton, FL 34212Off Market
- $506,3004 bd3 ba2.1k sqft503 Grand Preserve Cv, Bradenton, FL 34212Off Market
- $590,4004 bd2 ba2.5k sqft510 Grand Preserve Cv, Bradenton, FL 34212Off Market
Nearby schools
GreatSchools rating
- 7/10Freedom Elementary SchoolGrades: PK-5Distance: 1.6 mi
- 8/10Carlos E. Haile Middle SchoolGrades: 6-8Distance: 1.8 mi
- 5/10Parrish Community High SchoolGrades: 9-12Distance: 5 mi
Schools provided by the listing agent
- Elementary: Freedom Elementary
- Middle: Carlos E. Haile Middle
- High: Parrish Community High
Source: Stellar MLS. This data may not be complete. We recommend contacting the local school district to confirm school assignments for this home.
Get a cash offer in 3 minutes
Find out how much your home could sell for in as little as 3 minutes with a no-obligation cash offer.
Estimated market value
$722,800
Get a cash offer in 3 minutes
Find out how much your home could sell for in as little as 3 minutes with a no-obligation cash offer.
Estimated market value
$722,800
- Florida
- Manatee County
- Bradenton
- 34212
- Heritage Harbour
- 442 Grand Preserve Cv
Nearby cities
Nearby neighborhoods
Nearby zip codes
Other Bradenton Topics
