Discover Florida living in this stunning FULLY FUNISHED 4-bedroom, 3-bathroom home located in the gated River Strand at Heritage Harbor community. Boasting almost 2,200 square feet, this property features a spacious 3-car garage, elegant 10-foot tray ceilings, and luxury vinyl plank flooring throughout. The spacious kitchen, adorned with beautiful maple cabinets and newer stainless steel appliances, overlooks the family room, creating the perfect layout for entertaining and everyday living. The master suite is a private retreat with dual walk-in closets, a soaking tub, and a spa-like atmosphere. Enjoy the oversized saltwater pool and spa, heated with brand-new 2024 equipment, perfect for relaxation and gatherings. Relax on your patio while taking in breathtaking west-facing water views and sunsets. River Strand offers an unparalleled lifestyle with a 27-hole championship golf course designed by Arthur Hills (golf & social membership included), 9 tennis courts, 8 pickleball courts, a full-service restaurant, a tiki bar, a fitness center, in a luxurious 39,000-square-foot clubhouse. Unwind in the resort-style pool, resistance pool, or spa. A full-time director of lifestyle curates monthly social events and activities, ensuring there’s always something exciting happening. Plus, the maintenance-free community ensures effortless living. Conveniently located just 30 minutes from downtown St. Petersburg, downtown Sarasota, and world-renowned beaches, this home places you at the heart of Florida’s best attractions. This property is your gateway to a life of leisure and luxury—don’t miss the chance to make it yours!
Sold for $632,500
$632,500
438 GRAND PRESERVE COVE, BRADENTON, FL 34212
4beds
2,195sqft
Single Family Residence
Built in 2008
9,400 Square Feet Lot
$619,500 Zestimate®
$288/sqft
$3,996 Estimated rent
Home value
$619,500
$564,000 - $681,000
$3,996/mo
Zestimate® history
Owner options
List your home for rent
$3,996/mo
Rent Zestimate®
Find your next renter with Zillow Rental Manager. Plus, with online applications, you can quickly screen prospective tenants – for free.
$3,996/mo
Rent Zestimate®
Refinance and save
$4,783/mo
Est. payment
Refinancing to a lower rate could help reduce your monthly payments and save thousands over the life of the loan.
$4,783/mo
Est. payment
Explore your selling options
Work with a Zillow partner agent
Leverage their expertise and Zillow's premium Showcase listings to get your home seen by more buyers.
Get startedList with your own agent
Get your home in front of millions of buyers by listing it on Zillow.
Learn how to do itSell it yourself
Take full control of how buyers see your home on Zillow by listing For Sale by Owner (FSBO).
List your homeWhat's special
Breathtaking west-facing water viewsBeautiful maple cabinetsNewer stainless steel appliances
Zillow last checked:
Listing updated:
Listed by:
Chris Costello 941-716-1622,
RE/MAX PALM REALTY OF VENICE 941-451-2025
Bought with:
Chris Costello, 3475176
RE/MAX PALM REALTY OF VENICE
Source: Stellar MLS,MLS#: N6136669 Originating MLS: Venice
Originating MLS: Venice
Facts & features
Interior
Bedrooms & bathrooms
- Bedrooms: 4
- Bathrooms: 3
- Full bathrooms: 3
Rooms
- Room types: Family Room
Primary bedroom
- Features: Walk-In Closet(s)
- Level: First
- Area: 192 Square Feet
- Dimensions: 16x12
Bedroom 1
- Features: Built-in Closet
- Level: First
- Area: 128.7 Square Feet
- Dimensions: 11.7x11
Bedroom 2
- Features: Built-in Closet
- Level: First
- Area: 138 Square Feet
- Dimensions: 11.5x12
Bedroom 3
- Features: Built-in Closet
- Level: First
- Area: 124.26 Square Feet
- Dimensions: 11.4x10.9
Primary bathroom
- Level: First
- Area: 192 Square Feet
- Dimensions: 16x12
Bathroom 1
- Level: First
- Area: 88 Square Feet
- Dimensions: 11x8
Bathroom 2
- Level: First
- Area: 77 Square Feet
- Dimensions: 11x7
Family room
- Level: First
- Area: 272 Square Feet
- Dimensions: 16x17
Kitchen
- Level: First
- Area: 240 Square Feet
- Dimensions: 16x15
Living room
- Level: First
- Area: 192 Square Feet
- Dimensions: 16x12
Heating
- Central, Electric
Cooling
- Central Air
Appliances
- Included: Convection Oven, Dishwasher, Disposal, Dryer, Microwave, Refrigerator, Washer
- Laundry: Laundry Room
Features
- Ceiling Fan(s), High Ceilings, Kitchen/Family Room Combo, Open Floorplan, Primary Bedroom Main Floor, Solid Wood Cabinets, Stone Counters, Thermostat, Walk-In Closet(s)
- Flooring: Luxury Vinyl
- Doors: Sliding Doors
- Windows: Window Treatments, Hurricane Shutters
- Has fireplace: No
- Furnished: Yes
Interior area
- Total structure area: 3,077
- Total interior livable area: 2,195 sqft
Property
Parking
- Total spaces: 3
- Parking features: Garage - Attached
- Attached garage spaces: 3
- Details: Garage Dimensions: 28x22
Features
- Levels: One
- Stories: 1
- Patio & porch: Front Porch, Rear Porch, Screened
- Exterior features: Irrigation System, Lighting, Private Mailbox, Rain Gutters, Sidewalk
- Has private pool: Yes
- Pool features: Heated, In Ground, Lighting, Salt Water, Screen Enclosure
- Has spa: Yes
- Spa features: In Ground
- Has view: Yes
- View description: Water, Lake
- Has water view: Yes
- Water view: Water,Lake
- Waterfront features: Lake Front
Lot
- Size: 9,400 Square Feet
- Features: Cleared, Landscaped, Level, Near Golf Course, Sidewalk
- Residential vegetation: Mature Landscaping, Trees/Landscaped
Details
- Parcel number: 1102081559
- Zoning: PDMU
- Special conditions: None
Construction
Type & style
- Home type: SingleFamily
- Property subtype: Single Family Residence
Materials
- Block, Stucco
- Foundation: Slab
- Roof: Tile
Condition
- New construction: No
- Year built: 2008
Details
- Builder model: Queen Palm
- Builder name: Lennar
Utilities & green energy
- Sewer: Public Sewer
- Water: Public
- Utilities for property: Cable Connected, Electricity Connected, Sewer Connected, Sprinkler Recycled, Street Lights, Underground Utilities, Water Connected
Community & HOA
Community
- Pet fee: $0 monthly
- Subdivision: HERITAGE HARBOUR SUBPHASE F UNITS 1,2&3
HOA
- Has HOA: Yes
- HOA fee: $623 monthly
- HOA name: Jennifer Poole
- HOA phone: 941-708-3837
- Second HOA name: Heritage Harbor
- Second HOA phone: 941-708-3837
Location
- Region: Bradenton
Financial & listing details
- Price per square foot: $288/sqft
- Tax assessed value: $528,636
- Annual tax amount: $7,574
- Date on market: 1/22/2025
- Cumulative days on market: 227 days
- Listing terms: Cash,Conventional,USDA Loan,VA Loan
- Ownership: Fee Simple
- Total actual rent: 0
- Electric utility on property: Yes
- Road surface type: Paved, Asphalt
Price history
| Date | Event | Price |
|---|---|---|
| 6/24/2025 | Sold | $632,500-4.9%$288/sqft |
Source:  Stellar MLS #N6136669 Report a problem Stellar MLS #N6136669 Report a problem | ||
| 6/1/2025 | Pending sale | $665,000$303/sqft |
Source: Stellar MLS #N6136669 Report a problem | ||
| 4/22/2025 | Price change | $665,000-4.9%$303/sqft |
Source: Stellar MLS #N6136669 Report a problem | ||
| 2/17/2025 | Price change | $699,000-4.9%$318/sqft |
Source: Stellar MLS #N6136669 Report a problem | ||
| 1/22/2025 | Listed for sale | $735,000+0.7%$335/sqft |
Source: Stellar MLS #N6136669 Report a problem | ||
| 12/31/2024 | Listing removed | $729,900$333/sqft |
Source: Stellar MLS #TB8309053 Report a problem | ||
| 12/31/2024 | Price change | $729,900-0.7%$333/sqft |
Source: Stellar MLS #TB8309053 Report a problem | ||
| 12/19/2024 | Price change | $734,900+0.7%$335/sqft |
Source: Stellar MLS #TB8309053 Report a problem | ||
| 11/21/2024 | Price change | $729,900-0.7%$333/sqft |
Source: Stellar MLS #TB8309053 Report a problem | ||
| 10/2/2024 | Listed for sale | $734,900+83.7%$335/sqft |
Source: Stellar MLS #TB8309053 Report a problem | ||
| 2/19/2019 | Sold | $400,000-4.8%$182/sqft |
Source: Public Record Report a problem | ||
| 5/23/2018 | Listing removed | $420,000$191/sqft |
Source: MEDWAY REALTY #A4199393 Report a problem | ||
| 1/24/2018 | Price change | $420,000-1.2%$191/sqft |
Source: MEDWAY REALTY #A4199393 Report a problem | ||
| 10/23/2017 | Listed for sale | $425,000+49.1%$194/sqft |
Source: MEDWAY REALTY #A4199393 Report a problem | ||
| 9/27/2012 | Sold | $285,000-5%$130/sqft |
Source: Public Record Report a problem | ||
| 8/22/2012 | Price change | $300,000-1.6%$137/sqft |
Source: KELLER WILLIAMS RLTY MANATEE #M5828475 Report a problem | ||
| 7/5/2012 | Price change | $305,000-3.2%$139/sqft |
Source: KELLER WILLIAMS RLTY MANATEE #M5828475 Report a problem | ||
| 6/1/2012 | Price change | $315,000-3.1%$144/sqft |
Source: KELLER WILLIAMS RLTY MANATEE #M5828475 Report a problem | ||
| 4/12/2012 | Price change | $325,000+1.6%$148/sqft |
Source: Sarasota Lakewood Ranch Ventures, LLC d/b/a Keller Williams Realty #M5828475 Report a problem | ||
| 9/16/2011 | Price change | $319,950-3%$146/sqft |
Source: GULF COAST INC. #M5821310 Report a problem | ||
| 5/5/2011 | Listed for sale | $329,950-6.4%$150/sqft |
Source: GULF COAST INC. #M5821310 Report a problem | ||
| 7/31/2008 | Sold | $352,500$161/sqft |
Source: Public Record Report a problem | ||
Public tax history
| Year | Property taxes | Tax assessment |
|---|---|---|
| 2025 | $7,832 +3.4% | $477,505 +2.9% |
| 2024 | $7,574 +0.8% | $464,048 +3% |
| 2023 | $7,518 +2.2% | $450,532 +3% |
| 2022 | $7,357 +6% | $437,410 +22.4% |
| 2021 | $6,942 +4.7% | $357,319 +6.9% |
| 2020 | $6,634 +26.4% | $334,186 +19.7% |
| 2019 | $5,249 | $279,287 +1.9% |
| 2018 | $5,249 | $274,079 +2.1% |
| 2017 | -- | $268,442 +2.1% |
| 2016 | $5,328 | $262,921 +0.7% |
| 2015 | $5,328 | $261,093 +0.8% |
| 2014 | $5,328 +0% | $259,021 +2.4% |
| 2013 | $5,327 +532644% | $252,896 +2.4% |
| 2012 | $1 | $246,964 -5.9% |
| 2011 | $1 | $262,332 +6.1% |
| 2010 | -- | $247,200 -10.4% |
| 2009 | $6,307 +30.4% | $275,792 +489.9% |
| 2008 | $4,836 +537.4% | $46,750 -0.5% |
| 2007 | $759 -18.4% | $47,000 -12.1% |
| 2006 | $930 | $53,500 |
Find assessor info on the county website
Neighborhood: Heritage Harbour
Nearby homes
- $770,0003 bd2 ba2.4k sqft442 Grand Preserve Cv, Bradenton, FL 34212Sold

- $477,4744 bd3 ba2.6k sqft428 Grand Preserve Cv, Bradenton, FL 34212Sold

- $664,1003 bd3 ba2.6k sqft502 Grand Preserve Cv, Bradenton, FL 34212Off Market
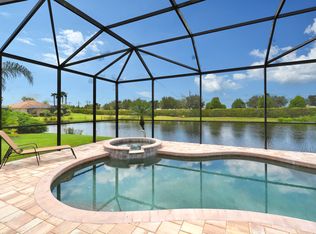
- $606,1004 bd2 ba2.4k sqft439 Grand Preserve Cv, Bradenton, FL 34212Off Market
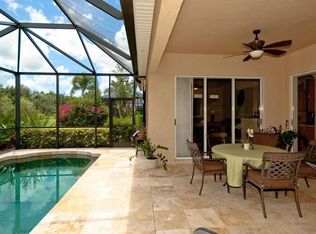
- $683,1004 bd3 ba2.6k sqft435 Grand Preserve Cv, Bradenton, FL 34212Off Market
- $676,7004 bd3 ba2.4k sqft416 Grand Preserve Cv, Bradenton, FL 34212Off Market
- $676,8004 bd3 ba2.6k sqft443 Grand Preserve Cv, Bradenton, FL 34212Off Market
- $774,9004 bd3 ba2.1k sqft431 Grand Preserve Cv, Bradenton, FL 34212For Sale
Nearby schools
GreatSchools rating
- 7/10Freedom Elementary SchoolGrades: PK-5Distance: 1.6 mi
- 8/10Carlos E. Haile Middle SchoolGrades: 6-8Distance: 1.8 mi
- 5/10Parrish Community High SchoolGrades: 9-12Distance: 5 mi
Schools provided by the listing agent
- Elementary: Freedom Elementary
- Middle: Carlos E. Haile Middle
- High: Parrish Community High
Source: Stellar MLS. This data may not be complete. We recommend contacting the local school district to confirm school assignments for this home.
Get a cash offer in 3 minutes
Find out how much your home could sell for in as little as 3 minutes with a no-obligation cash offer.
Estimated market value
$619,500
Get a cash offer in 3 minutes
Find out how much your home could sell for in as little as 3 minutes with a no-obligation cash offer.
Estimated market value
$619,500
- Florida
- Manatee County
- Bradenton
- 34212
- Heritage Harbour
- 438 GRAND PRESERVE COVE
Nearby cities
Nearby neighborhoods
Nearby zip codes
Other Bradenton Topics
