Under contract-accepting backup offers. NEW FLAT TILE ROOF TO BE INSTALLED VALUED AT $125,000! Welcome to luxury living in the highly sought-after River Strand Golf & Country Club, where elegance, comfort, and breathtaking surroundings come together in this beautifully updated 4-bedroom, 3-bathroom, 3-car garage, pool and spa home. From the moment you arrive, you'll notice the impressive curb appeal, enhanced by freshly painted exterior, upgraded landscaping, sealed driveway and stylish new exterior lighting. Step inside to a completely refreshed interior featuring fresh paint throughout, newer carpet, gorgeous luxury vinyl plank flooring and crown molding that flows seamlessly through the home. The living and dining areas are elevated with custom accent wall detailing, while updated light fixtures, ceiling fans, and window treatments add a modern, polished touch throughout. The kitchen shines with a newly added backsplash and updated faucet, making it both functional and visually appealing. The thoughtfully upgraded laundry room includes added cabinetry and wainscoting which add to the storage and elegant style. The guest bathroom has been beautifully remodeled with a new vanity, mirror, faucet, lighting, and fresh paint, along with the addition of a sleek shower door. Step outside to your private oasis, featuring a sparkling pool and spa with a new pool pump, plus a rescreened lanai for uninterrupted relaxation. The backyard offers serene water views and backs up to a peaceful conservation area, providing extra privacy and a spacious, open feeling rarely found. Addition upgrades include garage storage solutions, new window blinds, and numerous finishing touches that make this home truly move-in ready. Located in the gaited, maintenance-free River Strand Golf & Country Club, this home features the FULL GOLF MEMBERSHIP. As a resident you will enjoy resort-style amenities including championship golf, multiple pools, tennis, pickleball, fitness center, dining, and more. This is Florida living at its finest - schedule your private showing today!
Under contract
Price cut: $5K (5/30)
$774,900
431 GRAND PRESERVE CV, BRADENTON, FL 34212
4beds
2,195sqft
:
Get pre-qualified$5,710/mo
Single Family Residence
Built in 2008
9,100 Square Feet Lot
$737,500 Zestimate®
$353/sqft
$739/mo HOA
What's special
Garage storage solutionsStylish new exterior lightingNew window blindsFresh paint throughoutCompletely refreshed interiorUpdated light fixturesNewer carpet
- 110 days |
- 124 |
- 5 |
Zillow last checked:
Listing updated:
Listed by:
Alan Adkins 941-840-2541,
EXIT KING REALTY 941-497-6060
Source: Stellar MLS,MLS#: A4690186 Originating MLS: Venice
Originating MLS: Venice
Facts & features
Interior
Bedrooms & bathrooms
- Bedrooms: 4
- Bathrooms: 3
- Full bathrooms: 3
Primary bedroom
- Description: Room4
- Features: Walk-In Closet(s)
- Level: First
- Area: 312.72 Square Feet
- Dimensions: 12x26.06
Bedroom 2
- Description: Room8
- Features: Built-in Closet
- Level: First
- Area: 121.77 Square Feet
- Dimensions: 11.07x11
Bedroom 3
- Description: Room9
- Features: Built-in Closet
- Level: First
- Area: 144.24 Square Feet
- Dimensions: 11.07x13.03
Bedroom 4
- Description: Room10
- Features: Built-in Closet
- Level: First
- Area: 112.11 Square Feet
- Dimensions: 10.1x11.1
Primary bathroom
- Description: Room5
- Level: First
- Area: 167.05 Square Feet
- Dimensions: 11.07x15.09
Bathroom 2
- Description: Room11
- Level: First
- Area: 35.37 Square Feet
- Dimensions: 7.06x5.01
Bathroom 3
- Description: Room12
- Level: First
- Area: 40.23 Square Feet
- Dimensions: 8.03x5.01
Dining room
- Description: Room2
- Level: First
- Area: 110.85 Square Feet
- Dimensions: 10.05x11.03
Family room
- Description: Room7
- Level: First
- Area: 272.65 Square Feet
- Dimensions: 16.01x17.03
Foyer
- Description: Room1
- Level: First
- Area: 30.67 Square Feet
- Dimensions: 5.02x6.11
Kitchen
- Description: Room6
- Level: First
- Area: 272.97 Square Feet
- Dimensions: 16.01x17.05
Living room
- Description: Room3
- Level: First
- Area: 181.59 Square Feet
- Dimensions: 15.07x12.05
Heating
- Central
Cooling
- Central Air
Appliances
- Included: Oven, Cooktop, Dishwasher, Disposal, Electric Water Heater, Microwave, Range Hood, Refrigerator
- Laundry: Inside, Laundry Room
Features
- Ceiling Fan(s), Crown Molding, High Ceilings, Open Floorplan, Primary Bedroom Main Floor, Solid Surface Counters, Thermostat, Walk-In Closet(s)
- Flooring: Carpet, Ceramic Tile, Luxury Vinyl
- Windows: Blinds, Window Treatments, Hurricane Shutters, Hurricane Shutters/Windows
- Has fireplace: No
Interior area
- Total structure area: 3,077
- Total interior livable area: 2,195 sqft
Video & virtual tour
Property
Parking
- Total spaces: 3
- Parking features: Driveway, Garage Door Opener
- Attached garage spaces: 3
- Has uncovered spaces: Yes
Features
- Levels: One
- Stories: 1
- Patio & porch: Covered, Enclosed, Patio, Rear Porch, Screened
- Exterior features: Irrigation System, Lighting, Rain Gutters
- Has private pool: Yes
- Pool features: Heated, In Ground, Screen Enclosure
- Has spa: Yes
- Spa features: Heated, In Ground
- Has view: Yes
- View description: Pool, Trees/Woods, Water, Pond
- Has water view: Yes
- Water view: Water,Pond
Lot
- Size: 9,100 Square Feet
- Features: Conservation Area, Landscaped, Level, Near Golf Course, Street Dead-End
- Residential vegetation: Mature Landscaping, Trees/Landscaped
Details
- Parcel number: 1102082659
- Zoning: PDMU
- Special conditions: None
Construction
Type & style
- Home type: SingleFamily
- Architectural style: Other
- Property subtype: Single Family Residence
Materials
- Block, Stucco
- Foundation: Slab
- Roof: Tile
Condition
- New construction: No
- Year built: 2008
Utilities & green energy
- Sewer: Public Sewer
- Water: Canal/Lake For Irrigation, Public
- Utilities for property: Public
Community & HOA
Community
- Features: Clubhouse, Deed Restrictions, Dog Park, Fitness Center, Gated Community - Guard, Golf Carts OK, Golf, Irrigation-Reclaimed Water, Park, Playground, Pool, Restaurant
- Security: Fire Alarm, Gated Community, Security Gate
- Pet fee: $0 monthly
- Subdivision: RIVER STRAND
HOA
- Has HOA: Yes
- Amenities included: Cable TV, Clubhouse, Fitness Center, Gated, Golf Course, Maintenance, Park, Pickleball Court(s), Playground, Pool, Recreation Facilities, Security
- Services included: Cable TV, Common Area Taxes, Community Pool, Internet, Maintenance Grounds, Pool Maintenance, Security
- HOA fee: $739 monthly
- HOA name: Sheila Bryant
- HOA phone: 941-932-8663
- Second HOA name: Heritage Harbour
- Second HOA phone: 281-870-0585
Location
- Region: Bradenton
Financial & listing details
- Price per square foot: $353/sqft
- Tax assessed value: $526,910
- Annual tax amount: $8,531
- Date on market: 4/16/2026
- Cumulative days on market: 102 days
- Listing terms: Cash,Conventional,VA Loan
- Ownership: Fee Simple
- Total actual rent: 0
- Road surface type: Paved
Estimated market value
$737,500
$701,000 - $774,000
$3,987/mo
Price history
| Date | Event | Price |
|---|---|---|
| 7/8/2026 | Contingent | $774,900$353/sqft |
Source:  Stellar MLS #A4690186 Report a problem Stellar MLS #A4690186 Report a problem | ||
| 6/30/2026 | Pending sale | $774,900$353/sqft |
Source: Stellar MLS #A4690186 Report a problem | ||
| 5/30/2026 | Price change | $774,900-0.6%$353/sqft |
Source: Stellar MLS #A4690186 Report a problem | ||
| 4/16/2026 | Listed for sale | $779,900+10.2%$355/sqft |
Source: Stellar MLS #A4690186 Report a problem | ||
| 5/2/2023 | Sold | $708,000-2.3%$323/sqft |
Source: Public Record Report a problem | ||
| 2/28/2023 | Pending sale | $724,900$330/sqft |
Source: Stellar MLS #A4561804 Report a problem | ||
| 2/24/2023 | Listed for sale | $724,900+90.8%$330/sqft |
Source: Stellar MLS #A4561804 Report a problem | ||
| 10/9/2019 | Listing removed | $3,400$2/sqft |
Source: JENNETTE PROPERTIES, INC. #A4435387 Report a problem | ||
| 5/6/2019 | Price change | $3,400-32%$2/sqft |
Source: JENNETTE PROPERTIES, INC. #A4435387 Report a problem | ||
| 5/17/2018 | Listed for rent | $5,000$2/sqft |
Source: JENNETTE PROPERTIES INC #A4403476 Report a problem | ||
| 9/14/2015 | Listing removed | $379,900$173/sqft |
Source: BERKSHIRE HATHAWAY HOMESERVICE #A4111011 Report a problem | ||
| 6/27/2015 | Price change | $379,900-2.1%$173/sqft |
Source: BERKSHIRE HATHAWAY HOMESERVICE #A4111011 Report a problem | ||
| 2/6/2015 | Price change | $387,900-2.5%$177/sqft |
Source: BERKSHIRE HATHAWAY HOMESERVICE #A4111011 Report a problem | ||
| 1/9/2015 | Listed for sale | $397,900+7.3%$181/sqft |
Source: BERKSHIRE HATHAWAY HOMESERVICE #A4111011 Report a problem | ||
| 8/5/2008 | Sold | $371,000$169/sqft |
Source: Public Record Report a problem | ||
Public tax history
| Year | Property taxes | Tax assessment |
|---|---|---|
| 2025 | $8,531 -7.5% | $526,910 -9.2% |
| 2024 | $9,224 +44.7% | $580,071 +53.8% |
| 2023 | $6,377 +1.1% | $377,159 +3% |
| 2022 | $6,308 -0.2% | $366,174 +3% |
| 2021 | $6,321 -4.3% | $355,509 +7% |
| 2020 | $6,605 +0.7% | $332,296 +2.1% |
| 2019 | $6,559 | $325,581 +1.2% |
| 2018 | $6,559 -0.1% | $321,582 +7.1% |
| 2017 | $6,566 +5.6% | $300,200 +2.1% |
| 2016 | $6,216 | $293,950 -0.1% |
| 2015 | $6,216 | $294,192 +5.2% |
| 2014 | $6,216 +5.5% | $279,637 +11.9% |
| 2013 | $5,890 +588893% | $249,986 +2.4% |
| 2012 | $1 | $244,239 -5.9% |
| 2011 | $1 | $259,562 +5.5% |
| 2010 | -- | $246,060 -10.4% |
| 2009 | $6,288 +30.6% | $274,642 +506.9% |
| 2008 | $4,815 +555.6% | $45,250 -0.5% |
| 2007 | $734 -21% | $45,500 -15% |
| 2006 | $930 | $53,500 |
Find assessor info on the county website
Monthly payment
Est. payment
Payment breakdown
Explore the cost of this home by adjusting the details. Changes won't be saved.Climate risks
Neighborhood: Heritage Harbour
Nearby schools
GreatSchools rating
- 7/10Freedom Elementary SchoolGrades: PK-5Distance: 1.6 mi
- 8/10Carlos E. Haile Middle SchoolGrades: 6-8Distance: 1.8 mi
- 5/10Parrish Community High SchoolGrades: 9-12Distance: 5 mi
Schools provided by the listing agent
- Elementary: Freedom Elementary
- Middle: Carlos E. Haile Middle
- High: Parrish Community High
Source: Stellar MLS. This data may not be complete. We recommend contacting the local school district to confirm school assignments for this home.
- $683,1004 bd3 ba2.6k sqft435 Grand Preserve Cv, Bradenton, FL 34212Off Market
- $662,3004 bd2 ba2.4k sqft427 Grand Preserve Cv, Bradenton, FL 34212Off Market
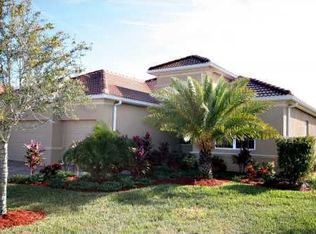
- $606,1004 bd2 ba2.4k sqft439 Grand Preserve Cv, Bradenton, FL 34212Off Market
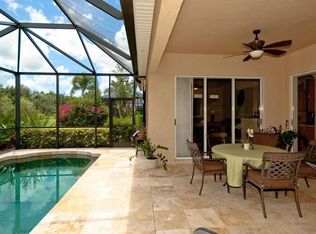
- $725,0004 bd3 ba2.6k sqft423 Grand Preserve Cv, Bradenton, FL 34212Sold
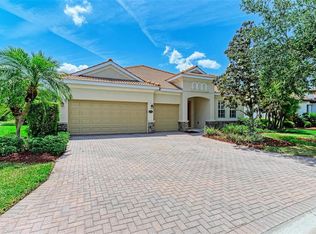
- $477,4744 bd3 ba2.6k sqft428 Grand Preserve Cv, Bradenton, FL 34212Sold
- $632,5004 bd3 ba2.1k sqft438 Grand Preserve Cv, Bradenton, FL 34212Sold
- $676,8004 bd3 ba2.6k sqft443 Grand Preserve Cv, Bradenton, FL 34212Off Market
- $597,5004 bd3 ba2.2k sqft419 Grand Preserve Cv, Bradenton, FL 34212Off Market
A local agent can set up tours, give advice and negotiate with sellers.
Similar homes
- $759,0004 bd3 ba2k sqft7130 QUIET CREEK DRIVE, BRADENTON, FL 34212For Sale
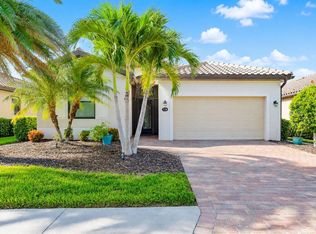
 MLS ID #A4699708, Michelle Wasson, BRIGHT REALTY. Stellar MLS
 - $819,0003 bd3 ba2.5k sqft6119 9TH AVENUE CIRCLE NE, BRADENTON, FL 34212For Sale
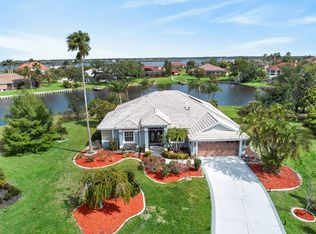 MLS ID #A4691689, Kia Ebrahimi, KW COASTAL LIVING III. Stellar MLS
 - $979,0004 bd3 ba2.6k sqft7910 RIVER PRESERVE DRIVE, BRADENTON, FL 34212For Sale
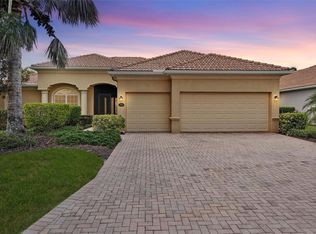 MLS ID #A4696358, Thomas Smola, AMTRADE REALTY INTERNATIONAL. Stellar MLS
 - $699,0004 bd3 ba2.7k sqft14757 2ND AVENUE CIRCLE NE, BRADENTON, FL 34212For Sale
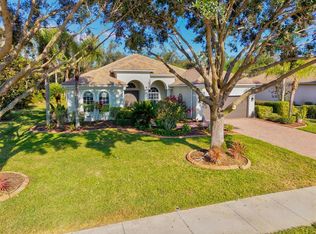 MLS ID #A4673128, Lynda Melnick, WAGNER REALTY. Stellar MLS
 - $740,0004 bd3 ba2.7k sqft9145 WARM SPRINGS CIRCLE, PARRISH, FL 34219For SaleMLS ID #TB8534929, Christopher Plummer, SMITH & ASSOCIATES REAL ESTATE. Stellar MLS
- $499,0004 bd3 ba2k sqft6540 WILLOWSHIRE WAY, BRADENTON, FL 34212For SaleMLS ID #A4700523, Mark Boehmig, MICHAEL SAUNDERS & COMPANY. Stellar MLS
- $539,9004 bd3 ba2k sqft157 WANDERING WETLANDS CIRCLE, BRADENTON, FL 34212For SaleMLS ID #A4690847, Patti Reid, BETTER HOMES AND GARDENS REAL ESTATE ATCHLEY PROPE. Stellar MLS
- $1,099,0005 bd3 ba2.9k sqft7511 HERITAGE GRAND PLACE, BRADENTON, FL 34212For SaleMLS ID #A4696231, Miro Tmej, STARLIGHT PALMS PROPERTY MANAGEMENT, LLC. Stellar MLS
- $520,0004 bd3 ba2k sqft7112 MARSH VIEW TERRACE, BRADENTON, FL 34212For SaleMLS ID #A4694662, Toma Milbank PLLC, COMPASS FLORIDA LLC. Stellar MLS
- $899,0003 bd3 ba3.1k sqft380 165TH COURT NE, BRADENTON, FL 34212For SaleMLS ID #A4687459, Barbara Beasley, REALTY PLACE. Stellar MLS
- $799,0005 bd4 ba3.1k sqft5512 74TH PLACE E, ELLENTON, FL 34222For SaleMLS ID #N6144904, Chris Costello, RE/MAX PALM. Stellar MLS
- $739,9004 bd3 ba2.5k sqft11909 SUMMER MEADOW DRIVE, LAKEWOOD RANCH, FL 34202For SaleMLS ID #A4697369, Laurie Fox, COLDWELL BANKER REALTY. Stellar MLS
- $825,0003 bd3 ba2.4k sqft12021 PERENNIAL PLACE, LAKEWOOD RANCH, FL 34211For SaleMLS ID #A4697644, Carroll Couri, COMPASS FLORIDA LLC. Stellar MLS
- $825,0003 bd3 ba2.4k sqft7346 WINDEMERE LANE, UNIVERSITY PARK, FL 34201For SaleMLS ID #A4697989, Daniela Soiman, FINE PROPERTIES. Stellar MLS
- $875,0003 bd2 ba2k sqft5040 LAKE OVERLOOK AVENUE, BRADENTON, FL 34208For SaleMLS ID #A4688166, Samantha Campbell, BETTER HOMES AND GARDENS REAL ESTATE ATCHLEY PROPE. Stellar MLS
- $890,0004 bd4 ba2.9k sqft6615 BUTLERS CREST DRIVE, BRADENTON, FL 34203For SaleMLS ID #TB8515036, Andrew Duncan, LPT REALTY LLC. Stellar MLS
- $834,0003 bd3 ba2.4k sqft8510 COASTAL PALMS GLEN, PARRISH, FL 34219For SaleMLS ID #A4691226, Franchesca Hanahoe, LLC, EXP REALTY LLC. Stellar MLS
- $485,0004 bd3 ba2k sqft7432 47TH AVENUE CIRCLE E, BRADENTON, FL 34203For SaleMLS ID #A4681656, Raul Cordero, BRIGHT REALTY. Stellar MLS
- $975,9003 bd3 ba2.5k sqft10107 CARNOUSTIE PLACE, BRADENTON, FL 34211For SaleMLS ID #TB8488192, Kendra Fountain, COASTAL PROPERTIES GROUP INTERNATIONAL. Stellar MLS
- $575,0003 bd2 ba1.6k sqft10233 LOCH LOMOND DRIVE, BRADENTON, FL 34211For SaleMLS ID #A4696390, Debi Chaffee, FINE PROPERTIES. Stellar MLS
