This charming 2-bedroom, 1.5-bath beautiful condo offers a spacious and inviting layout with vaulted ceilings that create a light, airy atmosphere. Freshly painted walls and new carpet throughout provide a clean, move-in-ready foundation, ready for you to add your personal style and make it your own. The open living area flows seamlessly, perfect for both everyday living and entertaining. Create a gourmet feast in your wonderful eat in kitchen with large windows and cute window ledge. The primary bedroom features ample walk-in closet space, while the second bedroom offers flexibility for a guest room, office, or hobby space and has access to your balcony. Perfect for letting in all the sunshine! Enjoy your morning coffee or relax after a busy day while enjoying the pretty views of the mature trees and landscaping from your private deck. Just when you think it can't get better... Rentals are allowed so call your investors!!! Amazing home & fabulous location.... Yes, you can have it all!
Closed
$270,250
442 Kilkenny Ct #442, Carol Stream, IL 60188
2beds
1,232sqft
Condominium, Single Family Residence
Built in 1988
-- sqft lot
$288,200 Zestimate®
$219/sqft
$2,273 Estimated rent
Home value
$288,200
$262,000 - $317,000
$2,273/mo
Zestimate® history
Owner options
List your home for rent
$2,273/mo
Rent Zestimate®
Find your next renter with Zillow Rental Manager. Plus, with online applications, you can quickly screen prospective tenants – for free.
$2,273/mo
Rent Zestimate®
Refinance and save
$2,149/mo
Est. payment
Refinancing to a lower rate could help reduce your monthly payments and save thousands over the life of the loan.
$2,149/mo
Est. payment
Explore your selling options
Work with a Zillow partner agent
Leverage their expertise and Zillow's premium Showcase listings to get your home seen by more buyers.
Get startedList with your own agent
Get your home in front of millions of buyers by listing it on Zillow.
Learn how to do itSell it yourself
Take full control of how buyers see your home on Zillow by listing For Sale by Owner (FSBO).
List your homeWhat's special
Zillow last checked:
Listing updated:
Listed by:
Nicole Myles 630-728-3966,
RE/MAX Action,
Kathleen Myles,
RE/MAX Action
Bought with:
Giovanni Arenella
Century 21 Circle
Source: MRED as distributed by MLS GRID,MLS#: 12260452
Facts & features
Interior
Bedrooms & bathrooms
- Bedrooms: 2
- Bathrooms: 2
- Full bathrooms: 1
- 1/2 bathrooms: 1
Rooms
- Room types: No additional rooms
Primary bedroom
- Features: Flooring (Carpet), Bathroom (Full)
- Level: Main
- Area: 204 Square Feet
- Dimensions: 17X12
Bedroom 2
- Features: Flooring (Carpet)
- Level: Main
- Area: 121 Square Feet
- Dimensions: 11X11
Dining room
- Features: Flooring (Carpet)
- Level: Main
- Area: 140 Square Feet
- Dimensions: 14X10
Kitchen
- Features: Kitchen (Eating Area-Table Space), Flooring (Ceramic Tile)
- Level: Main
- Area: 143 Square Feet
- Dimensions: 13X11
Laundry
- Features: Flooring (Other)
- Level: Main
- Area: 54 Square Feet
- Dimensions: 9X6
Living room
- Features: Flooring (Carpet)
- Level: Main
- Area: 208 Square Feet
- Dimensions: 16X13
Heating
- Natural Gas, Forced Air
Cooling
- Central Air
Appliances
- Included: Range, Microwave, Dishwasher, Washer, Dryer
- Laundry: Washer Hookup, In Unit
Features
- Cathedral Ceiling(s), Open Floorplan
- Basement: None
- Common walls with other units/homes: End Unit
Interior area
- Total structure area: 0
- Total interior livable area: 1,232 sqft
Property
Parking
- Total spaces: 1
- Parking features: Garage Door Opener, On Site, Garage Owned, Attached, Garage
- Attached garage spaces: 1
- Has uncovered spaces: Yes
Accessibility
- Accessibility features: No Disability Access
Features
- Patio & porch: Deck
Details
- Parcel number: 0219400094
- Special conditions: None
- Other equipment: Ceiling Fan(s)
Construction
Type & style
- Home type: Condo
- Property subtype: Condominium, Single Family Residence
Materials
- Aluminum Siding, Vinyl Siding
Condition
- New construction: No
- Year built: 1988
Utilities & green energy
- Sewer: Public Sewer
- Water: Lake Michigan
Community & HOA
Community
- Subdivision: Steeplechase
HOA
- Has HOA: Yes
- Amenities included: Ceiling Fan, Laundry
- Services included: Insurance, Exterior Maintenance, Lawn Care, Snow Removal
- HOA fee: $229 monthly
Location
- Region: Carol Stream
Financial & listing details
- Price per square foot: $219/sqft
- Annual tax amount: $1,185
- Date on market: 1/17/2025
- Listing terms: Cash
- Ownership: Condo
Price history
| Date | Event | Price |
|---|---|---|
| 7/19/2026 | Listing removed | $2,600$2/sqft |
Source: Zillow Rentals Report a problem | ||
| 4/29/2026 | Listed for rent | $2,600+4%$2/sqft |
Source: Zillow Rentals Report a problem | ||
| 5/14/2025 | Listing removed | $2,500$2/sqft |
Source: Zillow Rentals Report a problem | ||
| 5/1/2025 | Price change | $2,500-10.7%$2/sqft |
Source: Zillow Rentals Report a problem | ||
| 4/21/2025 | Listed for rent | $2,800$2/sqft |
Source: Zillow Rentals Report a problem | ||
| 3/5/2025 | Sold | $270,250-1.7%$219/sqft |
Source:  MRED as distributed by MLS GRID #12260452 Report a problem MRED as distributed by MLS GRID #12260452 Report a problem | ||
| 1/22/2025 | Contingent | $275,000$223/sqft |
Source: MRED as distributed by MLS GRID #12260452 Report a problem | ||
| 1/17/2025 | Listed for sale | $275,000$223/sqft |
Source: MRED as distributed by MLS GRID #12260452 Report a problem | ||
Public tax history
Tax history is unavailable.
Neighborhood: 60188
Nearby homes
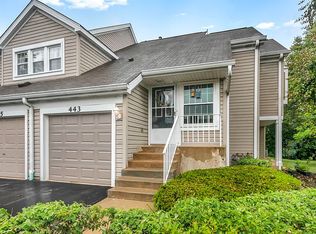
- $313,3002 bd2 ba1.2k sqft443 Kilkenny Ct #443, Carol Stream, IL 60188Off Market
- $285,9002 bd1 ba1.2k sqft387 Wexford Ct, Carol Stream, IL 60188Off Market

- $342,7002 bd3 ba1.4k sqft387 Kerry Ct, Carol Stream, IL 60188Off Market
- $277,0002 bd2 ba1.2k sqft334 Wexford Ct, Carol Stream, IL 60188Sold
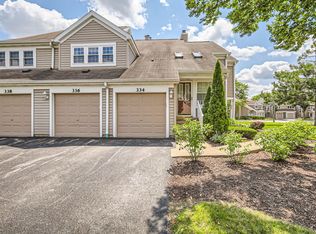
- $266,1002 bd2 ba1.2k sqft379 Wexford Ct, Carol Stream, IL 60188Off Market
- $278,0002 bd2 ba1.2k sqft383 Wexford Ct, Carol Stream, IL 60188Sold
- $283,0002 bd2 ba1.2k sqft385 Wexford Ct, Carol Stream, IL 60188Sold
- $281,8002 bd2 ba1.2k sqft387 Wexford Ct #3, Carol Stream, IL 60188Off Market
- $279,9002 bd2 ba1.2k sqft362 Kerry Ct #4-1, Carol Stream, IL 60188Off Market
Nearby schools
GreatSchools rating
- 8/10Cloverdale Elementary SchoolGrades: K-5Distance: 0.1 mi
- 6/10Stratford Middle SchoolGrades: 6-8Distance: 1.5 mi
- 5/10Glenbard North High SchoolGrades: 9-12Distance: 0.7 mi
Schools provided by the listing agent
- Elementary: Cloverdale Elementary School
- Middle: Stratford Middle School
- High: Glenbard North High School
- District: 93
Source: MRED as distributed by MLS GRID. This data may not be complete. We recommend contacting the local school district to confirm school assignments for this home.
Get a cash offer in 3 minutes
Find out how much your home could sell for in as little as 3 minutes with a no-obligation cash offer.
Estimated market value
$288,200
Get a cash offer in 3 minutes
Find out how much your home could sell for in as little as 3 minutes with a no-obligation cash offer.
Estimated market value
$288,200
- Illinois
- DuPage County
- Carol Stream
- 60188
- 442 Kilkenny Ct Unit 442
Nearby cities
Nearby zip codes
Other Carol Stream Topics
