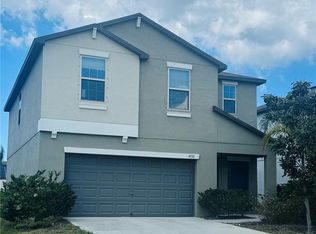
This beautiful rental home is move-in ready! Freshly painted and featuring brand-new laminate flooring throughout no carpet anywhere. The home is filled with natural light thanks to its large windows, creating a bright and welcoming atmosphere. Impeccably maintained, it comes fully equipped with all appliances, including a washer and dryer. Offering 4 bedrooms and 3 bathrooms, the spacious primary suite features dual walk-in closets, a private en-suite bathroom, and a relaxing garden tub. Step outside to enjoy the large backyard, sparkling pool, and peaceful lake views perfect for entertaining or unwinding after a long day. The home also includes a two-car garage and a versatile air-conditioned office or guest room. The rental application is quick and easy to complete, with same-day approval available for qualified applicants. Located in the well-established Keystone Bluffs subdivision, you'll enjoy excellent schools and a highly desirable location. Schedule your private showing today! TEXT listig agent Andrea Lopez for immediate information.
House for rent
$4,700/moFees may apply
442 Knight Dr, Tarpon Springs, FL 34688
4beds
2,523sqft
Price may not include required fees and charges. Learn more|
Singlefamily
Available now
No pets
Laundry room laundry
2 Parking spaces parking
What's special
Two-car garagePeaceful lake viewsFreshly paintedPrivate en-suite bathroomLarge backyardLarge windowsSparkling pool
- 9 days |
- -- |
- -- |
Zillow last checked:
Listing updated:
Travel times

Let’s turn your rent into credit progress
Build credit history with every on-time payment and get credit for the payment you’re already making.
Facts & features
Interior
Bedrooms & bathrooms
- Bedrooms: 4
- Bathrooms: 3
- Full bathrooms: 3
Appliances
- Laundry: Laundry Room
Features
- Ceiling Fan(s), Eat-in Kitchen, High Ceilings, Kitchen/Family Room Combo, Living Room/Dining Room Combo, Primary Bedroom Main Floor, Solid Wood Cabinets, Stone Counters, Thermostat, Walk-In Closet(s)
Interior area
- Total interior livable area: 2,523 sqft
Video & virtual tour
Property
Parking
- Total spaces: 2
- Details: Contact manager
Features
- Stories: 1
- Pool features: Gunite, In Ground, Outside Bath Access, Screen Enclosure
Details
- Parcel number: 152716466080001280
Construction
Type & style
- Home type: SingleFamily
- Property subtype: SingleFamily
Condition
- Year built: 1997
Community & HOA
Location
- Region: Tarpon Springs
Financial & listing details
- Lease term: 12 Months
Nearby apartments for rent

Price history
| Date | Event | Price |
|---|---|---|
| 7/23/2026 | Price change | $4,700-2.1%$2/sqft |
Source: Stellar MLS #TB8520618 Report a problem | ||
| 7/16/2026 | Listed for rent | $4,800+41.4%$2/sqft |
Source: Stellar MLS #TB8520618 Report a problem | ||
| 1/11/2024 | Listing removed | -- |
Source: Zillow Rentals Report a problem | ||
| 12/28/2023 | Price change | $3,395-5.6%$1/sqft |
Source: Zillow Rentals Report a problem | ||
| 12/15/2023 | Price change | $3,595-2.7%$1/sqft |
Source: Zillow Rentals Report a problem | ||
| 11/30/2023 | Price change | $3,695-2.8%$1/sqft |
Source: Zillow Rentals Report a problem | ||
| 10/28/2023 | Listed for rent | $3,800$2/sqft |
Source: Zillow Rentals Report a problem | ||
| 1/29/1998 | Sold | $187,700$74/sqft |
Source: Public Record Report a problem | ||
Neighborhood: 34688
Nearby schools
GreatSchools rating
- 9/10Brooker Creek Elementary SchoolGrades: PK-5Distance: 0.3 mi
- 6/10Tarpon Springs Middle SchoolGrades: 6-8Distance: 5.3 mi
- 7/10East Lake High SchoolGrades: PK,9-12Distance: 1.1 mi