$10,000 any way BUYER INCENTIVE!*** LOVELY WOODED VIEW! Over 2 acre lot! Under Construction - Ready JULY! Beautiful home on wooded lot in picturesque Laurel Cove community just around the corner from the fabulous, new Jackson County High School! Lovely 2 story home, 5bed/4 bath on basement! The Greyson plan built by EMC Homes GA, features beautiful 7 inch laminate floors on main living areas on first floor, white cabinets in kitchen with high-end chimney vent appliances and upgraded quartz tops! Huge island overlooks breakfast area and fireside family room in! Large, elegant dining room for large family events and separate living room and bedroom and full bath on main! Elegant hardwood stairs lead you up to oversized loft perfect for so many uses - media room, playroom, office and more! Huge primary suite has tile floors, tile shower with frameless shower door and wonderful soaking tub and giant closet! Come and enjoy lakeside living in your farmhouse dream! Some STOCK photos. Many upgrades featured in pictures are included in this pricing. $10,000 any way incentive WITH PREFERRED LENDER ONLY on contracts written by 5/31/24!
Closed
$619,900
442 Laurel Cove Dr, Hoschton, GA 30548
5beds
3,248sqft
Single Family Residence
Built in 2024
2.15 Acres Lot
$657,200 Zestimate®
$191/sqft
$2,998 Estimated rent
Home value
$657,200
$624,000 - $697,000
$2,998/mo
Zestimate® history
Owner options
List your home for rent
$2,998/mo
Rent Zestimate®
Find your next renter with Zillow Rental Manager. Plus, with online applications, you can quickly screen prospective tenants – for free.
$2,998/mo
Rent Zestimate®
Refinance and save
$3,804/mo
Est. payment
Refinancing to a lower rate could help reduce your monthly payments and save thousands over the life of the loan.
$3,804/mo
Est. payment
Explore your selling options
Work with a Zillow partner agent
Leverage their expertise and Zillow's premium Showcase listings to get your home seen by more buyers.
Get startedList with your own agent
Get your home in front of millions of buyers by listing it on Zillow.
Learn how to do itSell it yourself
Take full control of how buyers see your home on Zillow by listing For Sale by Owner (FSBO).
List your homeWhat's special
Zillow last checked:
Listing updated:
Listed by:
Pamela Senkowitz 678-522-8886,
Peggy Slappey Properties
Bought with:
Suzanne Bryant, 250067
Virtual Properties Realty.com
Source: GAMLS,MLS#: 10294781
Facts & features
Interior
Bedrooms & bathrooms
- Bedrooms: 5
- Bathrooms: 4
- Full bathrooms: 4
- Main level bathrooms: 1
- Main level bedrooms: 1
Rooms
- Room types: Bonus Room, Family Room, Foyer, Great Room, Loft
Dining room
- Features: Separate Room
Kitchen
- Features: Breakfast Bar, Kitchen Island, Pantry
Heating
- Central, Electric, Heat Pump, Zoned
Cooling
- Ceiling Fan(s), Central Air, Heat Pump, Zoned
Appliances
- Included: Dishwasher, Microwave
- Laundry: In Hall, Upper Level
Features
- Roommate Plan, Separate Shower, Soaking Tub, Split Bedroom Plan, Tray Ceiling(s), Walk-In Closet(s)
- Flooring: Carpet, Laminate, Tile
- Windows: Double Pane Windows
- Basement: Bath/Stubbed,Concrete,Daylight,Exterior Entry,Full,Unfinished
- Attic: Pull Down Stairs
- Number of fireplaces: 1
- Fireplace features: Factory Built, Gas Log
- Common walls with other units/homes: No Common Walls
Interior area
- Total structure area: 3,248
- Total interior livable area: 3,248 sqft
- Finished area above ground: 3,248
- Finished area below ground: 0
Property
Parking
- Parking features: Attached, Garage, Kitchen Level
- Has attached garage: Yes
Features
- Levels: Two
- Stories: 2
- Patio & porch: Patio, Porch
- On waterfront: Yes
- Waterfront features: Stream
- Body of water: None
Lot
- Size: 2.15 Acres
- Features: Sloped
- Residential vegetation: Wooded
Details
- Parcel number: 104E 018
Construction
Type & style
- Home type: SingleFamily
- Architectural style: Brick Front,Craftsman
- Property subtype: Single Family Residence
Materials
- Other
- Foundation: Slab
- Roof: Composition
Condition
- New Construction
- New construction: Yes
- Year built: 2024
Details
- Warranty included: Yes
Utilities & green energy
- Electric: 220 Volts
- Sewer: Public Sewer
- Water: Public
- Utilities for property: Cable Available, Electricity Available, High Speed Internet, Natural Gas Available, Phone Available, Underground Utilities, Water Available
Green energy
- Energy efficient items: Appliances, Doors, Insulation, Water Heater
- Water conservation: Low-Flow Fixtures
Community & HOA
Community
- Features: None
- Security: Carbon Monoxide Detector(s), Gated Community
- Subdivision: Laurel Cove
HOA
- Has HOA: Yes
- Services included: None
Location
- Region: Hoschton
Financial & listing details
- Price per square foot: $191/sqft
- Tax assessed value: $620,600
- Annual tax amount: $500
- Date on market: 5/7/2024
- Cumulative days on market: 34 days
- Listing agreement: Exclusive Right To Sell
- Listing terms: 1031 Exchange,Cash,Conventional,VA Loan
- Electric utility on property: Yes
Price history
| Date | Event | Price |
|---|---|---|
| 7/23/2024 | Sold | $619,900$191/sqft |
Source:  GAMLS #10294781 Report a problem GAMLS #10294781 Report a problem | ||
| 6/11/2024 | Pending sale | $619,900$191/sqft |
Source:  FMLS GA #7380585 Report a problem FMLS GA #7380585 Report a problem | ||
| 5/3/2024 | Listed for sale | $619,900$191/sqft |
Source: FMLS GA #7380585 Report a problem | ||
Public tax history
| Year | Property taxes | Tax assessment |
|---|---|---|
| 2025 | $6,558 +735.5% | $248,240 +812.6% |
| 2024 | $785 -3.6% | $27,200 |
| 2023 | $814 -6.5% | $27,200 |
| 2022 | $871 +437.7% | $27,200 +871.4% |
| 2021 | $162 -5.3% | $2,800 |
| 2020 | $171 -0.7% | $2,800 |
| 2019 | $172 -0.4% | $2,800 |
| 2018 | $173 -0.3% | $2,800 |
| 2017 | $173 +0.3% | $2,800 |
| 2016 | $173 -0.3% | $2,800 |
| 2015 | $173 +0.1% | $2,800 |
| 2014 | $173 +3.9% | $2,800 +27.3% |
| 2013 | $167 | $2,200 |
| 2012 | -- | -- |
| 2011 | -- | -- |
| 2010 | -- | -- |
Find assessor info on the county website
Neighborhood: 30548
Nearby homes
- $543,6005 bd5 ba2.5k sqft466 Laurel Cove Dr, Hoschton, GA 30548Off Market
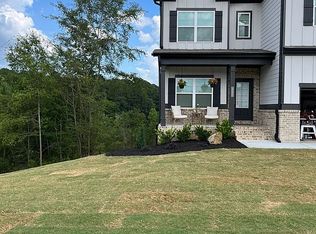
- $590,0005 bd4 ba3.1k sqft451 Laurel Cove Dr, Hoschton, GA 30548Sold

- $1,488,400-- bd5 ba4.3k sqft388 Fortress Way, Jefferson, GA 30549Off Market
- $566,1005 bd3 ba3.2k sqft490 Laurel Cove Dr, Hoschton, GA 30548Off Market
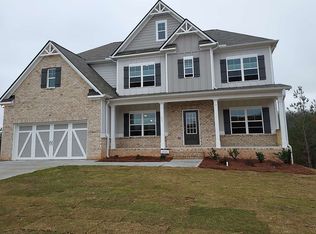
- $450,0003 bd2 ba2.2k sqft1304 Honeysuckle Ln, Hoschton, GA 30548Sold
- $576,6005 bd4 ba3.2k sqft370 Laurel Cove Dr, Hoschton, GA 30548Off Market
- $523,8204 bd3 ba2.4k sqft1314 Honeysuckle Ln, Hoschton, GA 30548Sold
- $580,0004 bd2 ba2.4k sqft535 Laurel Cove Dr, Hoschton, GA 30548Sold
Nearby schools
GreatSchools rating
- 7/10Heroes Elementary SchoolGrades: PK-5Distance: 1.6 mi
- 8/10Legacy Knoll Middle SchoolGrades: 6-8Distance: 1.3 mi
- 5/10Jackson County High SchoolGrades: 9-12Distance: 1.1 mi
Schools provided by the listing agent
- Elementary: Gum Springs
- Middle: Legacy Knoll
- High: Jackson County
Source: GAMLS. This data may not be complete. We recommend contacting the local school district to confirm school assignments for this home.
Get a cash offer in 3 minutes
Find out how much your home could sell for in as little as 3 minutes with a no-obligation cash offer.
Estimated market value
$657,200
Get a cash offer in 3 minutes
Find out how much your home could sell for in as little as 3 minutes with a no-obligation cash offer.
Estimated market value
$657,200
- Georgia
- Jackson County
- Hoschton
- 30548
- 442 Laurel Cove Dr
Nearby cities
Nearby zip codes
Other Hoschton Topics
