THIS HOME COMES WITH A ONE-YEAR LENDER-PAID INTEREST RATE BUYDOWN W USE OF PREFERRED LENDER. Luxury Meets Comfort. Welcome to your Modern Farmhouse. Nestled in a private neighborhood known for its estate-sized lots and tranquil setting, this stunning, one-year-old home offers the perfect blend of modern luxuries and charm. Loaded with high-end upgrades, every inch of this property has been thoughtfully designed with quality and convenience in mind. The neutral colors and ample natural light make this home light, bright, airy, and ready for you to make it your own. Enjoy serene reservoir views from the front porch and a fenced backyard ideal for entertaining, a pool, pets, or simply relaxing in peace. Inside, the upgrades shine—from the Wexford shaker painted cabinetry to the level 5 stainless appliance package featuring a chimney vent hood, cooktop, wall oven/microwave combo, A white ceramic farmhouse sink anchors the chef’s kitchen, complete with quartz countertops, a herringbone tile backsplash, and a spacious butler’s pantry perfect for extra storage and your coffee bar! Your two-story foyer leads to the inviting family room featuring upgraded laminate flooring and a cozy brick hearth fireplace with a cedar mantle and built-ins on each side. A bar pull hardware package, pendant lights, and an upgraded lighting package add the perfect designer touch throughout. Retreat to a luxurious primary suite with an enlarged, frameless glass tile shower, upgraded tile flooring, and no tub for a spa-like feel. Did I mention there are TWO oversized closets in the primary suite- one built out for optimal organization. Additional highlights include hardwood stairs, open iron spindles, 2" blinds throughout and more! This home is as functional as it is beautiful with one of the best features being a bedroom and full bathroom on the main floor. With thoughtful extras like a pot filler, soft-close cabinets and drawers, and a dog wash station with hot/cold water plumbed and a drain in the garage, this home is sure to impress. Other upgrades include exterior door in third car, extended patio and walkway, 13 additional outlets for garage, tv mounts throughout, and extra floodlights. Seconds to schools (zoned for the new Heros elementary) , shopping on 124 and Traditions of Braselton.
Closed
$590,000
451 Laurel Cove Dr, Hoschton, GA 30548
5beds
3,106sqft
Single Family Residence, Residential
Built in 2023
0.51 Acres Lot
$581,900 Zestimate®
$190/sqft
$2,825 Estimated rent
Home value
$581,900
Estimated sales range
Not available
$2,825/mo
Zestimate® history
Owner options
List your home for rent
$2,825/mo
Rent Zestimate®
Find your next renter with Zillow Rental Manager. Plus, with online applications, you can quickly screen prospective tenants – for free.
$2,825/mo
Rent Zestimate®
Refinance and save
$4,033/mo
Est. payment
Refinancing to a lower rate could help reduce your monthly payments and save thousands over the life of the loan.
$4,033/mo
Est. payment
Explore your selling options
Work with a Zillow partner agent
Leverage their expertise and Zillow's premium Showcase listings to get your home seen by more buyers.
Get startedList with your own agent
Get your home in front of millions of buyers by listing it on Zillow.
Learn how to do itSell it yourself
Take full control of how buyers see your home on Zillow by listing For Sale by Owner (FSBO).
List your homeWhat's special
Zillow last checked:
Listing updated:
Listed by:
Kaitlyn Kennedy Ashley,
Keller Williams Lanier Partners
Bought with:
Susan Meek, 373522
Keller Williams Realty Atlanta Partners
Source: FMLS GA,MLS#: 7589713
Facts & features
Interior
Bedrooms & bathrooms
- Bedrooms: 5
- Bathrooms: 4
- Full bathrooms: 4
- Main level bathrooms: 1
- Main level bedrooms: 1
Rooms
- Room types: Laundry
Primary bedroom
- Features: Oversized Master
- Level: Oversized Master
Bedroom
- Features: Oversized Master
Primary bathroom
- Features: Double Vanity, Shower Only
Dining room
- Features: Open Concept
Kitchen
- Features: Kitchen Island, Pantry Walk-In, View to Family Room
Heating
- Central
Cooling
- Central Air
Appliances
- Included: Dishwasher, Gas Range, Microwave, Disposal, Electric Oven
- Laundry: Laundry Room
Features
- Walk-In Closet(s), Recessed Lighting, His and Hers Closets, Entrance Foyer, Entrance Foyer 2 Story
- Flooring: Luxury Vinyl, Tile, Carpet
- Windows: None
- Basement: None
- Number of fireplaces: 2
- Fireplace features: Family Room, Outside
- Common walls with other units/homes: No Common Walls
Interior area
- Total structure area: 3,106
- Total interior livable area: 3,106 sqft
- Finished area above ground: 3,106
- Finished area below ground: 0
Property
Parking
- Total spaces: 3
- Parking features: Garage
- Garage spaces: 3
Accessibility
- Accessibility features: None
Features
- Levels: Two
- Stories: 2
- Patio & porch: Covered, Front Porch, Patio
- Exterior features: Private Yard
- Pool features: None
- Spa features: None
- Fencing: Back Yard
- Has view: Yes
- View description: Water, Neighborhood
- Has water view: Yes
- Water view: Water
- Waterfront features: None
- Body of water: None
Lot
- Size: 0.51 Acres
- Features: Corner Lot, Private
Details
- Additional structures: None
- Parcel number: 104E 073
- Other equipment: None
- Horse amenities: None
Construction
Type & style
- Home type: SingleFamily
- Architectural style: Modern,Farmhouse
- Property subtype: Single Family Residence, Residential
Materials
- HardiPlank Type
- Foundation: Slab
- Roof: Composition
Condition
- Resale
- New construction: No
- Year built: 2023
Details
- Warranty included: Yes
Utilities & green energy
- Electric: None
- Sewer: Public Sewer
- Water: Public
- Utilities for property: Cable Available, Electricity Available, Sewer Available, Water Available, Phone Available
Green energy
- Energy efficient items: None
- Energy generation: None
Community & HOA
Community
- Features: Homeowners Assoc, Sidewalks, Street Lights
- Security: None
- Subdivision: Laurel Cove
HOA
- Has HOA: Yes
- HOA fee: $375 annually
Location
- Region: Hoschton
Financial & listing details
- Price per square foot: $190/sqft
- Tax assessed value: $527,200
- Annual tax amount: $4,514
- Date on market: 6/2/2025
- Cumulative days on market: 18 days
- Electric utility on property: Yes
- Road surface type: Paved
Price history
| Date | Event | Price |
|---|---|---|
| 7/22/2025 | Sold | $590,000-1.7%$190/sqft |
Source:  FMLS GA #7589713 Report a problem FMLS GA #7589713 Report a problem | ||
| 6/21/2025 | Pending sale | $599,900$193/sqft |
Source: FMLS GA #7589713 Report a problem | ||
| 6/3/2025 | Listed for sale | $599,900+1.7%$193/sqft |
Source:  GAMLS #10535359 Report a problem GAMLS #10535359 Report a problem | ||
| 4/18/2024 | Sold | $589,640+18.2%$190/sqft |
Source: Public Record Report a problem | ||
| 8/1/2023 | Listing removed | $499,000$161/sqft |
Source: FMLS GA #7247012 Report a problem | ||
| 7/20/2023 | Price change | $499,000+0.8%$161/sqft |
Source: FMLS GA #7247012 Report a problem | ||
| 7/15/2023 | Listed for sale | $494,900-5.9%$159/sqft |
Source: FMLS GA #7247012 Report a problem | ||
| 6/22/2023 | Listing removed | $526,152$169/sqft |
Source: FMLS GA #7207981 Report a problem | ||
| 5/2/2023 | Price change | $526,152+1.9%$169/sqft |
Source: FMLS GA #7207981 Report a problem | ||
| 4/26/2023 | Listed for sale | $516,152+8.7%$166/sqft |
Source: FMLS GA #7207981 Report a problem | ||
| 4/11/2023 | Listing removed | $474,900$153/sqft |
Source: FMLS GA #7197343 Report a problem | ||
| 4/1/2023 | Listed for sale | $474,900$153/sqft |
Source: FMLS GA #7197343 Report a problem | ||
Public tax history
| Year | Property taxes | Tax assessment |
|---|---|---|
| 2025 | $5,339 +16.2% | $210,880 +21.1% |
| 2024 | $4,594 +464.2% | $174,160 +540.3% |
| 2023 | $814 -6.5% | $27,200 |
| 2022 | $871 +437.7% | $27,200 +871.4% |
| 2021 | $162 -5.3% | $2,800 |
| 2020 | $171 -0.7% | $2,800 |
| 2019 | $172 -0.4% | $2,800 |
| 2018 | $173 -0.3% | $2,800 |
| 2017 | $173 +0.3% | $2,800 |
| 2016 | $173 -0.3% | $2,800 |
| 2015 | $173 +0.1% | $2,800 |
| 2014 | $173 +3.9% | $2,800 +27.3% |
| 2013 | $167 | $2,200 |
| 2012 | -- | -- |
| 2011 | -- | -- |
| 2010 | -- | -- |
Find assessor info on the county website
Neighborhood: 30548
Nearby homes
- $580,0004 bd2 ba2.4k sqft535 Laurel Cove Dr, Hoschton, GA 30548Sold
- $523,8204 bd3 ba2.4k sqft1314 Honeysuckle Ln, Hoschton, GA 30548Sold
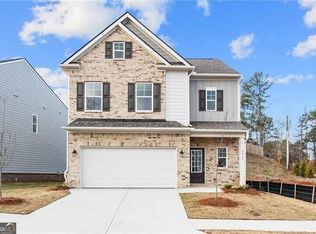
- $450,0003 bd2 ba2.2k sqft1304 Honeysuckle Ln, Hoschton, GA 30548Sold
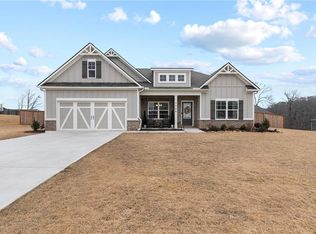
- $590,0005 bd5 ba3.4k sqft1324 Honeysuckle Ln, Hoschton, GA 30548Sold
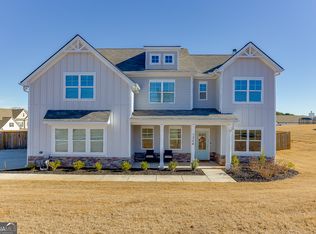
- $543,6005 bd5 ba2.5k sqft466 Laurel Cove Dr, Hoschton, GA 30548Off Market
- $568,2005 bd3 ba3.2k sqft490 Laurel Cove Dr, Hoschton, GA 30548Off Market
- $619,9005 bd4 ba3.2k sqft442 Laurel Cove Dr, Hoschton, GA 30548Sold
- $549,200-- bd3 ba2.9k sqft1315 Honeysuckle Ln, Hoschton, GA 30548Off Market
Nearby schools
GreatSchools rating
- 7/10Heroes Elementary SchoolGrades: PK-5Distance: 1.6 mi
- 8/10Legacy Knoll Middle SchoolGrades: 6-8Distance: 1.2 mi
- 5/10Jackson County High SchoolGrades: 9-12Distance: 1 mi
Schools provided by the listing agent
- Elementary: Heroes
- Middle: Legacy Knoll
- High: Jackson County
Source: FMLS GA. This data may not be complete. We recommend contacting the local school district to confirm school assignments for this home.
Get a cash offer in 3 minutes
Find out how much your home could sell for in as little as 3 minutes with a no-obligation cash offer.
Estimated market value
$581,900
Get a cash offer in 3 minutes
Find out how much your home could sell for in as little as 3 minutes with a no-obligation cash offer.
Estimated market value
$581,900
- Georgia
- Jackson County
- Hoschton
- 30548
- 451 Laurel Cove Dr
Nearby cities
Nearby zip codes
Other Hoschton Topics
