Skip main navigation
Off market
  • $62,400

    442 McElhattan Dr #877, Mc Elhattan, PA 17748

    3beds
    1,680sqft
    Manufactured Home
    Built in 1988
    -- sqft lot
    $62,400 Zestimate®
    $37/sqft
    $-- Estimated rent

    Home value

    $62,400

    $44,000 - $85,000

    Not available

    Zestimate® history
    Loading
    Loading...

    Owner options

    List your home for rent

    Find your next renter with Zillow Rental Manager. Plus, with online applications, you can quickly screen prospective tenants – for free.

    Learn more
    Refinance and save

    $323/mo

    Est. payment

    Refinancing to a lower rate could help reduce your monthly payments and save thousands over the life of the loan.

    See today's rates

    $323/mo

    Est. payment

    Explore your selling options

    Work with a Zillow partner agent

    Leverage their expertise and Zillow's premium Showcase listings to get your home seen by more buyers.

    Get started

    List with your own agent

    Get your home in front of millions of buyers by listing it on Zillow.

    Learn how to do it

    Sell it yourself

    Take full control of how buyers see your home on Zillow by listing For Sale by Owner (FSBO).

    List your home

    What's special

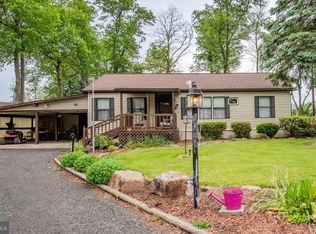
    This custom mobile home is spacious and allows great outdoor space with the open patio and deck. There is also a carport and storage shed. Custom hardwood floors open up the living room with a brick gas fireplace. The addition to the second bedroom allows for a dressing area and lots of closets. The third bedroom would make a great den. There is an open floor plan and island in the kitchen with lots of storage space. The entrance offer laundry. This is a must see. Call Patty today for your showing 570-660-0201

    This property is not currently displayed as for sale or rent on Zillow. This may be different from what's on other websites or public sources.

    Zillow last checked:

    Listing updated:

    Listed by:

    Patricia Y. Davis,

    DAVIS REAL ESTATE INC.

    Bought with:

    Patricia Y. Davis, X00000561

    DAVIS REAL ESTATE INC.

    Source: West Branch Valley AOR,MLS#: WB-66014

    Facts & features

    Interior

    Bedrooms & bathrooms
    • Bedrooms: 3
    • Bathrooms: 1
    • Full bathrooms: 1
    Bedroom 1
    • Description: Lots of closets
    • Level: Main
    • Area: 162.44
    • Dimensions: 12.4 x 13.1
    Bedroom 2
    • Description: Custom built
    • Level: Main
    • Area: 146.9
    • Dimensions: 13 x 11.3
    Bedroom 3
    • Description: Could be den
    • Level: Main
    • Area: 146.9
    • Dimensions: 13 x 11.3
    Bathroom
    • Description: skylight
    • Level: Main
    • Area: 35
    • Dimensions: 7 x 5
    Bathroom
    • Description: Double sinks
    • Level: Main
    • Area: 55
    • Dimensions: 11 x 5
    Dining area
    • Description: Lots of Light
    • Level: Main
    • Area: 156
    • Dimensions: 13 x 12
    Kitchen
    • Description: Island
    • Level: Main
    • Area: 231
    • Dimensions: 11 x 21
    Living room
    • Description: Custom Hardwood floors
    • Level: Main
    • Area: 255
    • Dimensions: 17 x 15
    Sitting room
    • Level: Main
    • Area: 88
    • Dimensions: 8 x 11
    Heating
    • Has Heating (Unspecified Type)
    Cooling
    • Central Air
    Appliances
    • Included: Electric, Dishwasher, Microwave Ctr Top, Refrigerator, Range, Freezer, Dryer
    • Laundry: Main Level
    Features
    • Kitchen Island, Ceiling Fan(s), Open Floorplan
    • Flooring: Wood, Vinyl, Laminate
    • Windows: Replacement
    • Has fireplace: Yes
    • Fireplace features: Family Room
    Interior area
    • Total structure area: 1,680
    • Total interior livable area: 1,680 sqft
    • Finished area above ground: 1,680
    • Finished area below ground: 0

    Property

    Parking
    • Parking features: Gravel
    Features
    • Levels: One
    • Patio & porch: Deck
    • Has view: Yes
    • View description: Residential
    • Waterfront features: None
    Lot
    • Features: Level
    • Topography: Level
    Details
    • Additional structures: Shed(s)
    • Parcel number: 877
    • Zoning: r

    Construction

    Type & style
    • Home type: MobileManufactured
    • Property subtype: Manufactured Home
    Materials
    • Aluminum Siding
    • Roof: Shingle
    Condition
    • Year built: 1988

    Utilities & green energy

    • Electric: 200+ Amp Service
    • Water: Public

    Community & HOA

    Community
    • Subdivision: Chatham Village
    HOA
    • Has HOA: Yes
    • Amenities included: Development
    Location
    • Region: Mc Elhattan

    Financial & listing details

    • Price per square foot: $37/sqft
    • Tax assessed value: $18,200
    • Annual tax amount: $302
    • Date on market: 11/7/2012
    • Listing terms: Cash
    • Inclusions: Stove, Refrigerator, dishwasher, freezer, shed, wood stove, gas fireplace, microwave
    • Body type: Manufactured-Modular

    Price history

    DateEventPrice
    2/20/2013Sold--0
    Source: West Branch Valley AOR #WB-66014 Report a problem

    Public tax history

    Tax history is unavailable.

    Neighborhood: McElhattan

    Nearby schools

    GreatSchools rating