Skip main navigation
Sold
  • $239,900

    442 N Mitchner Ave, Indianapolis, IN 46219

    3beds
    2,016sqft
    Residential, Single Family Residence
    Built in 1954
    0.34 Acres Lot
    $240,800 Zestimate®
    $119/sqft
    $1,929 Estimated rent

    Home value

    $240,800

    $229,000 - $253,000

    $1,929/mo

    Zestimate® history
    Loading
    Loading...

    Owner options

    List your home for rent

    $1,929/mo

    Rent Zestimate®

    Find your next renter with Zillow Rental Manager. Plus, with online applications, you can quickly screen prospective tenants – for free.

    Learn more

    $1,929/mo

    Rent Zestimate®

    Refinance and save

    $1,585/mo

    Est. payment

    Refinancing to a lower rate could help reduce your monthly payments and save thousands over the life of the loan.

    See today's rates

    $1,585/mo

    Est. payment

    Explore your selling options

    Work with a Zillow partner agent

    Leverage their expertise and Zillow's premium Showcase listings to get your home seen by more buyers.

    Get started

    List with your own agent

    Get your home in front of millions of buyers by listing it on Zillow.

    Learn how to do it

    Sell it yourself

    Take full control of how buyers see your home on Zillow by listing For Sale by Owner (FSBO).

    List your home

    What's special

    Sleek quartz stone countertopsStylish backsplashVersatile gas stoveCharming shaker cabinetsConvenient kitchen barDelightful kitchen peninsulaFantastic fenced backyard
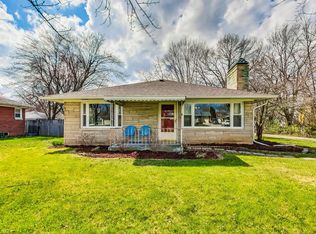
    A delightful dwelling awaits its fortunate inhabitants to this all brick 3 bedroom 1.5 bath home presenting itself as a truly inviting home. Totally remodeled home. The kitchen, a true command center for delicious creations, boasts a stylish backsplash that complements the sleek Quartz stone countertops, providing ample space for all your culinary capers. Imagine whipping up treats on the large kitchen island or serving up snacks at the convenient kitchen bar, all surrounded by charming shaker cabinets and equipped with a versatile gas stove. A delightful kitchen peninsula extends the possibilities for meal preparation and casual dining. The living room is open to the kitchen for great conversation. This full bathroom, featuring a double vanity that provides generous individual space. A separate half bathroom in the basement offers additional convenience, ensuring comfort for everyone. This single-story single family residence offers a comfortable 1008 square feet of living area on two levels, thoughtfully arranged to include three cheerful bedrooms with original hardwood floors. The basement has 2 separate living areas that welcome privacy from each other. Great area for a man cave or a teen hangout. Step outside to discover a generously sized 14985 square foot lot, where a fantastic fenced backyard invites playful frolics and serene relaxation. A wonderful deck provides the perfect spot for outdoor enjoyment, whether you are hosting a lively gathering or simply savoring a quiet moment. A shed is on the back of the lot for exterior tools. Garage is oversized 2 car that has it's own furnace for shop work. This delightful single family residence is a charming canvas awaiting your unique touch and vibrant memories. Ask about first time homebuyers up to $8,000 program.

    Zillow last checked:

    Listing updated:

    Listed by:

    Audrey Satterblom 317-902-9477,

    A.S.A.P. Real Estate

    Bought with:

    Robyn Breece

    @properties

    Source: MIBOR as distributed by MLS GRID,MLS#: 22088855MLS Logo

    Facts & features

    Interior

    Bedrooms & bathrooms
    • Bedrooms: 3
    • Bathrooms: 2
    • Full bathrooms: 1
    • 1/2 bathrooms: 1
    • Main level bathrooms: 1
    • Main level bedrooms: 3
    Primary bedroom
    • Level: Main
    • Area: 130 Square Feet
    • Dimensions: 13x10
    Bedroom 2
    • Level: Main
    • Area: 100 Square Feet
    • Dimensions: 10x10
    Bedroom 3
    • Level: Main
    • Area: 72 Square Feet
    • Dimensions: 9x8
    Bonus room
    • Features: Other
    • Level: Basement
    • Area: 228 Square Feet
    • Dimensions: 19x12
    Dining room
    • Level: Main
    • Area: 72 Square Feet
    • Dimensions: 6x12
    Exercise room
    • Features: Other
    • Level: Basement
    • Area: 252 Square Feet
    • Dimensions: 18x14
    Kitchen
    • Level: Main
    • Area: 143 Square Feet
    • Dimensions: 13x11
    Laundry
    • Level: Main
    • Area: 21 Square Feet
    • Dimensions: 7x3
    Living room
    • Level: Main
    • Area: 156 Square Feet
    • Dimensions: 13x12
    Heating
    • Forced Air, Natural Gas
    Cooling
    • Central Air
    Appliances
    • Included: Dishwasher, Dryer, Disposal, Gas Water Heater, Microwave, Gas Oven, Refrigerator, Washer, Water Heater
    • Laundry: In Unit, Laundry Closet
    Features
    • Double Vanity, Breakfast Bar, Pantry
    • Windows: Wood Work Painted
    • Basement: Interior Entry
    Interior area
    • Total structure area: 2,016
    • Total interior livable area: 2,016 sqft
    • Finished area below ground: 1,008

    Property

    Parking
    • Total spaces: 2
    • Parking features: Detached
    • Garage spaces: 2
    Features
    • Levels: One
    • Stories: 1
    • Patio & porch: Deck
    • Exterior features: Playground
    Lot
    • Size: 0.34 Acres
    • Features: Not In Subdivision
    Details
    • Additional structures: Barn Mini
    • Parcel number: 491001110042000700
    • Horse amenities: None

    Construction

    Type & style
    • Home type: SingleFamily
    • Architectural style: Ranch
    • Property subtype: Residential, Single Family Residence
    Materials
    • Brick
    • Foundation: Block
    Condition
    • Updated/Remodeled
    • New construction: No
    • Year built: 1954

    Utilities & green energy

    • Water: Public
    • Utilities for property: Electricity Connected

    Community & HOA

    Community
    • Subdivision: Alamo Terrace
    HOA
    • Has HOA: No
    Location
    • Region: Indianapolis

    Financial & listing details

    • Price per square foot: $119/sqft
    • Tax assessed value: $139,100
    • Annual tax amount: $86
    • Date on market: 3/12/2026
    • Cumulative days on market: 46 days
    • Electric utility on property: Yes

    Price history

    DateEventPrice
    5/27/2026Sold$239,900$119/sqft
    Source: MIBOR as distributed by MLS GRID #22088855 Report a problem
    4/26/2026Pending sale$239,900$119/sqft
    Source: MIBOR as distributed by MLS GRID #22088855 Report a problem
    4/25/2026Price change$239,900-2%$119/sqft
    Source: MIBOR as distributed by MLS GRID #22088855 Report a problem
    4/15/2026Price change$244,900-1.2%$121/sqft
    Source: MIBOR as distributed by MLS GRID #22088855 Report a problem
    4/7/2026Price change$247,900-0.8%$123/sqft
    Source: MIBOR as distributed by MLS GRID #22088855 Report a problem
    3/22/2026Price change$249,900-2%$124/sqft
    Source: MIBOR as distributed by MLS GRID #22088855 Report a problem
    3/12/2026Listed for sale$255,000+70%$126/sqft
    Source: MIBOR as distributed by MLS GRID #22088855 Report a problem
    9/15/2025Sold$150,000+68.5%$74/sqft
    Source: Public Record Report a problem
    3/18/2011Sold$89,000$44/sqft
    Source: Public Record Report a problem

    Public tax history

    YearProperty taxesTax assessment
    2025$86 +46.4%$139,100 +20.7%
    2024$58 -50.4%$115,200
    2023$118 $115,200
    2022-- $115,200 +24.4%
    2021-- $92,600 +4.3%
    2020-- $88,800
    2019-- $88,800 +6.7%
    2018$32 -73%$83,200 +2%
    2017$118 +100.7%$81,600 +2.8%
    2016$59 $79,400 +0.6%
    2014$59 $78,900
    2013$59 $78,900 +0.9%
    2012-- $78,200 +2.2%
    2011-- $76,500 -3.3%
    2010$494 +7.9%$79,100 -4%
    2009$458 $82,400 -6.4%
    2007-- $88,000 -18.7%
    2006-- $108,200 +33.4%
    2005-- $81,100
    2004-- $81,100
    2003-- $81,100 +99.3%
    2002-- $40,700 +199.9%
    2001-- $13,570
    2000-- $13,570
    Find assessor info on the county website

    Neighborhood: East Gate

    Nearby schools

    GreatSchools rating
    Schools provided by the listing agent
    • Elementary: Hawthorne Elementary School
    • High: Warren Central High School

    Source: MIBOR as distributed by MLS GRID. This data may not be complete. We recommend contacting the local school district to confirm school assignments for this home.

    Get a cash offer in 3 minutes
    Find out how much your home could sell for in as little as 3 minutes with a no-obligation cash offer.
    Estimated market value
    $240,800
    Get a cash offer in 3 minutes
    Find out how much your home could sell for in as little as 3 minutes with a no-obligation cash offer.
    Estimated market value
    $240,800