Skip main navigation
Sold
  • $250,000

    444 N Mitchner Ave, Indianapolis, IN 46219

    4beds
    2,700sqft
    Residential, Single Family Residence
    Built in 1955
    0.41 Acres Lot
    $253,400 Zestimate®
    $93/sqft
    $2,085 Estimated rent

    Home value

    $253,400

    $228,000 - $274,000

    $2,085/mo

    Zestimate® history
    Loading
    Loading...

    Owner options

    List your home for rent

    $2,085/mo

    Rent Zestimate®

    Find your next renter with Zillow Rental Manager. Plus, with online applications, you can quickly screen prospective tenants – for free.

    Learn more

    $2,085/mo

    Rent Zestimate®

    Refinance and save

    $1,635/mo

    Est. payment

    Refinancing to a lower rate could help reduce your monthly payments and save thousands over the life of the loan.

    See today's rates

    $1,635/mo

    Est. payment

    Explore your selling options

    Work with a Zillow partner agent

    Leverage their expertise and Zillow's premium Showcase listings to get your home seen by more buyers.

    Get started

    List with your own agent

    Get your home in front of millions of buyers by listing it on Zillow.

    Learn how to do it

    Sell it yourself

    Take full control of how buyers see your home on Zillow by listing For Sale by Owner (FSBO).

    List your home

    What's special

    Fire pitBonus roomsMature trees
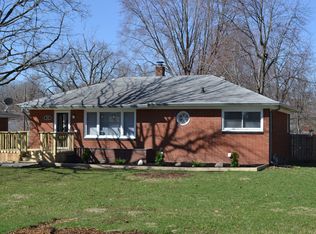
    Do you want a tranquil feel, but with the luxury of being close to it all? This 4 bedroom 1.5 bath stone charmer with finished basement and attached 2 car garage is up for grabs on Indy's burgeoning east side! On the main level you have 2 bedrooms, living room, kitchen, dining room and a huge office. In the basement you have 2 more bedrooms, a second living room, laundry and utility room. Nearly 2,500 square feet of finished living space! Relax in a quiet neighborhood with mature trees, fire pit and fenced in backyard that makes it ideal for outdoor living too! Grab your bike or take a walk to the Pennsy Trail that's minutes away. The proximity to 465 makes your commute a breeze wherever you are headed! Book your showing today and imagine yourself in this newly renovated home.

    Zillow last checked:

    Listing updated:

    Listed by:

    Christopher Chaulk 317-203-9529,

    @properties

    Bought with:

    Elaina Musleh

    F.C. Tucker Company

    Source: MIBOR as distributed by MLS GRID,MLS#: 21970820MLS Logo

    Facts & features

    Interior

    Bedrooms & bathrooms
    • Bedrooms: 4
    • Bathrooms: 2
    • Full bathrooms: 1
    • 1/2 bathrooms: 1
    • Main level bathrooms: 2
    • Main level bedrooms: 2
    Primary bedroom
    • Features: Hardwood
    • Level: Main
    • Area: 182 Square Feet
    • Dimensions: 13x14
    Bedroom 2
    • Features: Hardwood
    • Level: Main
    • Area: 168 Square Feet
    • Dimensions: 12x14
    Bedroom 3
    • Features: Vinyl Plank
    • Level: Basement
    • Area: 210 Square Feet
    • Dimensions: 15x14
    Bedroom 4
    • Features: Vinyl Plank
    • Level: Basement
    • Area: 108 Square Feet
    • Dimensions: 12x9
    Other
    • Features: Other
    • Level: Basement
    • Area: 255 Square Feet
    • Dimensions: 15x17
    Dining room
    • Features: Vinyl
    • Level: Main
    • Area: 56 Square Feet
    • Dimensions: 8x7
    Great room
    • Features: Vinyl Plank
    • Level: Basement
    • Area: 336 Square Feet
    • Dimensions: 14x24
    Kitchen
    • Features: Vinyl
    • Level: Main
    • Area: 162 Square Feet
    • Dimensions: 9x18
    Living room
    • Features: Hardwood
    • Level: Main
    • Area: 270 Square Feet
    • Dimensions: 15x18
    Office
    • Features: Hardwood
    • Level: Main
    • Area: 182 Square Feet
    • Dimensions: 14x13
    Heating
    • Forced Air
    Cooling
    • Has cooling: Yes
    Appliances
    • Included: Dishwasher, Gas Oven, Refrigerator, Gas Water Heater
    Features
    • Attic Pull Down Stairs, Hardwood Floors, Wet Bar, High Speed Internet
    • Flooring: Hardwood
    • Windows: Screens, Windows Vinyl, WoodWorkStain/Painted
    • Basement: Daylight,Finished Walls,Partial
    • Attic: Pull Down Stairs
    • Number of fireplaces: 1
    • Fireplace features: Gas Log, Living Room
    Interior area
    • Total structure area: 2,700
    • Total interior livable area: 2,700 sqft
    • Finished area below ground: 940

    Property

    Parking
    • Total spaces: 2
    • Parking features: Attached
    • Attached garage spaces: 2
    Features
    • Levels: One
    • Stories: 1
    • Patio & porch: Patio, Covered
    • Exterior features: Fire Pit
    • Fencing: Fenced,Partial
    Lot
    • Size: 0.41 Acres
    • Features: Street Lights, Mature Trees
    Details
    • Parcel number: 491001110043000700
    • Horse amenities: None

    Construction

    Type & style
    • Home type: SingleFamily
    • Architectural style: Ranch
    • Property subtype: Residential, Single Family Residence
    Materials
    • Stone
    • Foundation: Block
    Condition
    • New construction: No
    • Year built: 1955

    Utilities & green energy

    • Water: Municipal/City

    Community & HOA

    Community
    • Subdivision: Alamo Terrace
    HOA
    • Has HOA: No
    Location
    • Region: Indianapolis

    Financial & listing details

    • Price per square foot: $93/sqft
    • Tax assessed value: $203,400
    • Annual tax amount: $1,662
    • Date on market: 3/28/2024
    • Cumulative days on market: 3 days

    Price history

    DateEventPrice
    4/30/2024Sold$250,000$93/sqft
    Source: MIBOR as distributed by MLS GRID #21970820 Report a problem
    3/30/2024Pending sale$250,000$93/sqft
    Source: MIBOR as distributed by MLS GRID #21970820 Report a problem
    3/28/2024Listed for sale$250,000+123.2%$93/sqft
    Source: MIBOR as distributed by MLS GRID #21970820 Report a problem
    7/8/2016Sold$112,000$41/sqft
    Source: MIBOR as distributed by MLS GRID #21386564 Report a problem
    5/24/2016Pending sale$112,000$41/sqft
    Source: My Agent #21386564 Report a problem
    5/23/2016Listed for sale$112,000$41/sqft
    Source: My Agent #21386564 Report a problem
    5/21/2016Pending sale$112,000$41/sqft
    Source: My Agent #21386564 Report a problem
    5/18/2016Price change$112,000-2.6%$41/sqft
    Source: My Agent #21386564 Report a problem
    5/5/2016Price change$115,000-4.2%$43/sqft
    Source: My Agent #21386564 Report a problem
    4/29/2016Price change$120,000+5.3%$44/sqft
    Source: My Agent #21386564 Report a problem
    2/18/2016Pending sale$114,000$42/sqft
    Source: My Agent #21386564 Report a problem
    12/10/2015Price change$114,000-2.6%$42/sqft
    Source: My Agent #21386564 Report a problem
    11/19/2015Price change$117,000-2.5%$43/sqft
    Source: My Agent #21386564 Report a problem
    11/10/2015Listed for sale$120,000+39.5%$44/sqft
    Source: My Agent #21386564 Report a problem
    3/29/2006Sold$86,000$32/sqft
    Source: Public Record Report a problem

    Public tax history

    YearProperty taxesTax assessment
    2025$1,725 +0.5%$203,400 +33.1%
    2024$1,717 +3.3%$152,800
    2023$1,663 +26.4%$152,800
    2022$1,315 +3.1%$152,800 +25.3%
    2021$1,276 -3.9%$121,900 -0.7%
    2020$1,328 +8.5%$122,800
    2019$1,223 +5.2%$122,800 +7%
    2018$1,163 +26%$114,800 +1.5%
    2017$923 +20.9%$113,100 +22.7%
    2016$763 -4.1%$92,200 +0.7%
    2014$796 +2%$91,600
    2013$780 $91,600 +1.8%
    2012$780 $90,000 -1.4%
    2011-- $91,300 -5.4%
    2010$785 +10.1%$96,500 -4.2%
    2009$713 $100,700 -6.5%
    2007-- $107,700 -18.9%
    2006-- $132,800 +34%
    2005-- $99,100
    2004-- $99,100
    2003-- $99,100 +103.5%
    2002-- $48,700 +200.1%
    2001-- $16,230
    2000-- $16,230
    Find assessor info on the county website

    Neighborhood: East Gate

    Nearby schools

    GreatSchools rating
    Get a cash offer in 3 minutes
    Find out how much your home could sell for in as little as 3 minutes with a no-obligation cash offer.
    Estimated market value
    $253,400
    Get a cash offer in 3 minutes
    Find out how much your home could sell for in as little as 3 minutes with a no-obligation cash offer.
    Estimated market value
    $253,400