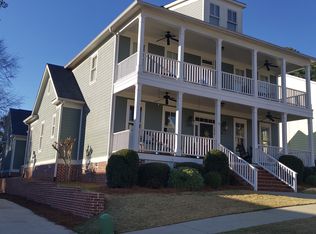
Super pretty 4 bedroom, 3 bath home in the desirable Northridge Subdivision! Newly refinished hardwood floors throughout the downstairs, new carpet in upstairs bedroom (photos were taken before it was installed), new roof, partially updated bathrooms, brand new downstairs HVAC to be replaced before closing date! Kitchen has wood cabinetry, granite countertops and gas cooktop. Home has sizable fenced backyard - fairly unique for this neighborhood. Rocking chair wrap around porch - great for entertaining where this family made many fun memories. 2 car garage and walkable to Lady A Park, grocery shopping, gym and restaurants! HOA does ALL yardwork - front and back!
Pending
$485,900
442 Northridge Circle, Evans, GA 30809
4beds
2,253sqft
Single Family Residence
Built in 2006
7,800 Square Feet Lot
$483,600 Zestimate®
$216/sqft
$150/mo HOA
What's special
Sizable fenced backyardNew roofPartially updated bathroomsGranite countertopsGas cooktopKitchen has wood cabinetry
- 12 days
- 153
- 3
Likely to sell faster than
Zillow last checked:
Listing updated:
Listed by:
Sheila Griffin 706-564-2558,
Blanchard & Calhoun - Evans
Source: Hive MLS,MLS#: 100600775 Originating MLS: REALTORS® of Greater Augusta
Originating MLS: REALTORS® of Greater AugustaFacts & features
Interior
Bedrooms & bathrooms
- Bedrooms: 4
- Bathrooms: 3
- Full bathrooms: 3
Rooms
- Room types: Family Room, Dining Room, Master Bedroom, Bedroom 2, Bedroom 3, Bedroom 4
Primary bedroom
- Level: Main
- Dimensions: 15 x 14
Bedroom 2
- Level: Main
- Dimensions: 13 x 14
Bedroom 3
- Level: Main
- Dimensions: 13 x 12
Bedroom 4
- Level: Upper
- Dimensions: 15 x 16
Dining room
- Level: Main
- Dimensions: 13 x 12
Family room
- Level: Main
- Dimensions: 21 x 20
Kitchen
- Level: Main
- Dimensions: 15 x 17
Heating
- Electric, Forced Air, Heat Pump
Cooling
- Central Air, Ceiling Fan(s), Multi Units
Appliances
- Included: Gas Cooktop, Built-In Microwave, Disposal, Dishwasher
- Laundry: Dryer Hookup, Washer Hookup
Features
- Walk-in Closet(s), Kitchen Island, Gas Log, Walk-In Closet(s), Other, See Remarks
- Flooring: Wood, Ceramic Tile
- Doors: Thermal Doors
- Windows: Thermal Windows
- Basement: None,Crawl Space,See Remarks
- Attic: Floored,Storage,Walk-In
- Has fireplace: Yes
- Fireplace features: Gas Log
Interior area
- Total structure area: 2,253
- Total interior livable area: 2,253 sqft
Property
Parking
- Total spaces: 2
- Parking features: Detached, Concrete, Garage
- Garage spaces: 2
Accessibility
- Accessibility features: None
Features
- Levels: One and One Half
- Patio & porch: Covered, Wrap Around, Front Porch, Rear Porch, Side Porch
- Exterior features: Irrigation System, Thermal Doors
- Fencing: Fenced
- Has view: Yes
- View description: See Remarks
- Frontage type: See Remarks
Lot
- Size: 7,800 Square Feet
- Dimensions: 120 x 65
- Features: Landscaped, Recreation Nearby, Shopping Nearby, Sprinklers in Front, Sprinklers in Rear
Details
- Parcel number: 072 418
- Zoning: R-1
- Special conditions: Standard
Construction
Type & style
- Home type: SingleFamily
- Property subtype: Single Family Residence
Materials
- Concrete, Fiber Cement
- Foundation: Crawl Space
- Roof: Architectural Shingle,Composition
Condition
- New construction: No
- Year built: 2006
Utilities & green energy
- Sewer: Public Sewer
- Water: Public
- Utilities for property: Other
Community & HOA
Community
- Security: Smoke Detector(s)
- Subdivision: Northridge
HOA
- Has HOA: Yes
- Amenities included: Barbecue, Comm Garden, Maintenance Grounds, Park, Playground, RV/Boat Storage, Sidewalks, Street Lights
- HOA fee: $1,800 annually
- HOA name: AMP HOA Management
- HOA phone: 706-250-0477
Location
- Region: Evans
Financial & listing details
- Price per square foot: $216/sqft
- Tax assessed value: $182,635
- Annual tax amount: $4,366
- Date on market: 9/2/2026
- Cumulative days on market: 12 days
- Listing agreement: Exclusive Right To Sell
- Listing terms: Construction to Perm.,Cash,FHA,VA Loan
Estimated market value
$483,600
$459,000 - $508,000
$2,172/mo
Price history
| Date | Event | Price |
|---|---|---|
| 9/13/2026 | Pending sale | $485,900$216/sqft |
Source:  Hive MLS #100600775 Report a problem Hive MLS #100600775 Report a problem | ||
| 9/2/2026 | Listed for sale | $485,900+62%$216/sqft |
Source: Hive MLS #100600775 Report a problem | ||
| 6/13/2008 | Sold | $299,900+710.5%$133/sqft |
Source: Hive MLS #98151049 Report a problem | ||
| 11/7/2005 | Sold | $37,000$16/sqft |
Source: Public Record Report a problem | ||
Public tax history
| Year | Property taxes | Tax assessment |
|---|---|---|
| 2025 | $4,367 -5.3% | $456,589 -0.8% |
| 2024 | $4,609 +57.2% | $460,337 +39% |
| 2023 | $2,932 -15.5% | $331,111 -0.6% |
| 2022 | $3,470 +9% | $333,195 +14% |
| 2021 | $3,184 +4.5% | $292,325 +161.6% |
| 2020 | $3,046 +3.5% | $111,730 +3.8% |
| 2019 | $2,943 +2.9% | $107,616 +2.8% |
| 2018 | $2,861 +2.1% | $104,673 +2.4% |
| 2017 | $2,803 -2.1% | $102,231 +4.6% |
| 2016 | $2,863 +8.5% | $97,728 +1.2% |
| 2015 | $2,639 +4.4% | $96,534 +4.6% |
| 2014 | $2,528 +14.7% | $92,307 +8.1% |
| 2012 | $2,204 -22.7% | $85,371 -20.6% |
| 2011 | $2,850 +0.9% | $107,584 |
| 2010 | $2,824 -1.7% | $107,584 -0.8% |
| 2009 | $2,873 -19.6% | $108,401 -18.2% |
| 2008 | $3,573 +2.7% | $132,440 +2.7% |
| 2007 | $3,478 +776.6% | $128,936 +771.2% |
| 2006 | $397 +11.1% | $14,800 +11.1% |
| 2005 | $357 +10.4% | $13,320 +10.4% |
| 2004 | $324 | $12,070 |
Find assessor info on the county website
Monthly payment
Est. payment
Payment breakdown
Explore the cost of this home by adjusting the details. Changes won't be saved.Climate risks
Neighborhood: 30809
Nearby schools
Schools provided by the listing agent
- Elementary: River Ridge
- Middle: Riverside
- High: Lakeside
Source: Hive MLS. This data may not be complete. We recommend contacting the local school district to confirm school assignments for this home.
Similar homes
- $469,0004 bd3 ba3k sqft843 Park Chase Drive, Evans, GA 30809For Sale

 MLS ID #100591534, Ashley Wilson, Meybohm Real Estate - Evans. Hive MLS
 - $405,0004 bd3 ba2.4k sqft801 Deercrest Ln, Evans, GA 30809For Sale
 MLS ID #223863, Joshua Scelsi, eXp Realty - Columbia. Aiken MLS
 - $369,0004 bd3 ba2.1k sqft874 Deercrest Circle, Evans, GA 30809For Sale
 MLS ID #100603286, Eun Hong, Meybohm Real Estate - Evans. Hive MLS
 - $422,5004 bd2 ba2.3k sqft4212 Blue Heron Ln, Evans, GA 30809Active
 MLS ID #10839174, LeeAnn Rhoden, Blanchard & Calhoun Real Estate. GAMLS
 - $499,9004 bd3 ba2.8k sqft830 Lost Grove Trail, Evans, GA 30809For SaleMLS ID #98256454, P-r Group, Blanchard & Calhoun - Evans. Hive MLS
- $519,0004 bd3 ba2.9k sqft1014 Sluice Gate Drive, Evans, GA 30809For SaleMLS ID #100573644, Naresh P Punjabi, Connect Realty, LLC. Hive MLS
- $512,0004 bd3 ba3.1k sqft5130 Windmill Place, Evans, GA 30809For SaleMLS ID #98254313, Norman Jarrett Townsend, Re/max True Advantage. Hive MLS
- $464,9005 bd4 ba3k sqft5740 Whispering Pines Way, Evans, GA 30809For SaleMLS ID #100594973, Jennifer Gomoll, Meybohm Real Estate - Evans. Hive MLS
- $425,0004 bd3 ba2.5k sqft2531 Traverse Trail, Evans, GA 30809For SaleMLS ID #100596122, John Craighead, Blanchard & Calhoun - Evans. Hive MLS
- $534,8005 bd4 ba3.3k sqft825 Lost Grove Trail, Evans, GA 30809For SaleMLS ID #100585574, Sonia Salazar, Re/max True Advantage. Hive MLS
- $483,9995 bd3 ba2.8k sqft629 Bunchgrass Street, Evans, GA 30809For SaleMLS ID #98257373, Charlie J Price, Best Price Realtors. Hive MLS
- $469,9005 bd4 ba3.1k sqft1606 Davenport Drive, Evans, GA 30809For SaleMLS ID #100583034, Tonda Marie Wysong, Better Homes & Gardens Executive Partners. Hive MLS
- $445,0005 bd4 ba2.8k sqft105 Blazing Creek Court, Evans, GA 30809For SaleMLS ID #100603933, Lisa Christie, Meybohm Real Estate - North Augusta. Hive MLS
- $450,0005 bd4 ba3.1k sqft1748 Davenport Drive, Evans, GA 30809For SaleMLS ID #100604090, Leslie Houston, Southeastern Residential, LLC. Hive MLS
- $349,9994 bd3 ba2.7k sqft1415 Andover Court, Evans, GA 30809For SaleMLS ID #100579623, Jamie R Long, Keller Williams Realty Augusta Partners. Hive MLS
- $349,9004 bd2 ba2.5k sqft1162 Oakton Trail, Evans, GA 30809For SaleMLS ID #98257154, Chase Dean, ERA Wilder Realty. Hive MLS
- $424,5003 bd3 ba2.3k sqft2020 Highgrass Court, Evans, GA 30809For SaleMLS ID #100579869, P-r Group, Blanchard & Calhoun - Evans. Hive MLS
- $369,9004 bd3 ba2.3k sqft392 Bella Rose Drive, Evans, GA 30809For SaleMLS ID #100589931, P-r Group, Blanchard & Calhoun - Evans. Hive MLS
- $669,9005 bd3 ba3.3k sqft4176 Pellary Place, Evans, GA 30809New ConstructionMLS ID #100582136, Scott Madaus, Meybohm Real Estate - Evans. Hive MLS
