Skip main navigation
Sold for $324,900
  • $324,900

    442 Parkview Ln, Hanover, PA 17331

    2beds
    1,700sqft
    Condominium
    Built in 2001
    -- sqft lot
    $340,600 Zestimate®
    $191/sqft
    $1,894 Estimated rent

    Home value

    $340,600

    $317,000 - $364,000

    $1,894/mo

    Zestimate® history
    Loading
    Loading...

    Owner options

    List your home for rent

    $1,894/mo

    Rent Zestimate®

    Find your next renter with Zillow Rental Manager. Plus, with online applications, you can quickly screen prospective tenants – for free.

    Learn more

    $1,894/mo

    Rent Zestimate®

    Refinance and save

    $2,384/mo

    Est. payment

    Refinancing to a lower rate could help reduce your monthly payments and save thousands over the life of the loan.

    See today's rates

    $2,384/mo

    Est. payment

    Explore your selling options

    Work with a Zillow partner agent

    Leverage their expertise and Zillow's premium Showcase listings to get your home seen by more buyers.

    Get started

    List with your own agent

    Get your home in front of millions of buyers by listing it on Zillow.

    Learn how to do it

    Sell it yourself

    Take full control of how buyers see your home on Zillow by listing For Sale by Owner (FSBO).

    List your home

    What's special

    Gas fireplaceUtility roomQuartz countertopsEnclosed sunroomTwo car garageStackable washer and dryerStorm windows and doors
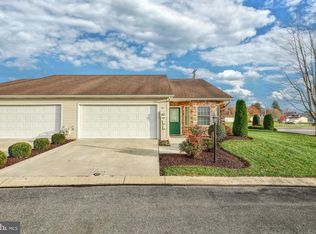
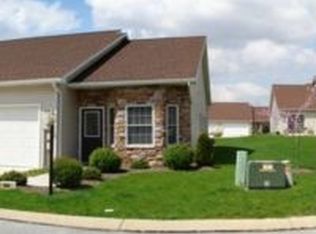
    Consisting of a one and half story frame/ vinyl siding/stone front condominium dwelling- having storm windows and doors, asphalt single roof all public utilities (Water, Sewage, natural gas heat and cable internet service. First Floor: Consisting of a spacious very nice eat-in kitchen with cherry kitchen cupboards/cabinets, quartz countertops, and kitchen island, all appliances are included in property sale, ( Whirlpool 28 cubic foot refrigerator/freezer with water dispenser, flat top electric range, microwave, and built in dishwasher), Kitchen also shares a utility room with stackable washer and dryer utility sink: Adjacent large open floor plan living/dining room, newly added small office area with a half bath room; A rear family room featuring a gas fireplace with French style pocket doors, and sliding doors leading to an enclosed sunroom; Adjacent oversized patio with remote controlled electric awning; First floor has an oversized bedroom with double closets and full bath with linen closets; Second floor bedroom features a large on-suite full bath with linen closets and large walk-in closet; Garage: Oversized to two car garage with utility closet and storage closet. The condominium is in excellent condition and is ready for new buyers.

    Zillow last checked:

    Listing updated:

    Listed by:

    Trish Gesswein 267-765-2080,

    Houwzer, LLC

    Bought with:

    Christine L Barrick

    Berkshire Hathaway HomeServices Homesale Realty

    Source: Bright MLS,MLS#: PAYK2081016MLS Logo

    Facts & features

    Interior

    Bedrooms & bathrooms
    • Bedrooms: 2
    • Bathrooms: 3
    • Full bathrooms: 2
    • 1/2 bathrooms: 1
    • Main level bathrooms: 3
    • Main level bedrooms: 2
    Heating
    • Forced Air, Natural Gas
    Cooling
    • Central Air, Electric
    Appliances
    • Included: Electric Water Heater
    Features
    • Has basement: No
    • Number of fireplaces: 1
    Interior area
    • Total structure area: 1,700
    • Total interior livable area: 1,700 sqft
    • Finished area above ground: 1,700

    Property

    Parking
    • Total spaces: 2
    • Parking features: Built In, Attached
    • Attached garage spaces: 2
    Accessibility
    • Accessibility features: None
    Features
    • Levels: One
    • Stories: 1
    • Pool features: None
    Details
    • Additional structures: Above Grade
    • Parcel number: 67000DD0056U0C0050
    • Zoning: R1-A
    • Special conditions: Standard

    Construction

    Type & style
    • Home type: Condo
    • Architectural style: Ranch/Rambler
    • Property subtype: Condominium
    • Attached to another structure: Yes
    Materials
    • Vinyl Siding, Aluminum Siding, Frame
    • Foundation: Slab
    • Roof: Asphalt,Shingle
    Condition
    • New construction: No
    • Year built: 2001

    Utilities & green energy

    • Sewer: Public Sewer
    • Water: Public

    Community & neighborhood

    Senior living
    • Senior community: Yes
    Location
    • Region: Hanover
    • Subdivision: North Pointe
    • Municipality: HANOVER BORO

    HOA & financial

    HOA
    • Has HOA: Yes
    • HOA fee: $210 monthly
    • Amenities included: Community Center
    • Services included: Maintenance Grounds, Snow Removal, Maintenance Structure
    • Association name: NORTH POINTE CONDOMINIUMS

    Other

    Other facts
    • Listing agreement: Exclusive Right To Sell
    • Listing terms: Cash,Conventional
    • Ownership: Condominium

    Price history

    DateEventPrice
    6/17/2025Sold$324,900$191/sqft
    Source: Bright MLS #PAYK2081016 Report a problem
    5/22/2025Pending sale$324,900$191/sqft
    Source: Bright MLS #PAYK2081016 Report a problem
    5/1/2025Listed for sale$324,900+51.1%$191/sqft
    Source: Bright MLS #PAYK2081016 Report a problem
    8/25/2009Sold$215,000-6.5%$126/sqft
    Source: Public Record Report a problem
    3/7/2009Listing removed$229,900$135/sqft
    Source: Visual Tour #20802233 Report a problem
    9/20/2008Price change$229,900-3.6%$135/sqft
    Source: Visual Tour #20802233 Report a problem
    9/16/2008Listed for sale$238,500+3.7%$140/sqft
    Source: Visual Tour #20802233 Report a problem
    10/12/2006Sold$229,900+40.8%$135/sqft
    Source: Public Record Report a problem
    9/20/2001Sold$163,255$96/sqft
    Source: Public Record Report a problem

    Public tax history

    YearProperty taxesTax assessment
    2025$7,390 +0.8%$201,850
    2024$7,333 +0.8%$201,850
    2023$7,277 +4.2%$201,850
    2022$6,986 $201,850
    2021$6,986 $201,850
    2020$6,986 +1.6%$201,850
    2019$6,877 +1.9%$201,850
    2018$6,750 +7%$201,850
    2017$6,310 $201,850
    2016-- $201,850
    2015-- $201,850
    2014-- $201,850
    2013-- $201,850
    2012-- $201,850
    2011-- $201,850
    2010-- $201,850
    2009-- $201,850
    2008-- $201,850
    2007-- $201,850 +41.1%
    2006-- $143,030 +0.8%
    2005-- $141,950
    2004-- $141,950
    2003-- $141,950 +34.6%
    2002-- $105,460

    Find assessor info on the county website

    Neighborhood: 17331

    Nearby schools

    GreatSchools rating
    Schools provided by the listing agent
    • District: Hanover Public

    Source: Bright MLS. This data may not be complete. We recommend contacting the local school district to confirm school assignments for this home.

    Get pre-qualified for a loan
    At Zillow Home Loans, we can pre-qualify you in as little as 5 minutes with no impact to your credit score.

    An equal housing lender. NMLS #10287.

    Sell for more on Zillow
    Get a Zillow Showcase℠ listing at no additional cost and you could sell for .
    $340,600
    2% more
    +$6,812
    With Zillow Showcase(estimated)
    $347,412