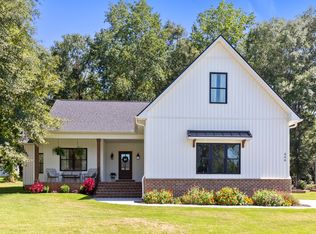
Welcome to the gorgeous farmhouse of your dreams! This home features three full bathrooms with gorgeous fixtures and tile, four large bedrooms with the primary suite on the main floor, a gas fireplace, and many stunning sets of sliding barn doors. Outdoors is a deck, a covered patio, and the absolutely gorgeous front porch. The detached two-car garage comes with electric vehicle charging, a NEMA 14-50P plug for RV or shop equipment power, and plenty of storage. Three Worx Landroid auto lawn mowers with all accessories and pre-installed guide wire also convey, so lawn care is effortless!
This recently-constructed gem features plenty of space for entertaining with thoughtful details everywhere from the deck to the large upstairs media room. There are pre-wired network cables throughout the home for internet connectivity. Security cameras are also included!
Of particular structural note is the metal roof over the deck and the encapsulated crawlspace with trenching, a sump pump, and a dehumidifier added by the sellers. See the personal property addendum for all of the items the sellers are willing to convey as well!
The location is wonderful and just a few minutes away from restaurants, groceries, and the beautiful Lake Keowee! There is also a Target store coming to the area being constructed 7 minutes away from this home (not that we checked...). HOA dues are a reasonable $100 per year to cover neighborhood common areas.
Every detail of this home has been thoughtfully curated and well-maintained by the sellers, who are passionate about their time here. Schedule a showing today and move in by summertime!
Sold for $510,000
Zillow last checked:
Listing updated:
Bought with:
Jesse Davis, 134180
LPT Realty, LLC.
Source: WUMLS,MLS#: 20299276 Originating MLS: Western Upstate Association of Realtors
Originating MLS: Western Upstate Association of RealtorsPrice history
| Date | Event | Price |
|---|---|---|
| 5/14/2026 | Sold | $510,000-2.9%$183/sqft |
Source:  WUMLS #20299276 Report a problem WUMLS #20299276 Report a problem | ||
| 4/5/2026 | Contingent | $525,000$188/sqft |
Source:  Greater Greenville AOR #1586730 Report a problem Greater Greenville AOR #1586730 Report a problem | ||
| 4/5/2026 | Pending sale | $525,000$188/sqft |
Source: WUMLS #20299276 Report a problem | ||
| 4/2/2026 | Listed for sale | $525,000+64.1%$188/sqft |
Source: WUMLS #20299276 Report a problem | ||
| 8/6/2019 | Sold | $320,000$115/sqft |
Source: WUMLS #20209690 Report a problem | ||
Get a cash offer in 3 minutes
Find out how much your home could sell for in as little as 3 minutes with a no-obligation cash offer.
Estimated market value
$506,000
