Skip main navigation
Sold for $459,000
  • $459,000

    446 Twin View Dr, Westminster, SC 29693

    4beds
    2,313sqft
    Farm, Single Family Residence
    Built in 2023
    0.57 Acres Lot
    $462,500 Zestimate®
    $198/sqft
    $2,632 Estimated rent

    Home value

    $462,500

    $393,000 - $541,000

    $2,632/mo

    Zestimate® history
    Loading
    Loading...

    Owner options

    List your home for rent

    $2,632/mo

    Rent Zestimate®

    Find your next renter with Zillow Rental Manager. Plus, with online applications, you can quickly screen prospective tenants – for free.

    Learn more

    $2,632/mo

    Rent Zestimate®

    Refinance and save

    $2,565/mo

    Est. payment

    Refinancing to a lower rate could help reduce your monthly payments and save thousands over the life of the loan.

    See today's rates

    $2,565/mo

    Est. payment

    Explore your selling options

    Work with a Zillow partner agent

    Leverage their expertise and Zillow's premium Showcase listings to get your home seen by more buyers.

    Get started

    List with your own agent

    Get your home in front of millions of buyers by listing it on Zillow.

    Learn how to do it

    Sell it yourself

    Take full control of how buyers see your home on Zillow by listing For Sale by Owner (FSBO).

    List your home

    What's special

    Gas log fireplaceNeutral colorsCustom kitchenOpen-concept designQuartz countertopsTons of natural lightLaundry room with sink
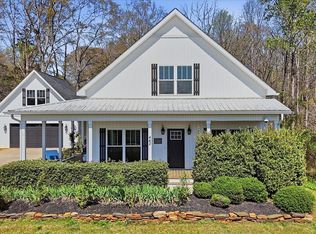
    First time on the market for this one owner, custom built, immaculate 2023 build home. Boasting 2273 square feet of finished living space, this beauty has three beds and 2 baths on the main floor, along with a large bonus room and full bath above the garage that the owners use as a fourth bedroom. There is a large recreation room as well up stairs that gives so much space for your dreams. The main floor consists of an open-concept design, along with your gas log fireplace, vaulted living room, tons of natural light, and neutral colors. The list goes on. Custom kitchen with quartz countertops including all appliances, a tile walk-in shower and soaker tub, laundry room with sink, washer & dryer included, and covered front and back porches. Natural gas is a huge plus here and the home comes with a tankless water heater, gas logs, and range! Conveniently located OUTSIDE the city limits, but within minutes of everything. HOA is only $100 ANNUALLY! This is a very well-kept, clean home ready for its new owners. Days on the market will be few, come see Twin View, this home's so new, and it's for you!!

    Zillow last checked:

    Listing updated:

    Listed by:

    Cliff Stoltzfus 864-985-3123,

    Clardy Real Estate - Lake Keowee

    Bought with:

    Kyle Nicholson, 135031

    Clardy Real Estate - Lake Keowee

    Source: WUMLS,MLS#: 20292093MLS LogoOriginating MLS: Western Upstate Association of Realtors

    Facts & features

    Interior

    Bedrooms & bathrooms
    • Bedrooms: 4
    • Bathrooms: 3
    • Full bathrooms: 3
    • Main level bathrooms: 2
    • Main level bedrooms: 3
    Heating
    • Central, Electric
    Cooling
    • Central Air, Electric
    Appliances
    • Included: Dryer, Dishwasher, Gas Range, Gas Water Heater, Microwave, Refrigerator, Tankless Water Heater, Washer, Plumbed For Ice Maker
    • Laundry: Washer Hookup, Electric Dryer Hookup, Sink
    Features
    • Bathtub, Cathedral Ceiling(s), Dual Sinks, Fireplace, High Ceilings, Bath in Primary Bedroom, Main Level Primary, Quartz Counters, Smooth Ceilings, Separate Shower, Walk-In Closet(s), Walk-In Shower
    • Flooring: Carpet, Luxury Vinyl Plank, Tile
    • Windows: Insulated Windows, Vinyl
    • Basement: None,Crawl Space
    • Has fireplace: Yes
    • Fireplace features: Gas, Gas Log, Option
    Interior area
    • Total structure area: 2,273
    • Total interior livable area: 2,313 sqft
    • Finished area above ground: 2,313
    • Finished area below ground: 0

    Property

    Parking
    • Total spaces: 2
    • Parking features: Attached, Garage, Driveway, Garage Door Opener
    • Attached garage spaces: 2
    Accessibility
    • Accessibility features: Low Threshold Shower
    Features
    • Levels: One and One Half
    • Patio & porch: Front Porch, Porch
    • Exterior features: Porch
    Lot
    • Size: 0.57 Acres
    • Features: Level, Outside City Limits, Subdivision, Trees
    Details
    • Parcel number: 2210201025

    Construction

    Type & style
    • Home type: SingleFamily
    • Architectural style: Farmhouse
    • Property subtype: Farm, Single Family Residence
    Materials
    • Brick, Vinyl Siding
    • Foundation: Crawlspace
    • Roof: Architectural,Shingle
    Condition
    • Year built: 2023

    Utilities & green energy

    • Sewer: Septic Tank
    • Water: Public
    • Utilities for property: Electricity Available, Natural Gas Available, Septic Available, Water Available

    Community & neighborhood

    Security
    • Security features: Smoke Detector(s)
    Location
    • Region: Westminster
    • Subdivision: Willow Creek Highway 11

    Other

    Other facts
    • Listing agreement: Exclusive Right To Sell
    • Listing terms: USDA Loan

    Price history

    DateEventPrice
    10/27/2025Sold$459,000-0.6%$198/sqft
    Source: WUMLS #20292093 Report a problem
    9/26/2025Contingent$462,000$200/sqft
    Source: WUMLS #20292093 Report a problem
    9/6/2025Listed for sale$462,000$200/sqft
    Source: WUMLS #20292093 Report a problem

    Public tax history

    YearProperty taxesTax assessment
    2025$170 -33.6%$790 -33.6%
    2024$256 $1,190
    2023$256 $1,190
    2022-- --
    2021-- --
    2020-- $20,090
    2019-- $20,090
    2018-- --
    2017-- --
    2016-- --
    2015-- --
    2014-- $720
    2013-- --
    2012-- --
    2011-- --
    2010-- --

    Find assessor info on the county website

    Neighborhood: 29693

    Nearby schools

    GreatSchools rating
    Schools provided by the listing agent
    • Elementary: Northside Elem
    • Middle: Seneca Middle
    • High: Seneca High

    Source: WUMLS. This data may not be complete. We recommend contacting the local school district to confirm school assignments for this home.

    Get a cash offer in 3 minutes
    Find out how much your home could sell for in as little as 3 minutes with a no-obligation cash offer.
    Estimated market value
    $462,500
    Get a cash offer in 3 minutes
    Find out how much your home could sell for in as little as 3 minutes with a no-obligation cash offer.
    Estimated market value
    $462,500