Skip main navigation
Off market
  • $467,400

    4420 Eastwick Ct #404A, Fairfax, VA 22033

    2beds
    1,184sqft
    Townhouse
    Built in 2008
    -- sqft lot
    $467,400 Zestimate®
    $395/sqft
    $2,739 Estimated rent

    Home value

    $467,400

    $444,000 - $491,000

    $2,739/mo

    Zestimate® history
    Loading
    Loading...

    Owner options

    List your home for rent

    $2,739/mo

    Rent Zestimate®

    Find your next renter with Zillow Rental Manager. Plus, with online applications, you can quickly screen prospective tenants – for free.

    Learn more

    $2,739/mo

    Rent Zestimate®

    Refinance and save

    $2,926/mo

    Est. payment

    Refinancing to a lower rate could help reduce your monthly payments and save thousands over the life of the loan.

    See today's rates

    $2,926/mo

    Est. payment

    Explore your selling options

    Work with a Zillow partner agent

    Leverage their expertise and Zillow's premium Showcase listings to get your home seen by more buyers.

    Get started

    List with your own agent

    Get your home in front of millions of buyers by listing it on Zillow.

    Learn how to do it

    Sell it yourself

    Take full control of how buyers see your home on Zillow by listing For Sale by Owner (FSBO).

    List your home

    What's special

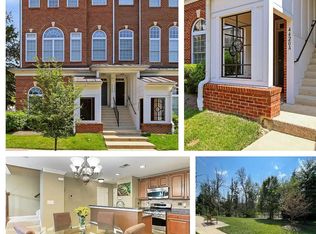
    Nestled in the sought-after East Market at Fair Lakes community where pride of ownership clearly shows, this lovely townhome condo is infused with countless designer finishes and upgrades. A modern exterior, courtyard-style entrance, rear-loading garage, an open floor plan, and a gourmet kitchen are only some of the fine features that make this 2 bedroom, 2.5 bath corner unit so special. An abundance of windows, high ceilings, and natural materials bring the best of the outdoors inside, while a warm color palette and fine craftsmanship create instant move-in appeal. Harwood flooring welcomes you home and ushers you into the spacious living room highlighted by windows on two walls streaming natural light and a cozy gas fireplace serving as the focal point. The dining area offers plenty of space for all occasions, as a frosted glass chandelier adds a distinctly refined flair. The open gourmet kitchen will please the sophisticated chef with an abundance of 42” cabinetry, gleaming granite countertops, decorative backsplash, and whisper-quiet stainless steel appliances including a gas range and both new refrigerator and new dishwasher purchased in August 2021. Earth-toned flooring adds warmth to the space and recessed lighting provides ample light. A powder room with pedestal sink complements the main level. Upstairs, the light-filled owner’s suite boasts a walk-in closet and sliding glass doors to a private balcony with panoramic views. Relax and unwind in the en suite bath featuring a dual-sink vanity, sumptuous soaking tub, glass-enclosed shower, and spa-toned tile. Down the hall, an additional bright and cheerful bedroom enjoys easy access to the beautifully appointed hall bath, while a laundry closet with new whisper-quiet machines completes the comfort and luxury of this wonderful home. The laundry machines are upgraded stackable and new also in August 2021. All of this is located in a pristine community at the heart of Fair Lakes. Commuters will appreciate its close proximity to I-66, Route 50, and the Fairfax County Parkway, and everyone will enjoy the diverse shopping and dining choices down the street in Fair Lakes, Fairfax Corner, and Fair Oaks Mall, plus Whole Foods, banking, and Starbucks are just a short drive away. If you are looking for a fabulous home filled with natural light and quality upgrades in a vibrant community, you’ve found it. Welcome home!

    This property is not currently displayed as for sale or rent on Zillow. This may be different from what's on other websites or public sources.

    Zillow last checked:

    Listing updated:

    Listed by:

    Kim Barber 571-269-2281,

    EXP Realty, LLC,

    Co-Listing Agent: Christine M Adkins 571-258-9481,

    EXP Realty, LLC

    Bought with:

    AHMED AL JAWA, 0225252423

    Keller Williams Realty

    Source: Bright MLS,MLS#: VAFX2015452MLS Logo

    Facts & features

    Interior

    Bedrooms & bathrooms
    • Bedrooms: 2
    • Bathrooms: 3
    • Full bathrooms: 2
    • 1/2 bathrooms: 1
    • Main level bathrooms: 1
    Basement
    • Area: 0
    Heating
    • Central, Natural Gas
    Cooling
    • Ceiling Fan(s), Central Air, Electric
    Appliances
    • Included: Microwave, Dishwasher, Disposal, Dryer, Humidifier, Oven/Range - Gas, Refrigerator, Washer, Washer/Dryer Stacked, Gas Water Heater
    Features
    • Breakfast Area, Ceiling Fan(s), Crown Molding, Floor Plan - Traditional, Open Floorplan, Formal/Separate Dining Room, Kitchen - Gourmet, Pantry, Primary Bath(s), Recessed Lighting, Soaking Tub, Bathroom - Stall Shower, Bathroom - Tub Shower, Upgraded Countertops, Walk-In Closet(s)
    • Flooring: Hardwood, Wood
    • Windows: Window Treatments
    • Has basement: No
    • Number of fireplaces: 1
    Interior area
    • Total structure area: 1,184
    • Total interior livable area: 1,184 sqft
    • Finished area above ground: 1,184
    • Finished area below ground: 0

    Property

    Parking
    • Total spaces: 1
    • Parking features: Garage Faces Rear, Attached, Driveway
    • Attached garage spaces: 1
    • Has uncovered spaces: Yes
    Accessibility
    • Accessibility features: None
    Features
    • Levels: Two
    • Stories: 2
    • Exterior features: Sidewalks, Street Lights, Balcony
    • Pool features: None
    • Has view: Yes
    • View description: Trees/Woods
    Lot
    • Features: Backs to Trees
    Details
    • Additional structures: Above Grade, Below Grade
    • Parcel number: 0561 26 0404A
    • Zoning: 402
    • Special conditions: Standard

    Construction

    Type & style
    • Home type: Townhouse
    • Architectural style: Colonial
    • Property subtype: Townhouse
    Materials
    • Frame
    • Foundation: Slab
    Condition
    • Very Good
    • New construction: No
    • Year built: 2008

    Utilities & green energy

    • Sewer: Private Sewer
    • Water: Public

    Community & HOA

    Community
    • Condo and coop fee: $362 monthly
    • Subdivision: East Market At Fair Lake
    HOA
    • Has HOA: No
    • Amenities included: Common Grounds, Tot Lots/Playground, Picnic Area, Jogging Path, Transportation Service
    • Services included: Common Area Maintenance, Maintenance Grounds, Trash, Water, Maintenance Structure, Management, Insurance, Road Maintenance
    Location
    • Region: Fairfax

    Financial & listing details

    • Price per square foot: $395/sqft
    • Tax assessed value: $388,650
    • Annual tax amount: $4,561
    • Date on market: 9/3/2021
    • Listing agreement: Exclusive Right To Sell
    • Listing terms: Cash,Conventional,FHA,VA Loan,Other
    • Ownership: Condominium

    Price history

    DateEventPrice
    11/6/2023Listing removed--
    Source: Bright MLS #VAFX2015452 Report a problem
    11/5/2021Sold$419,500-1.7%$354/sqft
    Source: Bright MLS #VAFX2015452 Report a problem
    10/6/2021Pending sale$426,899$361/sqft
    Source: Bright MLS #VAFX2015452 Report a problem
    9/30/2021Price change$426,899-1.8%$361/sqft
    Source: Bright MLS #VAFX2015452 Report a problem
    9/18/2021Price change$434,899-1.7%$367/sqft
    Source: Bright MLS #VAFX2015452 Report a problem
    9/3/2021Listed for sale$442,500$374/sqft
    Source: Bright MLS #VAFX2015452 Report a problem

    Public tax history

    Tax history is unavailable.

    Neighborhood: Fair Lakes

    Nearby schools

    GreatSchools rating
    Schools provided by the listing agent
    • Elementary: Greenbriar East
    • Middle: Katherine Johnson
    • High: Fairfax
    • District: Fairfax County Public Schools

    Source: Bright MLS. This data may not be complete. We recommend contacting the local school district to confirm school assignments for this home.

    Get a cash offer in 3 minutes
    Find out how much your home could sell for in as little as 3 minutes with a no-obligation cash offer.
    Estimated market value
    $467,400
    Get a cash offer in 3 minutes
    Find out how much your home could sell for in as little as 3 minutes with a no-obligation cash offer.
    Estimated market value
    $467,400