Skip main navigation
Sold for $957,900
  • $957,900

    4420 Edgedale Way, Colorado Springs, CO 80908

    5beds
    4,298sqft
    Single Family Residence
    Built in 2000
    2.77 Acres Lot
    $954,100 Zestimate®
    $223/sqft
    $4,347 Estimated rent

    Home value

    $954,100

    $906,000 - $1.00M

    $4,347/mo

    Zestimate® history
    Loading
    Loading...

    Owner options

    List your home for rent

    $4,347/mo

    Rent Zestimate®

    Find your next renter with Zillow Rental Manager. Plus, with online applications, you can quickly screen prospective tenants – for free.

    Learn more

    $4,347/mo

    Rent Zestimate®

    Refinance and save

    $4,739/mo

    Est. payment

    Refinancing to a lower rate could help reduce your monthly payments and save thousands over the life of the loan.

    See today's rates

    $4,739/mo

    Est. payment

    Explore your selling options

    Work with a Zillow partner agent

    Leverage their expertise and Zillow's premium Showcase listings to get your home seen by more buyers.

    Get started

    List with your own agent

    Get your home in front of millions of buyers by listing it on Zillow.

    Learn how to do it

    Sell it yourself

    Take full control of how buyers see your home on Zillow by listing For Sale by Owner (FSBO).

    List your home

    What's special

    Gas fireplaceFinished basementPrivacy and natural beautyGas rangeQuartz countertopsBuilt-in cabinetryCustom wine storage
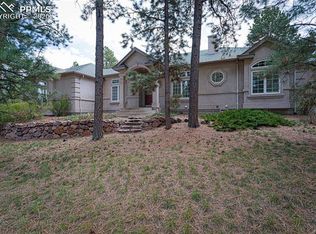
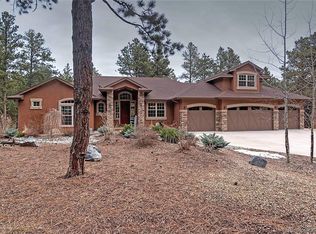
    Welcome to this stunning Wissler Ranch property on a beautifully treed 2.77-acre lot where privacy and natural beauty come together. Fire mitigation is already completed, giving you peace of mind while you enjoy the Colorado lifestyle. This spacious 5-BR, 4-BA home offers thoughtful design with a main level office or sunroom, finished basement, and a 3-car finished & heated garage with car lift included! Step inside to find beautiful wood flooring throughout the main level, primary suite, and upstairs hallway, complemented by 9’ ceilings for an open, airy feel. The updated kitchen is a true centerpiece, featuring a beech island, soapstone countertops, hickory cabinets, gas range, and pantry. A designated dining area includes built-in cabinetry for storage and serving space. The great room is warm and inviting with a gas fireplace, built-in wet bar with granite countertops, and high end wine fridge. A powder bath and laundry/mud room with bench plus washer and dryer included complete the main level. The spacious primary suite features vaulted ceilings, a luxurious ensuite 5-piece bath with quartz countertops, jetted tub, shower with slab quartz walls for easy cleaning, and a walk-in closet with built-ins. Upstairs you’ll find two additional bedrooms and a full bath. The finished basement with 9’ ceilings provides additional living and entertaining space with a gas fireplace, walkout to a large patio, two bedrooms with walk-in closets (one with custom wine storage), full bath, and plenty of storage. Enjoy Colorado’s outdoors with multiple deck and patio spaces, a storage shed, and a durable Decra metal shake roof. Located in Wissler Ranch, you’ll appreciate the community park, playground, and walking paths—all with easy access to both I-25 and Hwy 83 for a convenient commute to Colorado Springs or Denver.

    Zillow last checked:

    Listing updated:

    Listed by:

    Kathi Donivan ABR LHC RENE SRS 719-313-0515,

    Compass

    Bought with:

    Tanya Walter C2EX MRP RENE SRES

    ERA Shields Real Estate

    Source: elevateMLS,MLS#: 5269314MLS Logo

    Facts & features

    Interior

    Bedrooms & bathrooms
    • Bedrooms: 5
    • Bathrooms: 4
    • Full bathrooms: 3
    • 1/2 bathrooms: 1
    Other
    • Level: Upper
    • Area: 240 Square Feet
    • Dimensions: 16 x 15
    Heating
    • Forced Air
    Cooling
    • Ceiling Fan(s)
    Appliances
    • Included: 220v in Kitchen, Dishwasher, Disposal, Dryer, Gas in Kitchen, Microwave, Range, Refrigerator, Washer, Humidifier, Water Softener
    • Laundry: Main Level
    Features
    • 5-Pc Bath, 6-Panel Doors, 9Ft + Ceilings, French Doors, Skylight (s), Vaulted Ceiling(s), Breakfast Bar, High Speed Internet, Pantry, Wet Bar
    • Flooring: Carpet, Tile, Wood, Wood Laminate
    • Windows: Window Coverings
    • Basement: Full,Partially Finished
    • Number of fireplaces: 2
    • Fireplace features: Basement, Gas, Two
    Interior area
    • Total structure area: 4,298
    • Total interior livable area: 4,298 sqft
    • Finished area above ground: 2,694
    • Finished area below ground: 1,604

    Property

    Parking
    • Total spaces: 3
    • Parking features: Attached, Garage Door Opener, Heated Garage, Garage Amenities (Other), See Remarks, Concrete Driveway
    • Attached garage spaces: 3
    Features
    • Levels: Two
    • Stories: 2
    • Patio & porch: Composite
    • Fencing: None
    Lot
    • Size: 2.77 Acres
    • Features: Level, Wooded, HOA Required $
    Details
    • Additional structures: Storage
    • Parcel number: 6102012004
    • Other equipment: Sump Pump

    Construction

    Type & style
    • Home type: SingleFamily
    • Property subtype: Single Family Residence
    Materials
    • Stucco, Frame
    • Foundation: Walk Out
    • Roof: Other
    Condition
    • Existing Home
    • New construction: No
    • Year built: 2000

    Utilities & green energy

    • Water: Well
    • Utilities for property: Electricity Connected, Natural Gas Connected
    Green energy
    • Indoor air quality: Radon System

    Community & neighborhood

    Community
    • Community features: Hiking or Biking Trails, Parks or Open Space, Playground
    Location
    • Region: Colorado Springs

    HOA & financial

    HOA
    • Has HOA: Yes
    • HOA fee: $330 annually
    • Services included: Covenant Enforcement, Management

    Other

    Other facts
    • Listing terms: Cash,Conventional,FHA,VA Loan

    Price history

    DateEventPrice
    12/30/2025Sold$957,900-3.7%$223/sqft
    Source: elevateMLS #5269314 Report a problem
    11/26/2025Pending sale$995,000$232/sqft
    Source: REcolorado as distributed by MLS GRID #8916600 Report a problem
    11/26/2025Contingent$995,000$232/sqft
    Source: elevateMLS #5269314 Report a problem
    10/4/2025Listed for sale$995,000$232/sqft
    Source: REcolorado as distributed by MLS GRID #8916600 Report a problem
    3/14/2025Listing removed$995,000$232/sqft
    Source: elevateMLS #3978027 Report a problem
    3/13/2025Price change$995,000-27.6%$232/sqft
    Source: elevateMLS #3978027 Report a problem
    1/23/2025Listed for sale$1,375,000+85.3%$320/sqft
    Source: elevateMLS #3978027 Report a problem
    3/24/2020Sold$742,000-1.1%$173/sqft
    Source: Public Record Report a problem
    2/23/2020Pending sale$750,000$174/sqft
    Source: Re/max Advantage Realty Inc. #6855765 Report a problem
    12/22/2019Price change$750,000+0.1%$174/sqft
    Source: Owner Report a problem
    11/29/2019Price change$749,500-2%$174/sqft
    Source: Re/Max Advantage Realty, Inc. #6546465 Report a problem
    10/19/2019Listed for sale$765,000+26%$178/sqft
    Source: Re/Max Advantage Realty, Inc. #6546465 Report a problem
    4/15/2005Sold$607,327+699.1%$141/sqft
    Source: Public Record Report a problem
    5/6/1998Sold$76,000$18/sqft
    Source: Public Record Report a problem

    Public tax history

    YearProperty taxesTax assessment
    2024$4,266 +41.7%$69,220 +26.3%
    2023$3,010 -3.4%$54,820 +23.2%
    2022$3,115 $44,500 -2.8%
    2021-- $45,780 +13.1%
    2020$2,872 +0.5%$40,480
    2019$2,858 $40,480

    Find assessor info on the county website

    Neighborhood: 80908

    Nearby schools

    GreatSchools rating
    Schools provided by the listing agent
    • Elementary: Ray E Kilmer
    • Middle: Lewis Palmer
    • High: Lewis Palmer
    • District: Lewis-Palmer-38

    Source: elevateMLS. This data may not be complete. We recommend contacting the local school district to confirm school assignments for this home.

    Get a cash offer in 3 minutes
    Find out how much your home could sell for in as little as 3 minutes with a no-obligation cash offer.
    Estimated market value
    $954,100
    Get a cash offer in 3 minutes
    Find out how much your home could sell for in as little as 3 minutes with a no-obligation cash offer.
    Estimated market value
    $954,100