Skip main navigation
Off market
  • $1,351,300

    4520 Edgedale Way, Colorado Springs, CO 80908

    5beds
    4,891sqft
    SingleFamily
    Built in 2013
    3.41 Acres Lot
    $1,351,300 Zestimate®
    $276/sqft
    $5,458 Estimated rent

    Home value

    $1,351,300

    $1.26M - $1.47M

    $5,458/mo

    Zestimate® history
    Loading
    Loading...

    Owner options

    List your home for rent

    $5,458/mo

    Rent Zestimate®

    Find your next renter with Zillow Rental Manager. Plus, with online applications, you can quickly screen prospective tenants – for free.

    Learn more

    $5,458/mo

    Rent Zestimate®

    Refinance and save

    $7,803/mo

    Est. payment

    Refinancing to a lower rate could help reduce your monthly payments and save thousands over the life of the loan.

    See today's rates

    $7,803/mo

    Est. payment

    Explore your selling options

    Work with a Zillow partner agent

    Leverage their expertise and Zillow's premium Showcase listings to get your home seen by more buyers.

    Get started

    List with your own agent

    Get your home in front of millions of buyers by listing it on Zillow.

    Learn how to do it

    Sell it yourself

    Take full control of how buyers see your home on Zillow by listing For Sale by Owner (FSBO).

    List your home

    What's special

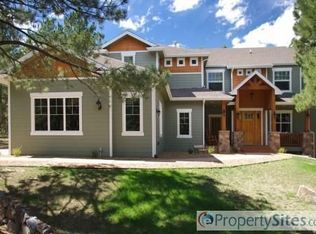
    Gorgeous custom ranch home located at the end of a culdesac on 3.41 treed acres in Wissler Ranch, Great location with easy access of H83 to Colorado Springs and Denver. Main level is open & bright with many windows bringing in the beauty of the area. The gourmet kitchen is spacious & open to the great room with Bosch appliances including a side by side 5 ft refrigerator, large island providing any cook's dream. Accessible from the kitchen is private back staircase leading up to a flexible space with endless possibilities. This amazing space could be used for a private office away from all the bedrooms, a home school classroom, playroom, exercise room or photography studio. Main level has a second bedroom in addition to the master bedroom that has its own private full bathroom that is close to the master bedroom. Great room boasts vaulted ceilings and two-sided fireplace that is open to the covered portion of the 11X60 expansive deck. The Master bathroom suite is a true retreat with a luxurious bathroom and access to the back deck. Gorgeous 5 piece bathroom with soaking tub, dual head 5X8 shower that could easily be converted to a steam shower, and custom built-in linen storage. The laundry room is bright two windows, granite countertops, custom cabinetry including built-in for coats, backpacks & shoes. Walkout lower level is open with rec room, play area, home theater and features 3 large bedrooms two with huge walk-in closets. The backyard is private, a portion fenced and has playset and fire pit that will stay.

    This property is off market, which means it's not currently listed for sale or rent on Zillow. This may be different from what's available on other websites or public sources.

    Facts & features

    Interior

    Bedrooms & bathrooms
    • Bedrooms: 5
    • Bathrooms: 5
    • Full bathrooms: 4
    • 1/2 bathrooms: 1
    Heating
    • Forced air
    Cooling
    • Central
    Appliances
    • Included: Dishwasher, Garbage disposal, Microwave, Refrigerator
    • Laundry: Sink
    Features
    • Ceiling Fan(s), Kitchen Island, Pantry, Walk-In Closet(s), Vaulted Ceiling(s), Granite Counters, Open Floorplan, Jack & Jill Bath, Master Suite, Five Piece Bath
    • Flooring: Tile, Carpet, Hardwood
    • Windows: Double Pane Windows, Window Coverings
    • Basement: Finished
    • Has fireplace: Yes
    • Fireplace features: Great Room, Gas Log, Outside
    Interior area
    • Total interior livable area: 4,891 sqft
    • Finished area below ground: 2244.00

    Property

    Parking
    • Total spaces: 4
    • Parking features: Garage - Attached
    Features
    • Patio & porch: Deck, Covered
    • Exterior features: Stucco
    Lot
    • Size: 3.41 Acres
    • Features: Cul-de-Sac, Landscaped, Many Trees, Irrigated, Master Planned
    Details
    • Parcel number: 6102012005
    • Zoning description: R-4

    Construction

    Type & style
    • Home type: SingleFamily
    • Architectural style: Mountain Contemporary
    Materials
    • Frame
    • Foundation: Concrete
    • Roof: Composition
    Condition
    • Year built: 2013

    Utilities & green energy

    • Sewer: Septic Tank

    Community & neighborhood

    Security
    • Security features: Smoke Detector(s), Carbon Monoxide Detector(s), Smart Security System, Fire Mitigation
    Location
    • Region: Colorado Springs

    HOA & financial

    HOA
    • Has HOA: Yes
    • HOA fee: $17 monthly
    • Amenities included: Playground, Park

    Other

    Other facts
    • Flooring: Wood, Carpet, Tile
    • Sewer: Septic Tank
    • Heating: Forced Air
    • Appliances: Dishwasher, Refrigerator, Disposal, Humidifier, Double Oven, Convection Oven, Microwave, Cooktop, Range Hood
    • AssociationYN: true
    • FireplaceYN: true
    • InteriorFeatures: Ceiling Fan(s), Kitchen Island, Pantry, Walk-In Closet(s), Vaulted Ceiling(s), Granite Counters, Open Floorplan, Jack & Jill Bath, Master Suite, Five Piece Bath
    • Basement: Finished, Walk-Out Access
    • GarageYN: true
    • AttachedGarageYN: true
    • HeatingYN: true
    • PatioAndPorchFeatures: Deck, Covered
    • CoolingYN: true
    • FireplacesTotal: 1
    • RoomsTotal: 17
    • ConstructionMaterials: Frame
    • Roof: Composition
    • WindowFeatures: Double Pane Windows, Window Coverings
    • FireplaceFeatures: Great Room, Gas Log, Outside
    • LotFeatures: Cul-de-Sac, Landscaped, Many Trees, Irrigated, Master Planned
    • ExteriorFeatures: Playground, Fire Pit, Water Feature, Private Yard
    • RentIncludes: Water
    • CoveredSpaces: 4
    • Cooling: Central Air
    • StructureType: House
    • SecurityFeatures: Smoke Detector(s), Carbon Monoxide Detector(s), Smart Security System, Fire Mitigation
    • AssociationAmenities: Playground, Park
    • ZoningDescription: R-4
    • LaundryFeatures: Sink
    • BelowGradeFinishedArea: 2244.00
    • ArchitecturalStyle: Mountain Contemporary
    • MlsStatus: Pending

    Price history

    DateEventPrice
    7/23/2020Listing removed$975,000$199/sqft
    Source: Homesmart Cherry Creek #4431622 Report a problem
    7/23/2020Listed for sale$975,000+3.2%$199/sqft
    Source: Homesmart Cherry Creek #4431622 Report a problem
    7/22/2020Sold$945,000-3.1%$193/sqft
    Source: HomeSmart Intl Solds #2611283_80908 Report a problem
    6/11/2020Pending sale$975,000$199/sqft
    Source: Homesmart Cherry Creek #4431622 Report a problem
    6/6/2020Price change$975,000-2%$199/sqft
    Source: Homesmart Cherry Creek #4431622 Report a problem
    4/4/2020Listed for sale$995,000+492.3%$203/sqft
    Source: Homesmart Cherry Creek #2611283 Report a problem
    5/10/2013Sold$168,000+8.4%$34/sqft
    Source: Public Record Report a problem
    9/3/2003Sold$155,000+6.9%$32/sqft
    Source: Public Record Report a problem
    2/6/2002Sold$145,000+58.9%$30/sqft
    Source: Public Record Report a problem
    4/5/2000Sold$91,250+15.5%$19/sqft
    Source: Public Record Report a problem
    3/13/1998Sold$79,000$16/sqft
    Source: Public Record Report a problem

    Public tax history

    YearProperty taxesTax assessment
    2024$5,069 +22.8%$82,000
    2023$4,128 -3.4%$82,000 +34.4%
    2022$4,272 $61,020 -2.8%
    2021-- $62,780 +21.5%
    2020$3,666 +0.5%$51,670
    2019$3,648 +6.8%$51,670 +12.7%
    2018$3,416 0%$45,840
    2017$3,417 +0%$45,840 -3.2%
    2016$3,416 +3.4%$47,360
    2015$3,305 +100.7%$47,360 +109.8%
    2014$1,647 $22,570
    2013-- --
    2012-- $46,260
    2011$4,249 $46,260 -23.7%
    2010-- $60,610
    2009-- $60,610 +23.4%
    2008-- $49,130
    2006-- $49,130 +23.2%
    2004-- $39,880
    2003$1,542 +3.4%$39,880 +52.8%
    2002$1,492 +27.4%$26,100 +37.5%
    2001$1,170 $18,980

    Find assessor info on the county website

    Neighborhood: 80908

    Nearby schools

    GreatSchools rating
    Schools provided by the listing agent
    • Elementary: Ray E. Kilmer
    • Middle: Lewis-Palmer
    • High: Lewis-Palmer
    • District: Lewis-Palmer 38

    Source: The MLS. This data may not be complete. We recommend contacting the local school district to confirm school assignments for this home.

    Get a cash offer in 3 minutes
    Find out how much your home could sell for in as little as 3 minutes with a no-obligation cash offer.
    Estimated market value
    $1,351,300
    Get a cash offer in 3 minutes
    Find out how much your home could sell for in as little as 3 minutes with a no-obligation cash offer.
    Estimated market value
    $1,351,300