Skip main navigation
Off market
Street View
  • $7,356,400

    4420 Gould Ave, La Canada Flintridge, CA 91011

    4beds
    6,191sqft
    SingleFamily
    Built in 1925
    1.28 Acres Lot
    $7,356,400 Zestimate®
    $1,188/sqft
    $25,825 Estimated rent

    Home value

    $7,356,400

    $6.47M - $8.39M

    $25,825/mo

    Zestimate® history
    Loading
    Loading...

    Owner options

    List your home for rent

    $25,825/mo

    Rent Zestimate®

    Find your next renter with Zillow Rental Manager. Plus, with online applications, you can quickly screen prospective tenants – for free.

    Learn more

    $25,825/mo

    Rent Zestimate®

    Refinance and save

    $46,744/mo

    Est. payment

    Refinancing to a lower rate could help reduce your monthly payments and save thousands over the life of the loan.

    See today's rates

    $46,744/mo

    Est. payment

    Explore your selling options

    Work with a Zillow partner agent

    Leverage their expertise and Zillow's premium Showcase listings to get your home seen by more buyers.

    Get started

    List with your own agent

    Get your home in front of millions of buyers by listing it on Zillow.

    Learn how to do it

    Sell it yourself

    Take full control of how buyers see your home on Zillow by listing For Sale by Owner (FSBO).

    List your home

    What's special

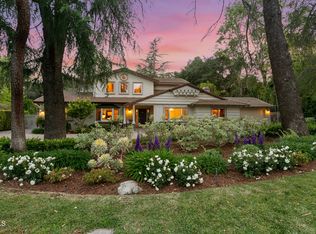
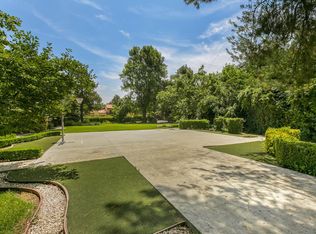
    Designed by noted architect, Paul Williams, this 1925 Flintridge gated estate epitomizes Spanish Colonial Revival style in a lush, magical 55,000+ sq. ft. setting. The original construction with classic details... hipped and gabled tile roof, balconies, small-paned windows... has been updated and restored by the current owners with quality, respect, and great taste. Tiled entry opens into impressive foyer leading to dramatic, oversized living room with vaulted ceiling and gorgeous bar, dining room with hand-painted redwood ceiling, and guest bath. The stunning high-end kitchen renovation features high ceilings, custom cabinetry, soapstone countertops, stainless steel appliances, and hand-made Mexican paver floor tiles. Mudroom and laundry room have tile floors and custom cabinetry. Office for two has custom built-in desks with file drawers and tile floors. Butler's pantry and walk-in pantry provide amazing storage, and open out to a private enclosed kitchen courtyard. An inviting family room has a built-in entertainment center with storage. Glass doors from living room, foyer, dining room and kitchen open out to unbelievable outdoor entertaining area. A covered seating area has fireplace and two TVs. Dining area enjoys tiled fountain. Outdoor kitchen has tremendous granite counter space, Lynx BBQ, two refrigerators, ice maker, 2 burners, sink, and pop-up TV. Upstairs, the library has two walls of built-in bookcases and opens to a Juliet balcony. Sunny primary bedroom suite has exquisite remodeled bathroom and large walk-in closet. Three additional bedrooms and 2 1/2 baths provide room for everyone. Spacious, private guest house has living room, bedroom, 3/4 bath, kitchen with breakfast area, and wine cellar. Sliding doors open out to peaceful patio and large yard. Four-car finished garage has pull-down attic storage. Expansive, idyllic grounds have mature oak trees, wide grassy lawns, roses, and mature privacy hedges. Pool is in its own private setting and has spa and Baja shelf. Idyllic lily pond, winding paths, and tree house add to the unbelievable entertaining possibilities this property presents. Exquisite features throughout the house and grounds include hardwood floors; numerous glass and wood French doors opening out to patios, grounds, and balconies; small-paned wood windows; updated electric panels; plumbing, HVAC, and roof; and wide concrete driveway for off-street parking and wheel toys. Top-rated La Canada School District, too.

    This property is not currently displayed as for sale or rent on Zillow. This may be different from what's on other websites or public sources.
    Facts & features

    Interior

    Bedrooms & bathrooms
    • Bedrooms: 4
    • Bathrooms: 6
    • Full bathrooms: 2
    • 3/4 bathrooms: 1
    • 1/2 bathrooms: 3
    Heating
    • Other
    Cooling
    • Central
    Appliances
    • Laundry: Inside, Dryer Included, Washer Included, Individual Room, Laundry Chute
    Features
    • Beamed Ceilings, High Ceilings, Built-In Features, Balcony, Pantry, Stone Counters
    • Doors: French Doors
    • Basement: Unfinished
    • Fireplace features: Living Room, Gas Starter, Patio, Outside
    • Common walls with other units/homes: No Common Walls
    Interior area
    • Total interior livable area: 6,191 sqft

    Property

    Parking
    • Total spaces: 4
    Features
    • Patio & porch: Patio Open, Covered
    • Pool features: In Ground, Heated, Private, Permits
    • Spa features: Heated, Permits
    • Fencing: Wrought Iron
    Lot
    • Size: 1.28 Acres
    Details
    • Parcel number: 5820008013
    • Special conditions: Standard

    Construction

    Type & style
    • Home type: SingleFamily
    • Architectural style: Spanish
    Condition
    • Year built: 1925

    Utilities & green energy

    • Electric: 220 Volts
    • Sewer: Cesspool, Conventional Septic
    • Water: Private

    Community & HOA

    Community
    • Security: Smoke Detector(s), Security System
    Location
    • Region: La Canada Flintridge

    Financial & listing details

    • Price per square foot: $1,188/sqft
    • Tax assessed value: $6,367,246
    • Annual tax amount: $70,250
    • Road surface type: Paved

    Price history

    DateEventPrice
    1/7/2022Sold$6,000,000+186.7%$969/sqft
    Source: Public Record Report a problem
    10/15/2002Sold$2,092,500$338/sqft
    Source: Public Record Report a problem

    Public tax history

    YearProperty taxesTax assessment
    2025$70,250 +1.6%$6,367,246 +2%
    2024$69,148 +2.3%$6,242,399 +2%
    2023$67,616 +3.7%$6,120,000 +110.3%
    2022$65,187 +106.3%$2,910,389 +2%
    2021$31,597 +1.3%$2,853,324 +1%
    2020$31,201 $2,824,068 +2%
    2019$31,201 +4.1%$2,768,695 +2%
    2018$29,972 $2,714,408 +2%
    2017$29,972 +1.8%$2,661,185 +2%
    2016$29,443 +2%$2,609,005 +3.5%
    2015$28,874 +4.8%$2,521,647 +2%
    2014$27,560 $2,472,253 +2.5%
    2012-- $2,412,824 +2%
    2011-- $2,365,515 +0.8%
    2010-- $2,347,837 -0.2%
    2009-- $2,353,416 +2%
    2008-- $2,307,271 +2%
    2007-- $2,262,032 +2%
    2006-- $2,217,679
    2005-- $2,217,679 +4%
    2004-- $2,131,566 +1.9%
    2003-- $2,092,500 +27.4%
    2002-- $1,642,200 +723.7%
    2000-- $199,375
    Find assessor info on the county website

    Neighborhood: 91011

    Nearby schools

    GreatSchools rating
    Get a cash offer in 3 minutes
    Find out how much your home could sell for in as little as 3 minutes with a no-obligation cash offer.
    Estimated market value
    $7,356,400
    Get a cash offer in 3 minutes
    Find out how much your home could sell for in as little as 3 minutes with a no-obligation cash offer.
    Estimated market value
    $7,356,400