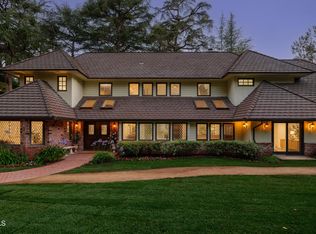
A rare opportunity in a prime La Canada Flintridge location, this versatile property offers three separate residences totaling approximately 4,775 square feet on an expansive, flat 19,080-square-foot lot, presenting exceptional flexibility for multigenerational living, accommodating extended guests, or generating rental income. The updated 3-bedroom, 3-bath main residence welcomes you with a large, light-filled living room with direct access to the backyard. The dining room features a built-in bar and large wine refrigerator and flows into a kitchen with an adjoining breakfast nook. The three bedrooms include a primary suite with a large closet, additional closet space, and an en-suite bath. A hallway laundry closet and a cellar accessed from the kitchen add convenience and functionality. Outside, fruit trees and lush landscaping surround a tranquil koi pond featuring an advanced self-filtering system, along with a paved patio and seating area ideal for relaxing or entertaining. The detached, two-story, 4-bedroom, 2-bath ADU features a kitchen and two bedrooms on the main level, including a primary bedroom with a deep closet and a second bedroom with a laundry closet. Two additional bedrooms upstairs share a 3/4 bath and open to a large balcony overlooking the tree-lined surroundings. The private front yard features an outdoor sitting area with a fire pit. The separate 2-bedroom, 1-bath guest house offers a bedroom with access to a private patio, mini-split air conditioning, and a back patio with a pergola and a dedicated laundry closet. A shared driveway provides ample parking, complemented by a two-car garage with doors opening at both the front and rear. Conveniently located near local shops and restaurants, this distinctive property combines space, privacy, and versatility with exciting possibilities for extended living arrangements or rental income.
For sale
Listed by: Coldwell Banker Realty • Kathy Seuylemezian • (818) 378-7928
$4,775,000
455 Richmond Rd, La Canada Flintridge, CA 91011
9beds
4,775sqft
Single Family Residence
Built in 1950
0.44 Acres Lot
$2,143,800 Zestimate®
$1,000/sqft
$-- HOA
What's special
- 3 days
- 616
- 44
Zillow last checked:
Listing updated:
Listed by:
Kathy Seuylemezian DRE #00947297 (818)378-7928,
Coldwell Banker Realty
Source: CRMLS,MLS#: P1-29428 Originating MLS: California Regional MLS (Ventura & Pasadena-Foothills AORs)
Facts & features
Interior
Bedrooms & bathrooms
- Bedrooms: 9
- Bathrooms: 6
- Full bathrooms: 4
- 3/4 bathrooms: 2
Rooms
- Room types: Kitchen, Living Room, Primary Bathroom, Primary Bedroom, Dining Room
Primary bedroom
- Features: Main Level Primary
Primary bedroom
- Features: Primary Suite
Heating
- Central, Solar
Cooling
- Central Air, Ductless
Appliances
- Included: Dishwasher, Gas Range, Microwave, Refrigerator
- Laundry: Inside, Laundry Closet, Outside, Stacked
Features
- Breakfast Area, Separate/Formal Dining Room, Recessed Lighting, Bar, Main Level Primary, Primary Suite
- Has fireplace: Yes
- Fireplace features: Living Room
- Common walls with other units/homes: No Common Walls
Interior area
- Total interior livable area: 4,775 sqft
Property
Parking
- Total spaces: 7
- Parking features: Driveway, Garage, Gated, Pull-through, One Space
- Garage spaces: 2
- Uncovered spaces: 5
Features
- Levels: Two
- Stories: 1
- Patio & porch: Balcony
- Exterior features: Balcony, Koi Pond
- Pool features: None
- Spa features: None
- Fencing: See Remarks
- Has view: Yes
- View description: Trees/Woods
Lot
- Size: 0.44 Acres
- Features: Yard
Details
- Additional structures: Guest House Detached, Guest House
- Parcel number: 5820009018
- Special conditions: Standard
Construction
Type & style
- Home type: SingleFamily
- Architectural style: Ranch
- Property subtype: Single Family Residence
Condition
- Updated/Remodeled,Turnkey
- Year built: 1950
Utilities & green energy
- Sewer: Septic Type Unknown
- Water: Private
Green energy
- Energy generation: Solar
Community & HOA
Community
- Features: Suburban
- Security: Security Gate
Location
- Region: La Canada Flintridge
Financial & listing details
- Price per square foot: $1,000/sqft
- Tax assessed value: $1,166,058
- Date on market: 10/30/2026
- Cumulative days on market: 3 days
- Listing terms: Cash,Cash to New Loan
Estimated market value
$2,143,800
$1.91M - $2.42M
$5,853/mo
Price history
| Date | Event | Price |
|---|---|---|
| 10/30/2026 | Listed for sale | $4,775,000+86718.2%$1,000/sqft |
Source:  CRMLS #P1-29428 Report a problem | ||
| 11/22/2019 | Listing removed | $4,500$1/sqft |
Source: Keller Williams R. E. Services #319004273 Report a problem | ||
| 10/26/2019 | Listed for rent | $4,500$1/sqft |
Source: Keller Williams R. E. Services #319004273 Report a problem | ||
| 6/30/2018 | Listing removed | $4,500$1/sqft |
Source: Society Realty #818002827 Report a problem | ||
| 6/12/2018 | Listed for rent | $4,500-18.2%$1/sqft |
Source: Society Realty #818002827 Report a problem | ||
| 5/10/2017 | Listing removed | $5,500$1/sqft |
Source: Society Realty #317003309 Report a problem | ||
| 5/8/2017 | Sold | $5,500-99.3%$1/sqft |
Source:  Pasadena Foothills MLS #317003309 Report a problem | ||
| 4/17/2017 | Listed for rent | $5,500$1/sqft |
Source: Society Realty #317003309 Report a problem | ||
| 1/18/2017 | Listing removed | $5,500$1/sqft |
Source: RE/MAX TRI-CITY REALTY #317000359 Report a problem | ||
| 1/13/2017 | Listed for rent | $5,500$1/sqft |
Source: Re/Max Tri-City Realty #317000359 Report a problem | ||
| 8/28/2013 | Sold | $750,000-57.1%$157/sqft |
Source:  CLAW #12630343 Report a problem | ||
| 12/3/2009 | Listing removed | $1,750,000$366/sqft |
Source: Newline Realty #F1812391 Report a problem | ||
| 6/27/2009 | Listed for sale | $1,750,000+171.3%$366/sqft |
Source: Newline Realty #F1812391 Report a problem | ||
| 7/8/1994 | Sold | $645,000$135/sqft |
Source: Public Record Report a problem | ||
Public tax history
| Year | Property taxes | Tax assessment |
|---|---|---|
| 2026 | -- | $1,166,058 +2% |
| 2025 | $13,678 +2.4% | $1,143,198 +2% |
| 2024 | $13,361 +2.9% | $1,120,783 +2% |
| 2023 | $12,990 +3.7% | $1,098,808 +2% |
| 2022 | $12,524 +1.9% | $1,077,264 +2% |
| 2021 | $12,288 +1.3% | $1,056,142 +1% |
| 2020 | $12,134 | $1,045,313 +2% |
| 2019 | $12,134 +5.4% | $1,024,818 +2% |
| 2018 | $11,512 | $1,004,725 +26.8% |
| 2017 | $11,512 +24.5% | $792,182 +2% |
| 2016 | $9,247 +2% | $776,650 +1.5% |
| 2015 | $9,066 +2.7% | $764,985 +2% |
| 2014 | $8,827 | $750,000 -47.4% |
| 2012 | -- | $1,426,300 +2.6% |
| 2011 | -- | $1,390,800 |
| 2010 | -- | $1,390,800 |
| 2009 | -- | $1,390,800 +68.6% |
| 2008 | -- | $824,811 +2% |
| 2007 | -- | $808,640 +2% |
| 2006 | -- | $792,786 |
| 2005 | -- | $792,786 +4% |
| 2004 | -- | $762,003 +1.9% |
| 2003 | -- | $748,038 +2% |
| 2002 | -- | $733,371 +4% |
| 2000 | -- | $704,895 |
Find assessor info on the county website
Monthly payment
Est. payment
Payment breakdown
Explore the cost of this home by adjusting the details. Changes won't be saved.Climate risks
Neighborhood: 91011
- $--2 bd1 ba1k sqft455 Richmond Rd UNIT B, La Canada Flintridge, CA 91011Off Market

- $3,508,5003 bd1 ba1 sqft445 Richmond Rd, La Canada Flintridge, CA 91011Off Market
- $4,257,0005 bd5 ba4.9k sqft463 Richmond Rd #108, La Canada Flintridge, CA 91011Off Market

- $5,745,5005 bd5 ba6k sqft463 Richmond Rd, La Canada Flintridge, CA 91011Off Market
Similar homes
- $4,599,0007 bd7 ba4.5k sqft5171 Vista Miguel Dr, La Canada Flintridge, CA 91011For Sale
 MLS ID #TR26136556, Jonathan Minerick, Homecoin.com. CRMLS
- $5,298,0006 bd7 ba6.3k sqft1720 Earlmont Ave, La Canada Flintridge, CA 91011For Sale
 MLS ID #P1-28985, Jason Berns, Keller Williams Realty. CRMLS
- $4,498,0006 bd7 ba4.3k sqft122 Patrician Way, Pasadena, CA 91105For Sale
 MLS ID #26103677, Theodore Tillman DRE # 02128851, Serhant California, Inc. CLAW
- $4,799,9907 bd8 ba5.5k sqft12345 Huston St, Valley Village, CA 91607For Sale
 MLS ID #24-469437, Elizabeth Friedman DRE # 01507367, Chelsea Properties. CLAW
