Nestled in the picturesque foothills of La Crescenta, this exceptional French Modern estate offers a rare combination of refined elegance, privacy, exceptional craftsmanship, and sophisticated California living. Privately gated and surrounded by mature fruit trees, professionally landscaped grounds, and tranquil outdoor spaces, the property creates a serene sense of retreat from the moment you arrive.
Completed in 2023, the approximately 5,000-square-foot main residence showcases an impressive open-concept design where timeless European-inspired architecture meets contemporary luxury. Italian flooring flows throughout the home, complemented by custom finishes and carefully selected materials that reflect an uncompromising attention to detail.
At the center of the home is an extraordinary chef’s kitchen featuring a distinguished La Cornue range, custom cabinetry, premium quartz countertops, and an expansive center island—an inviting gathering place designed equally for everyday living and sophisticated entertaining.
The main residence offers six bedrooms and five bathrooms, with spacious living areas and a thoughtfully designed floor plan that provides both comfort and privacy. Expansive windows and seamless indoor-outdoor connections allow the beautifully landscaped grounds to become an extension of the living space, creating an ideal setting for both intimate family moments and large-scale entertaining.
A significant highlight of the property is the detached guest house, offering approximately 1,220 square feet of beautifully appointed living space with two bedrooms and two bathrooms. With its own address and separate utilities, the guest residence provides exceptional flexibility for extended family, private guests, a home office, or potential rental income.
From the architectural design and custom interiors to the professionally landscaped grounds, every element of this estate has been thoughtfully executed to create a residence of exceptional quality and distinction.
Located within the highly acclaimed Blue Ribbon School District, this extraordinary property offers the best of both worlds—European-inspired elegance, modern California comfort, privacy, and an enviable foothill setting. A truly distinctive estate for the discerning buyer seeking something beyond the ordinary.
For sale
Listed by: AK & Associates, Inc • Ara Gharapetian • mraraccim@gmail.com
$3,555,000
3011 Frances Ave, La Crescenta, CA 91214
8beds
6,220sqft
Single Family Residence
Built in 2023
0.48 Acres Lot
$3,537,400 Zestimate®
$572/sqft
$-- HOA
What's special
- 57 days
- 624
- 62
Zillow last checked:
Listing updated:
Listed by:
Ara Gharapetian DRE #01412185 mraraccim@gmail.com,
AK & Associates, Inc,
Dro Gharapetian DRE #02047108 818-330-7000,
AK & Associates, Inc
Source: CRMLS,MLS#: GD26196131 Originating MLS: California Regional MLS
Facts & features
Interior
Bedrooms & bathrooms
- Bedrooms: 8
- Bathrooms: 7
- Full bathrooms: 4
- 3/4 bathrooms: 3
- Main level bathrooms: 7
- Main level bedrooms: 8
Rooms
- Room types: Bedroom, Entry/Foyer, Family Room, Foyer, Game Room, Kitchen, Laundry, Living Room, Primary Bathroom, Primary Bedroom, Other, Utility Room
Primary bedroom
- Features: Main Level Primary
Primary bedroom
- Features: Multiple Primary Suites
Family room
- Features: Separate Family Room
Other
- Features: Walk-In Closet(s)
Cooling
- Central Air, ENERGY STAR Qualified Equipment
Appliances
- Included: Dryer, Washer
- Laundry: Laundry Room
Features
- Bedroom on Main Level, Entrance Foyer, Galley Kitchen, Main Level Primary, Multiple Primary Suites, Utility Room, Walk-In Closet(s)
- Has fireplace: No
- Fireplace features: None
- Common walls with other units/homes: No Common Walls
Interior area
- Total interior livable area: 6,220 sqft
Property
Parking
- Total spaces: 2
- Parking features: Garage - Attached
- Attached garage spaces: 2
Features
- Levels: Two
- Stories: 2
- Entry location: Ground
- Pool features: None
- Has view: Yes
- View description: Mountain(s)
Lot
- Size: 0.48 Acres
- Features: 2-5 Units/Acre
Details
- Parcel number: 5866008002
- Special conditions: Standard
Construction
Type & style
- Home type: SingleFamily
- Property subtype: Single Family Residence
Condition
- New construction: No
- Year built: 2023
Utilities & green energy
- Sewer: Public Sewer
- Water: Public
Community & HOA
Community
- Features: Biking, Curbs, Foothills, Gutter(s), Hiking, Mountainous, Park, Storm Drain(s), Sidewalks
Location
- Region: La Crescenta
Financial & listing details
- Price per square foot: $572/sqft
- Tax assessed value: $9,465
- Date on market: 9/8/2026
- Cumulative days on market: 57 days
- Listing terms: Cash,Cash to New Loan
Estimated market value
$3,537,400
$3.36M - $3.71M
Not available
Price history
| Date | Event | Price |
|---|---|---|
| 9/8/2026 | Listed for sale | $3,555,000$572/sqft |
Source:  CRMLS #GD26196131 Report a problem | ||
Public tax history
| Year | Property taxes | Tax assessment |
|---|---|---|
| 2026 | -- | $9,465 +2% |
| 2025 | $252 +19.3% | $9,280 +2% |
| 2024 | $211 +1.6% | $9,099 +2% |
| 2023 | $208 +3.5% | $8,921 +2% |
| 2022 | $201 +1.3% | $8,747 +2% |
| 2021 | $198 +1.9% | $8,576 +1% |
| 2020 | $195 | $8,489 +2% |
| 2019 | $195 +20.1% | $8,323 +2% |
| 2018 | $162 | $8,160 +2% |
| 2017 | $162 +3.9% | $8,000 -16.2% |
| 2016 | $156 -8.6% | $9,543 +1.5% |
| 2015 | $171 +7.3% | $9,400 +2% |
| 2014 | $159 | $9,216 +2.4% |
| 2012 | -- | $8,996 +2% |
| 2011 | -- | $8,820 +0.7% |
| 2010 | -- | $8,755 -0.2% |
| 2009 | -- | $8,776 +2% |
| 2008 | -- | $8,604 +2% |
| 2007 | -- | $8,436 +2% |
| 2006 | -- | $8,271 |
| 2005 | -- | $8,271 +4% |
| 2004 | -- | $7,950 +1.9% |
| 2003 | -- | $7,805 +2% |
| 2002 | -- | $7,652 +4% |
| 2000 | -- | $7,355 |
Find assessor info on the county website
Monthly payment
Est. payment
Payment breakdown
Explore the cost of this home by adjusting the details. Changes won't be saved.Climate risks
Neighborhood: 91214
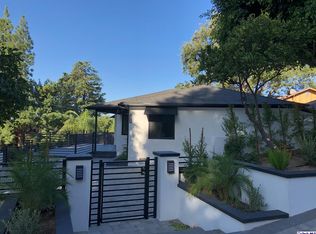
- $1,967,4658 bd7 ba6.2k sqft3011 Frances Ave, La Crescenta, CA 91214Off Market

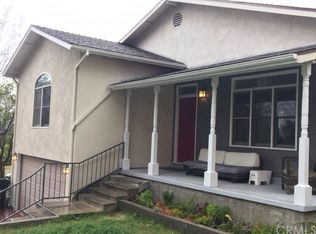
- $1,279,8003 bd2 ba1.2k sqft5137 Ramsdell Ave, La Crescenta, CA 91214Off Market
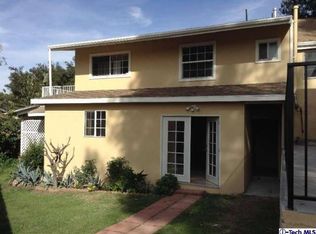
- $1,298,2003 bd2 ba1.4k sqft3021 Frances Ave, La Crescenta, CA 91214Off Market
- $1,353,6002 bd2 ba1k sqft5151 Ramsdell Ave, La Crescenta, CA 91214Off Market
Similar homes
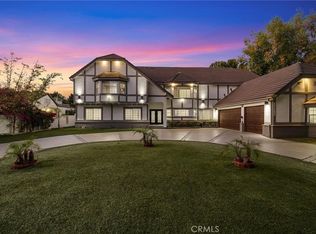
- $2,999,0008 bd7 ba7.8k sqft17153 Rayen St, Northridge, CA 91325For Sale
 MLS ID #SR26235173, Anna Elikuchukyan, Pinnacle Estate Properties. CRMLS
- $3,450,0005 bd7 ba5.6k sqft10511 Mary Bell Ave, Shadow Hills, CA 91040For Sale
 MLS ID #SR26228361, Gary Keshishyan, Pinnacle Estate Properties. CRMLS
- $2,999,9995 bd4 ba3.1k sqft1711 Thorncrest Dr, Glendale, CA 91207For Sale
 MLS ID #GD26233304, Nick Khachian, Equity Union. CRMLS
- $3,500,0005 bd6 ba4.3k sqft2037 Hill Dr, Los Angeles, CA 90041For Sale
 MLS ID #PW26216056, Nana Kim, Real Brokerage Technologies. CRMLS
