One or more photo(s) has been virtually staged. UPDATED & MOVE IN READY! GATED Hamilton Park in WESLEY CHAPEL offers this true 5 BEDROOM, 3 BATH, 2,937 sf home with 3 bedrooms on the 1st floor!! Lots of WOW factor with BRAND NEW EXTERIOR PAINT, arched entry with columns, pavers, & an eyebrow window for natural light. The living/dining room combo offers handsome hardwood floors. The OPEN KITCHEN features BRAND NEW SAMSUNG STAINLESS APPLIANCES (Feb 2024) incl Range, Refrigerator, built-in microwave & dishwasher! You'll love the 42” Maple cabinets, island, solid surface counters, breakfast nook & coffee bar serving space! The spacious family room opens to the lanai & offers easy care laminate floors & a large alcove—perfect for your LARGEST SCREENED TV! The expansive master bedroom features a large 8’x9’ WALK-IN CLOSET!! The ensuite doubles as your private spa with its glass enclosed, walk-in shower with a RAIN head and separate handheld, along with an extra-long countertop with dual sinks, fresh white cabinets, a linen closet, water closet, updated lights & soaking garden tub! Bedrooms 2 & 3 on the 1st floor are perfect for a nursery or guest room for those who don’t like to take the stairs. They feature easy care laminate floors, spacious closets, separate switches for lights/fans & share a beautiful sparkling clean guest bath with ceramic tile enclosure & tub/shower combination. There is a handy alcove in that hallway that would make a great spot for a home computer and/or a homework station. At the base of the stairs to the 2nd floor is a WALK-IN CLOSET complete with built-ins for extra storage. The 2nd floor hosts a HUGE 11’x17’ bedroom 4, complete with computer alcove—if a 5th bedroom is not a requirement, this would make a perfect bonus room, home office or playroom. Bedroom 5 is in a back quiet corner of the 2nd floor. There is a lovely full bath adjacent to bedrooms 4 & 5 that offers a glass enclosed WALK-IN SHOWER. Prepare to be impressed with just how spacious the bedrooms are! The laundry room on the first floor offers a FULL-SIZE WASHER & DRYER, a linen closet & a sink. There is additional space next to the sink to install a counter or cabinet for additional storage. The 2-car garage with NEW PAINT on the floor houses the RainBird sprinkler control for the yard irrigation. The backyard CAN be fenced with HOA approval. In fact, the neighbor has already installed a white PVC fence along one side of the backyard. Large trees on the rear border offer privacy from the neighbors. Hamilton Park hosts numerous community activities throughout the year, including block parties, barbecues, and holiday events. Bustling Wesley Chapel, convenient to I-75 & New Tampa is a family-friendly community with an abundance of parks for hiking, biking & kayaking, health care facilities, & AdventHealth state of the art ice skating facility home to the Syracuse Crunch! Enjoy nearby Epperson 7.5-acre man-made crystal lagoon—1st one in the U.S., top-rated schools including Pinecrest Academy Charter School, golf, Wiregrass open-air mall & Tampa Prime Outlet Malls. The fast-growing KRATE Container Park at The Grove 16 mall offers shopping, live music, a playground, dog park, eats & a movie theatre with a bistro--there's something for every member of the family! Seller is willing to contribute some buyer closing costs with an acceptable offer as well as a home warranty upon request. Recent professional roof inspection is available upon request. Low monthly HOA and no CDD fees! Room Feature: Linen Closet In Bath (Primary Bedroom).
Sold for $457,000
$457,000
4420 Huddlestone Dr, Wesley Chapel, FL 33545
5beds
2,937sqft
Single Family Residence
Built in 2006
7,850 Square Feet Lot
$453,500 Zestimate®
$156/sqft
$2,819 Estimated rent
Home value
$453,500
$431,000 - $476,000
$2,819/mo
Zestimate® history
Owner options
List your home for rent
$2,819/mo
Rent Zestimate®
Find your next renter with Zillow Rental Manager. Plus, with online applications, you can quickly screen prospective tenants – for free.
$2,819/mo
Rent Zestimate®
Refinance and save
$3,197/mo
Est. payment
Refinancing to a lower rate could help reduce your monthly payments and save thousands over the life of the loan.
$3,197/mo
Est. payment
Explore your selling options
Work with a Zillow partner agent
Leverage their expertise and Zillow's premium Showcase listings to get your home seen by more buyers.
Get startedList with your own agent
Get your home in front of millions of buyers by listing it on Zillow.
Learn how to do itSell it yourself
Take full control of how buyers see your home on Zillow by listing For Sale by Owner (FSBO).
List your homeWhat's special
Large treesBlock partiesIncl rangeSpacious family roomPrivate spaBreakfast nookFull-size washer
Zillow last checked:
Listing updated:
Listed by:
Linda Nowicke 813-728-3880,
INSIDE TAMPA HOMES 813-675-5030,
Craig Nowicke,
INSIDE TAMPA HOMES
Bought with:
Marcus Tibbs, 3432252
COLDWELL BANKER REALTY
Source: Stellar MLS,MLS#: T3478627 Originating MLS: Tampa
Originating MLS: Tampa
Facts & features
Interior
Bedrooms & bathrooms
- Bedrooms: 5
- Bathrooms: 3
- Full bathrooms: 3
Rooms
- Room types: Family Room, Living Room, Utility Room
Primary bedroom
- Features: Dual Sinks, En Suite Bathroom, Exhaust Fan, Garden Bath, Multiple Shower Heads, Rain Shower Head, Tub with Separate Shower Stall, Water Closet/Priv Toilet, Walk-In Closet(s)
- Level: First
- Dimensions: 13x20
Bedroom 2
- Features: Built-in Closet
- Level: First
- Dimensions: 12x14
Bedroom 3
- Features: Built-in Closet
- Level: First
- Dimensions: 12.5x13.5
Bedroom 4
- Features: Built-in Closet
- Level: Second
- Dimensions: 11x17
Bedroom 5
- Features: Built-in Closet
- Level: Second
- Dimensions: 11.7x12
Balcony porch lanai
- Level: First
- Dimensions: 7x15
Dinette
- Level: First
- Dimensions: 8.5x10
Family room
- Level: First
- Dimensions: 15.5x17
Great room
- Level: First
- Dimensions: 11x25
Kitchen
- Features: Pantry, Kitchen Island
- Level: First
- Dimensions: 11.8x16
Heating
- Central, Electric
Cooling
- Central Air
Appliances
- Included: Dishwasher, Disposal, Dryer, Electric Water Heater, Microwave, Range, Refrigerator, Washer
- Laundry: Inside, Laundry Room
Features
- Ceiling Fan(s), High Ceilings, Kitchen/Family Room Combo, Primary Bedroom Main Floor, Open Floorplan, Solid Surface Counters, Solid Wood Cabinets, Split Bedroom, Walk-In Closet(s)
- Flooring: Carpet, Ceramic Tile, Laminate, Hardwood
- Doors: Sliding Doors
- Windows: Blinds
- Has fireplace: No
Interior area
- Total structure area: 3,548
- Total interior livable area: 2,937 sqft
Property
Parking
- Total spaces: 2
- Parking features: Driveway, Ground Level
- Attached garage spaces: 2
- Has uncovered spaces: Yes
Features
- Levels: Two
- Stories: 2
- Exterior features: Irrigation System, Lighting, Private Mailbox, Sidewalk, Sprinkler Metered
- Has view: Yes
- View description: Trees/Woods
Lot
- Size: 7,850 Square Feet
- Features: In County, Level, Oversized Lot, Above Flood Plain
- Residential vegetation: Trees/Landscaped
Details
- Parcel number: 1326200010001000240
- Zoning: MPUD
- Special conditions: None
Construction
Type & style
- Home type: SingleFamily
- Architectural style: Contemporary,Florida
- Property subtype: Single Family Residence
Materials
- Block, Stucco
- Foundation: Slab
- Roof: Shingle
Condition
- Completed
- New construction: No
- Year built: 2006
Utilities & green energy
- Sewer: Public Sewer
- Water: Public
- Utilities for property: BB/HS Internet Available, Electricity Connected, Public, Sewer Connected, Sprinkler Meter, Street Lights, Underground Utilities
Community & HOA
Community
- Features: Deed Restrictions, Gated Community - No Guard, Park, Playground, Sidewalks
- Security: Gated Community, Smoke Detector(s)
- Pet fee: $0 monthly
- Subdivision: HAMILTON PARK
HOA
- Has HOA: Yes
- Amenities included: Gated, Playground
- Services included: Common Area Taxes
- HOA fee: $75 monthly
- HOA name: GREENACRE/Melissa Wood
- HOA phone: 813-600-1100
Location
- Region: Wesley Chapel
Financial & listing details
- Price per square foot: $156/sqft
- Tax assessed value: $398,947
- Annual tax amount: $5,186
- Date on market: 10/19/2023
- Cumulative days on market: 148 days
- Listing terms: Cash,Conventional,VA Loan
- Ownership: Fee Simple
- Total actual rent: 0
- Electric utility on property: Yes
- Road surface type: Paved, Asphalt
Price history
| Date | Event | Price |
|---|---|---|
| 4/19/2024 | Sold | $457,000-0.8%$156/sqft |
Source:  Stellar MLS #T3478627 Report a problem Stellar MLS #T3478627 Report a problem | ||
| 3/16/2024 | Pending sale | $460,900$157/sqft |
Source: Stellar MLS #T3478627 Report a problem | ||
| 3/6/2024 | Price change | $460,900-1.1%$157/sqft |
Source: Stellar MLS #T3478627 Report a problem | ||
| 10/19/2023 | Listed for sale | $465,900+55.3%$159/sqft |
Source: Stellar MLS #T3478627 Report a problem | ||
| 10/12/2023 | Listing removed | -- |
Source: Zillow Rentals Report a problem | ||
| 9/29/2023 | Listed for rent | $2,950+73.5%$1/sqft |
Source: Zillow Rentals Report a problem | ||
| 3/24/2021 | Listing removed | -- |
Source: Owner Report a problem | ||
| 6/8/2017 | Listing removed | $1,700$1/sqft |
Source: Owner Report a problem | ||
| 5/28/2017 | Listed for rent | $1,700$1/sqft |
Source: Owner Report a problem | ||
| 2/7/2017 | Listing removed | $1,700$1/sqft |
Source: Owner Report a problem | ||
| 1/29/2017 | Listed for rent | $1,700+6.3%$1/sqft |
Source: Owner Report a problem | ||
| 2/10/2016 | Listing removed | $1,600$1/sqft |
Source: Owner Report a problem | ||
| 1/11/2016 | Listed for rent | $1,600$1/sqft |
Source: Owner Report a problem | ||
| 4/27/2008 | Listing removed | $299,990$102/sqft |
Source: Vflyer #T2258959 Report a problem | ||
| 4/5/2008 | Listed for sale | $299,990+341.2%$102/sqft |
Source: Vflyer #T2258959 Report a problem | ||
| 10/26/2005 | Sold | $68,000$23/sqft |
Source: Public Record Report a problem | ||
Public tax history
| Year | Property taxes | Tax assessment |
|---|---|---|
| 2024 | $6,536 +1.6% | $398,947 +12.4% |
| 2023 | $6,431 +24% | $354,930 +10% |
| 2022 | $5,186 +14.4% | $322,670 +21% |
| 2021 | $4,534 +7.6% | $266,680 +10% |
| 2020 | $4,214 +5.2% | $242,440 +10% |
| 2019 | $4,006 | $220,400 -7.9% |
| 2018 | $4,006 +8.8% | $239,293 +31.8% |
| 2017 | $3,683 +15.2% | $181,498 +3.7% |
| 2016 | $3,197 +5.2% | $175,014 +3.9% |
| 2015 | $3,041 +3.7% | $168,382 +1.8% |
| 2014 | $2,933 | $165,442 -16% |
| 2013 | -- | $196,882 +3.6% |
| 2012 | -- | $190,098 -4.3% |
| 2011 | -- | $198,586 +21.3% |
| 2010 | -- | $163,717 -12.4% |
| 2009 | -- | $186,970 -30.2% |
| 2008 | -- | $268,036 -4.3% |
| 2007 | -- | $280,094 -7% |
| 2006 | -- | $301,208 |
Find assessor info on the county website
Neighborhood: 33545
Nearby homes
- $388,9004 bd3 ba2.2k sqft4414 Huddlestone Dr, Wesley Chapel, FL 33545Off Market
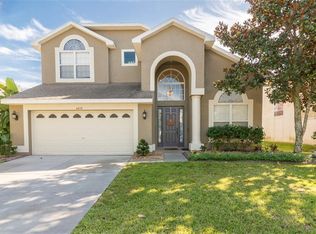
- $413,1004 bd3 ba2.2k sqft4414 Huddlestone Dr, Zephyrhills, FL 33545Off Market
- $401,3004 bd3 ba2.2k sqft4426 Huddlestone Dr, Zephyrhills, FL 33545Off Market
- $395,0004 bd3 ba2.2k sqft4426 Huddlestone Dr, Wesley Chapel, FL 33545Sold
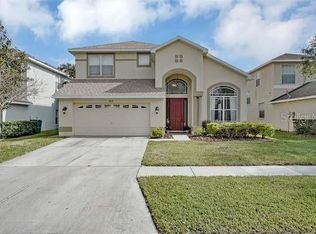
- $415,0004 bd3 ba2.2k sqft4408 Huddlestone Dr, Wesley Chapel, FL 33545Sold
- $370,0004 bd3 ba2.2k sqft4432 Huddlestone Dr, Wesley Chapel, FL 33545Sold
- $381,800-- bd2 ba2.5k sqft4401 Fieldview Cir, Wesley Chapel, FL 33545Off Market
- $408,6004 bd2 ba2.2k sqft4432 Huddlestone Dr, Zephyrhills, FL 33545Off Market
Nearby schools
GreatSchools rating
- 2/10New River Elementary SchoolGrades: PK-5Distance: 1.2 mi
- 3/10Raymond B. Stewart Middle SchoolGrades: 6-8Distance: 4.8 mi
- 2/10Zephyrhills High SchoolGrades: 9-12Distance: 5 mi
Schools provided by the listing agent
- Elementary: Northwest Elementary-PO
- Middle: Raymond B Stewart Middle-PO
- High: Zephryhills High School-PO
Source: Stellar MLS. This data may not be complete. We recommend contacting the local school district to confirm school assignments for this home.
Get a cash offer in 3 minutes
Find out how much your home could sell for in as little as 3 minutes with a no-obligation cash offer.
Estimated market value
$453,500
Get a cash offer in 3 minutes
Find out how much your home could sell for in as little as 3 minutes with a no-obligation cash offer.
Estimated market value
$453,500
- Florida
- Pasco County
- Wesley Chapel
- 33545
- 4420 Huddlestone Dr
Nearby cities
Nearby neighborhoods
Nearby zip codes
Other Wesley Chapel Topics
