No insurance drama here, BRAND NEW ROOF, newer a/c's and hot water heater!! Freshly painted exterior!! Take advantage of a seller paid promo! Seller offers a $7,698 credit toward closing costs and prepaid items, including a possible rate buy down, on any full price offer accepted by 06/30/25. Spacious 4-bedroom, 2.5-bath home with 2,268 sqft, located in the established Hamilton Park community in Wesley Chapel. Step inside to vaulted ceilings and a formal dining room—great for gatherings or everyday use. The kitchen features stainless steel appliances, a breakfast bar, and opens to the great room, which is filled with natural light from large windows and sliding glass doors that lead to the back patio. The primary bedroom is located on the first floor and includes two walk-in closets and a private bath with dual sinks, a soaking tub, and a separate shower. Laminate and tile flooring run throughout—no carpet. Upstairs, you’ll find three additional bedrooms, a full bathroom, and a loft space perfect for a home office, media room, or second living area. Conveniently located near shopping, dining, parks, and major highways. Easy to show—schedule your tour today.
Sold for $370,000
$370,000
4432 HUDDLESTONE DRIVE, WESLEY CHAPEL, FL 33545
4beds
2,268sqft
Single Family Residence
Built in 2006
10,298 Square Feet Lot
$377,600 Zestimate®
$163/sqft
$2,589 Estimated rent
Home value
$377,600
$355,000 - $396,000
$2,589/mo
Zestimate® history
Owner options
List your home for rent
$2,589/mo
Rent Zestimate®
Find your next renter with Zillow Rental Manager. Plus, with online applications, you can quickly screen prospective tenants – for free.
$2,589/mo
Rent Zestimate®
Refinance and save
$2,653/mo
Est. payment
Refinancing to a lower rate could help reduce your monthly payments and save thousands over the life of the loan.
$2,653/mo
Est. payment
Explore your selling options
Work with a Zillow partner agent
Leverage their expertise and Zillow's premium Showcase listings to get your home seen by more buyers.
Get startedList with your own agent
Get your home in front of millions of buyers by listing it on Zillow.
Learn how to do itSell it yourself
Take full control of how buyers see your home on Zillow by listing For Sale by Owner (FSBO).
List your homeWhat's special
Loft spaceBreakfast barThree additional bedroomsLarge windowsGreat roomBack patioVaulted ceilings
Zillow last checked:
Listing updated:
Listed by:
Mark D'Italia 321-303-8219,
PROPERTY LOGIC RE 407-909-3436
Bought with:
Mckenzie Currie, 3438529
COMPASS FLORIDA LLC
Source: Stellar MLS,MLS#: O6301430 Originating MLS: Orlando Regional
Originating MLS: Orlando Regional
Facts & features
Interior
Bedrooms & bathrooms
- Bedrooms: 4
- Bathrooms: 3
- Full bathrooms: 2
- 1/2 bathrooms: 1
Primary bedroom
- Features: Walk-In Closet(s)
- Level: First
- Area: 195 Square Feet
- Dimensions: 13x15
Bedroom 2
- Features: Built-in Closet
- Level: Second
- Area: 132 Square Feet
- Dimensions: 12x11
Bedroom 3
- Features: Built-in Closet
- Level: Second
- Area: 121 Square Feet
- Dimensions: 11x11
Bedroom 4
- Features: Built-in Closet
- Level: Second
- Area: 156 Square Feet
- Dimensions: 13x12
Dining room
- Level: First
- Area: 99 Square Feet
- Dimensions: 11x9
Great room
- Level: First
- Area: 195 Square Feet
- Dimensions: 13x15
Kitchen
- Level: First
- Area: 220 Square Feet
- Dimensions: 20x11
Living room
- Level: First
- Area: 132 Square Feet
- Dimensions: 11x12
Heating
- Central
Cooling
- Central Air
Appliances
- Included: Dishwasher, Disposal, Microwave, Range
- Laundry: Inside
Features
- Thermostat
- Flooring: Laminate, Tile
- Has fireplace: No
Interior area
- Total structure area: 2,744
- Total interior livable area: 2,268 sqft
Property
Parking
- Total spaces: 2
- Parking features: Garage - Attached
- Attached garage spaces: 2
Features
- Levels: Two
- Stories: 2
- Exterior features: Sidewalk
Lot
- Size: 10,298 Square Feet
Details
- Parcel number: 1326200010003000080
- Zoning: MPUD
- Special conditions: None
Construction
Type & style
- Home type: SingleFamily
- Property subtype: Single Family Residence
Materials
- Block, Stucco
- Foundation: Slab
- Roof: Shingle
Condition
- New construction: No
- Year built: 2006
Utilities & green energy
- Sewer: Public Sewer
- Water: Public
- Utilities for property: Cable Available, Electricity Connected
Community & HOA
Community
- Pet fee: $0 monthly
- Subdivision: HAMILTON PARK A-F
HOA
- Has HOA: Yes
- HOA fee: $85 monthly
- HOA name: Greenacre Properties
- HOA phone: 813-600-1100
Location
- Region: Wesley Chapel
Financial & listing details
- Price per square foot: $163/sqft
- Tax assessed value: $323,385
- Annual tax amount: $5,346
- Date on market: 4/28/2025
- Cumulative days on market: 58 days
- Listing terms: Cash,Conventional,FHA,VA Loan
- Ownership: Fee Simple
- Total actual rent: 0
- Electric utility on property: Yes
- Road surface type: Asphalt
Price history
| Date | Event | Price |
|---|---|---|
| 7/23/2025 | Sold | $370,000-3.9%$163/sqft |
Source:  Stellar MLS #O6301430 Report a problem Stellar MLS #O6301430 Report a problem | ||
| 6/25/2025 | Pending sale | $384,900$170/sqft |
Source: Stellar MLS #O6301430 Report a problem | ||
| 6/3/2025 | Price change | $384,900-2.5%$170/sqft |
Source: Stellar MLS #O6301430 Report a problem | ||
| 4/29/2025 | Listed for sale | $394,900+156.3%$174/sqft |
Source: Stellar MLS #O6301430 Report a problem | ||
| 4/18/2025 | Listing removed | $2,520$1/sqft |
Source: Zillow Rentals Report a problem | ||
| 4/4/2025 | Price change | $2,520-1%$1/sqft |
Source: Zillow Rentals Report a problem | ||
| 3/8/2025 | Price change | $2,545+2%$1/sqft |
Source: Zillow Rentals Report a problem | ||
| 2/26/2025 | Price change | $2,495-1%$1/sqft |
Source: Zillow Rentals Report a problem | ||
| 2/5/2025 | Price change | $2,520-0.4%$1/sqft |
Source: Zillow Rentals Report a problem | ||
| 1/31/2025 | Price change | $2,530-1%$1/sqft |
Source: Zillow Rentals Report a problem | ||
| 1/24/2025 | Price change | $2,555-1%$1/sqft |
Source: Zillow Rentals Report a problem | ||
| 1/16/2025 | Price change | $2,580-1%$1/sqft |
Source: Zillow Rentals Report a problem | ||
| 1/8/2025 | Listed for rent | $2,605$1/sqft |
Source: Zillow Rentals Report a problem | ||
| 12/15/2024 | Listing removed | $2,605$1/sqft |
Source: Zillow Rentals Report a problem | ||
| 12/13/2024 | Price change | $2,605-0.6%$1/sqft |
Source: Zillow Rentals Report a problem | ||
| 11/19/2024 | Listed for rent | $2,620$1/sqft |
Source: Zillow Rentals Report a problem | ||
| 11/18/2024 | Listing removed | $2,620-0.9%$1/sqft |
Source: Zillow Rentals Report a problem | ||
| 10/18/2024 | Listed for rent | $2,645+10.4%$1/sqft |
Source: Zillow Rentals Report a problem | ||
| 2/23/2023 | Listing removed | -- |
Source: Zillow Rentals Report a problem | ||
| 1/13/2023 | Listed for rent | $2,395+36.9%$1/sqft |
Source: Zillow Rentals Report a problem | ||
| 8/15/2018 | Listing removed | $1,750$1/sqft |
Source: American Homes 4 Rent Report a problem | ||
| 8/11/2018 | Price change | $1,750-2.5%$1/sqft |
Source: American Homes 4 Rent Report a problem | ||
| 6/8/2018 | Listed for rent | $1,795+20.1%$1/sqft |
Source: American Homes 4 Rent Report a problem | ||
| 8/28/2014 | Listing removed | $1,495$1/sqft |
Source: American Homes 4 Rent - Tampa - Property # 32746 Report a problem | ||
| 7/22/2014 | Price change | $1,495-3.5%$1/sqft |
Source: AH4R Management Florida Report a problem | ||
| 4/4/2014 | Listed for rent | $1,550$1/sqft |
Source: AH4R Management Florida Report a problem | ||
| 12/28/2012 | Sold | $154,100-23.5%$68/sqft |
Source: Public Record Report a problem | ||
| 9/10/2008 | Sold | $201,400$89/sqft |
Source: Stellar MLS #T2319680 Report a problem | ||
Public tax history
| Year | Property taxes | Tax assessment |
|---|---|---|
| 2024 | $5,346 +2.3% | $323,385 +12.3% |
| 2023 | $5,225 +23.6% | $287,870 +10% |
| 2022 | $4,229 +13.9% | $261,700 +21% |
| 2021 | $3,712 +8.1% | $216,290 +10% |
| 2020 | $3,435 +5.2% | $196,630 +10% |
| 2019 | $3,265 | $178,760 -6.9% |
| 2018 | $3,265 +8.2% | $191,913 +29.9% |
| 2017 | $3,017 +14.3% | $147,737 +3.5% |
| 2016 | $2,640 +4.9% | $142,788 +3.7% |
| 2015 | $2,516 +3.6% | $137,689 +1.7% |
| 2014 | $2,428 | $135,416 -15.1% |
| 2013 | -- | $159,462 +3.4% |
| 2012 | -- | $154,248 -4% |
| 2011 | -- | $160,746 +19.9% |
| 2010 | -- | $134,092 -14.1% |
| 2009 | -- | $156,019 -30.2% |
| 2008 | -- | $223,564 -4% |
| 2007 | -- | $232,790 -6.6% |
| 2006 | -- | $249,318 |
Find assessor info on the county website
Neighborhood: 33545
Nearby homes
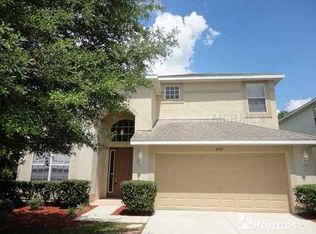
- $389,9004 bd2 ba2.2k sqft4432 Huddlestone Dr, Zephyrhills, FL 33545Off Market
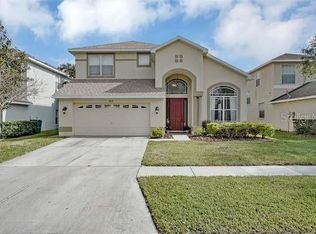
- $395,0004 bd3 ba2.2k sqft4426 Huddlestone Dr, Wesley Chapel, FL 33545Sold
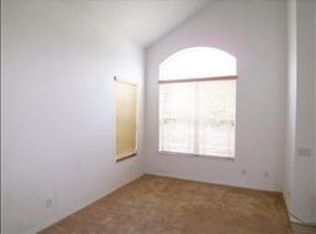
- $393,4004 bd3 ba2.2k sqft4426 Huddlestone Dr, Zephyrhills, FL 33545Off Market
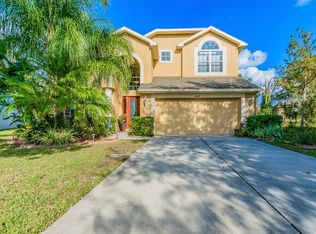
- $460,7004 bd3 ba2.2k sqft4440 Huddlestone Dr, Wesley Chapel, FL 33545Off Market
- $457,0005 bd3 ba2.9k sqft4420 Huddlestone Dr, Wesley Chapel, FL 33545Sold
- $309,1003 bd2 ba1.4k sqft4405 Fieldview Cir, Wesley Chapel, FL 33545Off Market
- $442,9005 bd3 ba2.9k sqft4523 Hawksley Pl, Wesley Chapel, FL 33545Off Market
- $502,3005 bd3 ba2.9k sqft4523 Hawksley Pl, Zephyrhills, FL 33545Off Market
Nearby schools
GreatSchools rating
- 2/10New River Elementary SchoolGrades: PK-5Distance: 1.2 mi
- 3/10Raymond B. Stewart Middle SchoolGrades: 6-8Distance: 4.8 mi
- 2/10Zephyrhills High SchoolGrades: 9-12Distance: 5 mi
Schools provided by the listing agent
- Elementary: New River Elementary
- Middle: Raymond B Stewart Middle-PO
- High: Zephryhills High School-PO
Source: Stellar MLS. This data may not be complete. We recommend contacting the local school district to confirm school assignments for this home.
Get a cash offer in 3 minutes
Find out how much your home could sell for in as little as 3 minutes with a no-obligation cash offer.
Estimated market value
$377,600
Get a cash offer in 3 minutes
Find out how much your home could sell for in as little as 3 minutes with a no-obligation cash offer.
Estimated market value
$377,600
- Florida
- Pasco County
- Wesley Chapel
- 33545
- 4432 HUDDLESTONE DRIVE
Nearby cities
Nearby neighborhoods
Nearby zip codes
Other Wesley Chapel Topics
