Skip main navigation
Sold for $375,000
  • $375,000

    4420 Old Fox Trl, Midlothian, VA 23112

    4beds
    2,670sqft
    Single Family Residence
    Built in 1978
    0.42 Acres Lot
    $376,700 Zestimate®
    $140/sqft
    $2,705 Estimated rent

    Home value

    $376,700

    $350,000 - $403,000

    $2,705/mo

    Zestimate® history
    Loading
    Loading...

    Owner options

    List your home for rent

    $2,705/mo

    Rent Zestimate®

    Find your next renter with Zillow Rental Manager. Plus, with online applications, you can quickly screen prospective tenants – for free.

    Learn more

    $2,705/mo

    Rent Zestimate®

    Refinance and save

    $2,590/mo

    Est. payment

    Refinancing to a lower rate could help reduce your monthly payments and save thousands over the life of the loan.

    See today's rates

    $2,590/mo

    Est. payment

    Explore your selling options

    Work with a Zillow partner agent

    Leverage their expertise and Zillow's premium Showcase listings to get your home seen by more buyers.

    Get started

    List with your own agent

    Get your home in front of millions of buyers by listing it on Zillow.

    Learn how to do it

    Sell it yourself

    Take full control of how buyers see your home on Zillow by listing For Sale by Owner (FSBO).

    List your home

    What's special

    Oversized corner lotShaded by mature treesTwo front entries
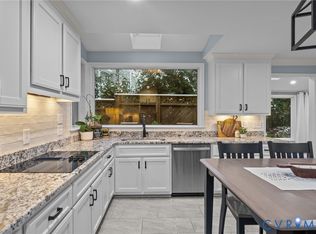
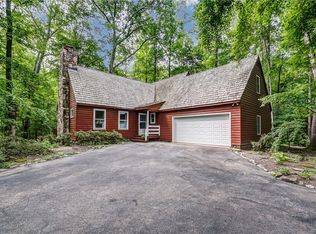
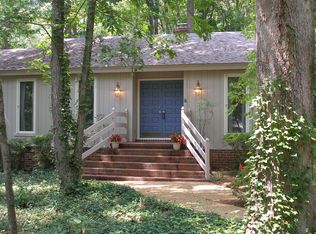
    ** BRING ALL OFFERS! ** This property appraised at this price under a conventional loan in May 2026. Anything less will require bankruptcy court approval, which will probably take 25 days from date of filing to receiving final paperwork. The Estate Administrator is asking for offers. ** WALK TO SUNDAY PARK and Swift Creek Reservoir.** Situated on an oversized corner lot inside a wonderful Brandermill neighborhood and shaded by mature trees, this home was built with many extras and upgrades. The wrap-around front porch is wide and inviting and boosts two front entries. Inside, the foyer is a warm place to greet your guests. There are crown and chair rail moldings in the public rooms. The living room and dining room feature wood floors. The family room has a built-in bookcase and a wood-burning fireplace. And, what an eat-in kitchen! Cavernous and with LOTS of cabinets and counterspace, including an island. The kitchen flows into a bright sunroom with walls of windows and a door to the deck and separate fire pit. Upstairs you'll find a king-sized primary suite with a brick, wood-burning fireplace and both a deep closet and a walk-in closet. The spacious primary bathroom features separate vanities, extra counterspace, and separate shower. Appearances suggest that a bathtub has never been installed. Outside, besides the wrap-around front porch, you'll find a wrap-around deck in back, which is accessible from both the sunroom and the dining room. The deck collapsed about 2 years ago. About half was rebuilt, leaving the other half in disrepair. Frankly, put a railing on one side plus a bit on another side of the rebuilt portion to get a nice-sized deck. Rebuild the rest, as you wish. Brick firepit with a slate patio surround, perfect for lovely evenings like what we're having right now. The roof was replaced about 3 years ago. List price reflects condition of property. **After Repair Value should be $535-550,000.** What an amazing opportunity for those who are able and willing to make repairs and make it their own!

    Zillow last checked:

    Listing updated:

    Listed by:

    Diane G Moeller 804-283-1017,

    United Real Estate Richmond

    Bought with:

    Jamie Richardson, 0225224447

    Providence Hill Real Estate

    Source: CVRMLS,MLS#: 2606980MLS LogoOriginating MLS: Central Virginia Regional MLS

    Facts & features

    Interior

    Bedrooms & bathrooms
    • Bedrooms: 4
    • Bathrooms: 3
    • Full bathrooms: 2
    • 1/2 bathrooms: 1
    Other
    • Description: Shower
    • Level: Second
    Half bath
    • Level: First
    Heating
    • Electric, Heat Pump, Zoned
    Cooling
    • Zoned
    Appliances
    • Included: Dryer, Dishwasher, Electric Cooking, Electric Water Heater, Refrigerator, Range Hood, Stove, Water Heater, Washer
    • Laundry: Washer Hookup, Dryer Hookup
    Features
    • Cathedral Ceiling(s), Separate/Formal Dining Room, Eat-in Kitchen, Fireplace, High Speed Internet, Kitchen Island, Bath in Primary Bedroom, Pantry, Solid Surface Counters, Wired for Data, Walk-In Closet(s), Window Treatments
    • Flooring: Carpet, Ceramic Tile, Wood
    • Doors: Insulated Doors
    • Windows: Thermal Windows, Window Treatments
    • Basement: Crawl Space
    • Attic: Walk-up
    • Number of fireplaces: 2
    • Fireplace features: Masonry, Wood Burning
    Interior area
    • Total interior livable area: 2,670 sqft
    • Finished area above ground: 2,670
    • Finished area below ground: 0

    Property

    Parking
    • Total spaces: 1
    • Parking features: Circular Driveway, Detached, Garage
    • Garage spaces: 1
    • Has uncovered spaces: Yes
    Features
    • Levels: Two
    • Stories: 2
    • Patio & porch: Front Porch, Wrap Around, Deck, Porch
    • Exterior features: Deck, Porch
    • Pool features: Pool, Community
    • Fencing: None
    • Has view: Yes
    • View description: Water
    • Has water view: Yes
    • Water view: Water
    • Waterfront features: Water Access
    Lot
    • Size: 0.42 Acres
    • Dimensions: 125 x 140 x 170 x 103
    • Features: Corner Lot, Wooded, Level
    • Topography: Level
    Details
    • Additional structures: Garage(s)
    • Parcel number: 731680202500000
    • Zoning description: R7

    Construction

    Type & style
    • Home type: SingleFamily
    • Architectural style: Colonial,Two Story
    • Property subtype: Single Family Residence
    Materials
    • Cedar, Drywall, Frame
    Condition
    • Resale
    • New construction: No
    • Year built: 1978

    Utilities & green energy

    • Sewer: Public Sewer
    • Water: Public

    Community & HOA

    Community
    • Features: Boat Facilities, Common Grounds/Area, Community Pool, Dock, Golf, Home Owners Association, Lake, Playground, Pond, Pool, Trails/Paths
    • Security: Smoke Detector(s)
    • Subdivision: Old Fox Trail
    HOA
    • Has HOA: Yes
    • Amenities included: Management
    • Services included: Association Management, Common Areas, Recreation Facilities, Water Access
    • HOA fee: $231 quarterly
    Location
    • Region: Midlothian

    Financial & listing details

    • Price per square foot: $140/sqft
    • Tax assessed value: $450,800
    • Annual tax amount: $3,967
    • Date on market: 6/6/2026
    • Ownership: Individuals
    • Ownership type: Sole Proprietor

    Price history

    DateEventPrice
    7/13/2026Sold$375,000$140/sqft
    Source: CVRMLS #2606980 Report a problem
    6/13/2026Pending sale$375,000$140/sqft
    Source: CVRMLS #2606980 Report a problem
    6/9/2026Price change$375,000-1.3%$140/sqft
    Source: CVRMLS #2606980 Report a problem
    5/31/2026Price change$380,000-5%$142/sqft
    Source: CVRMLS #2606980 Report a problem
    5/19/2026Listed for sale$400,000$150/sqft
    Source: CVRMLS #2606980 Report a problem
    4/15/2026Pending sale$400,000$150/sqft
    Source: CVRMLS #2606980 Report a problem
    4/8/2026Price change$400,000-15.8%$150/sqft
    Source: CVRMLS #2606980 Report a problem
    4/3/2026Listed for sale$475,000+93.9%$178/sqft
    Source: CVRMLS #2606980 Report a problem
    10/3/2005Sold$245,000+28.9%$92/sqft
    Source: Public Record Report a problem
    7/15/2003Sold$190,000-5%$71/sqft
    Source: Public Record Report a problem
    11/27/2002Sold$199,9500%$75/sqft
    Source: Public Record Report a problem
    4/2/2002Sold$200,000$75/sqft
    Source: Public Record Report a problem

    Public tax history

    YearProperty taxesTax assessment
    2025$3,968 +2.1%$445,800 +3.3%
    2024$3,884 +5.9%$431,600 +7.1%
    2023$3,667 +11.4%$403,000 +12.6%
    2022$3,293 +8.8%$357,900 +12.3%
    2021$3,028 +2.2%$318,700 +2.2%
    2020$2,961 +4.5%$311,700 +4.5%
    2019$2,834 -0.3%$298,300 +1.5%
    2018$2,843 +10.8%$294,000 +7.6%
    2017$2,565 $273,300 +3.3%
    2016$2,565 +7.6%$264,600 +7.7%
    2015$2,384 +2.8%$245,700 +2.8%
    2014$2,318 $238,900 +1.2%
    2013-- $236,100 -2.4%
    2012-- $241,900 -1.3%
    2011-- $245,100 -6.6%
    2010-- $262,500 -0.5%
    2009-- $263,700 -4.9%
    2008-- $277,200 +12.2%
    2007-- $247,100 +27.1%
    2005-- $194,400
    2004-- $194,400 +21.2%
    2003-- $160,400 +1.9%
    2002-- $157,400 +11.3%
    2001-- $141,400
    Find assessor info on the county website

    Neighborhood: 23112

    Nearby schools

    GreatSchools rating
    Schools provided by the listing agent
    • Elementary: Swift Creek
    • Middle: Swift Creek
    • High: Clover Hill

    Source: CVRMLS. This data may not be complete. We recommend contacting the local school district to confirm school assignments for this home.

    Get a cash offer in 3 minutes
    Find out how much your home could sell for in as little as 3 minutes with a no-obligation cash offer.
    Estimated market value
    $376,700
    Get a cash offer in 3 minutes
    Find out how much your home could sell for in as little as 3 minutes with a no-obligation cash offer.
    Estimated market value
    $376,700