Skip main navigation
Sold for $600,000
  • $600,000

    4471 Old Fox Ct, Midlothian, VA 23112

    6beds
    3,134sqft
    Single Family Residence
    Built in 1976
    0.37 Acres Lot
    $615,600 Zestimate®
    $191/sqft
    $3,354 Estimated rent

    Home value

    $615,600

    $579,000 - $659,000

    $3,354/mo

    Zestimate® history
    Loading
    Loading...

    Owner options

    List your home for rent

    $3,354/mo

    Rent Zestimate®

    Find your next renter with Zillow Rental Manager. Plus, with online applications, you can quickly screen prospective tenants – for free.

    Learn more

    $3,354/mo

    Rent Zestimate®

    Refinance and save

    $3,747/mo

    Est. payment

    Refinancing to a lower rate could help reduce your monthly payments and save thousands over the life of the loan.

    See today's rates

    $3,747/mo

    Est. payment

    Explore your selling options

    Work with a Zillow partner agent

    Leverage their expertise and Zillow's premium Showcase listings to get your home seen by more buyers.

    Get started

    List with your own agent

    Get your home in front of millions of buyers by listing it on Zillow.

    Learn how to do it

    Sell it yourself

    Take full control of how buyers see your home on Zillow by listing For Sale by Owner (FSBO).

    List your home

    What's special

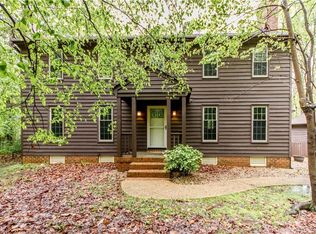
    Set on a quiet corner lot in the Old Fox Trail section of Brandermill, 4471 Old Fox Ct blends modern updates with timeless colonial charm. This well-maintained home stands out with its thoughtful upgrades throughout, and offers outstanding flexibility and privacy with 6 bedrooms and 4.5 bathrooms across 3,134 sq. ft. of living space. It features three separate suites, making it an excellent fit for multi-generational living. Inside, the layout flows comfortably between spacious living areas, highlighted by gleaming original hardwood flooring and a living room anchored by a classic brick fireplace with stainless-steel liner. The kitchen is a true focal point, designed to impress with a massive picture window overlooking the private back lot. Quartz countertops, tile backsplash, double oven and a stainless steel appliance package bring both function and style to the space. Just off the kitchen, the newly enclosed sunroom offers year-round comfort and leads to the home’s 357 sq. ft. wood deck—treated annually and ideal for enjoying the fully-fenced backyard. The spacious in-law suite includes its own sitting area, custom crown molding, a walk-in closet and bathroom with a walk-in shower. Upstairs, two additional suites sit on opposite ends of the hallway, complemented by a shared bathroom between the remaining bedrooms. The 6th bedroom works perfectly as a nursery or office. All bathrooms have been tastefully remodeled with new vanities, fixtures, flooring and tile surrounds. Built-in shelving appears throughout the home, offering storage and character in equal measure. Additional conveniences include an attached 1.5-car garage with elevator lift and an irrigation system. Outside, black aluminum fencing encloses the landscaped backyard—an ideal setting for relaxation or play. The regular maintenance of this home is an expression of care- the crawlspace and attic have been encapsulated and all systems are maintained annually. Check out the virtual tour; see this home in person and make it yours today!

    Zillow last checked:

    Listing updated:

    Listed by:

    Daniel Harnsberger 804-380-1190,

    EXP Realty LLC

    Bought with:

    Sophie Bowen, 0225258676

    EXP Realty LLC

    Monica Kincaid, 0225224549

    EXP Realty LLC

    Source: CVRMLS,MLS#: 2531917MLS LogoOriginating MLS: Central Virginia Regional MLS

    Facts & features

    Interior

    Bedrooms & bathrooms
    • Bedrooms: 6
    • Bathrooms: 5
    • Full bathrooms: 4
    • 1/2 bathrooms: 1
    Other
    • Description: Shower
    • Level: First
    Other
    • Description: Tub & Shower
    • Level: Second
    Half bath
    • Level: First
    Heating
    • Electric, Zoned
    Cooling
    • Central Air, Zoned
    Appliances
    • Included: Double Oven, Dishwasher, Electric Cooking, Electric Water Heater, Refrigerator, Stove
    • Laundry: Washer Hookup, Dryer Hookup
    Features
    • Bookcases, Built-in Features, Bedroom on Main Level, Ceiling Fan(s), Dining Area, Separate/Formal Dining Room, Double Vanity, Fireplace, Granite Counters, Kitchen Island, Walk-In Closet(s)
    • Flooring: Carpet, Ceramic Tile, Vinyl, Wood
    • Basement: Crawl Space
    • Attic: Walk-up
    • Number of fireplaces: 1
    • Fireplace features: Masonry, Wood Burning, Insert
    Interior area
    • Total interior livable area: 3,134 sqft
    • Finished area above ground: 3,134
    • Finished area below ground: 0

    Property

    Parking
    • Total spaces: 1.5
    • Parking features: Attached, Driveway, Garage, Off Street, Paved
    • Attached garage spaces: 1.5
    • Has uncovered spaces: Yes
    Accessibility
    • Accessibility features: Accessible Elevator Installed
    Features
    • Levels: Two
    • Stories: 2
    • Patio & porch: Rear Porch, Deck, Stoop
    • Exterior features: Paved Driveway
    • Pool features: None
    • Fencing: Back Yard,Fenced,Wrought Iron
    Lot
    • Size: 0.37 Acres
    • Features: Corner Lot, Landscaped, Cul-De-Sac
    Details
    • Parcel number: 731680092200000
    • Zoning description: R7

    Construction

    Type & style
    • Home type: SingleFamily
    • Architectural style: Colonial,Two Story
    • Property subtype: Single Family Residence
    Materials
    • Drywall, Frame, Wood Siding
    • Roof: Composition,Shingle
    Condition
    • Resale
    • New construction: No
    • Year built: 1976

    Utilities & green energy

    • Sewer: Public Sewer
    • Water: Public

    Community & neighborhood

    Community
    • Community features: Sidewalks
    Location
    • Region: Midlothian
    • Subdivision: Old Fox Trail

    HOA & financial

    HOA
    • Has HOA: Yes
    • HOA fee: $222 quarterly
    • Services included: Association Management, Clubhouse, Common Areas, Recreation Facilities

    Other

    Other facts
    • Ownership: Individuals
    • Ownership type: Sole Proprietor

    Price history

    DateEventPrice
    1/20/2026Sold$600,000+4.3%$191/sqft
    Source: CVRMLS #2531917 Report a problem
    12/8/2025Pending sale$575,000$183/sqft
    Source: CVRMLS #2531917 Report a problem
    12/6/2025Listed for sale$575,000+173.8%$183/sqft
    Source: CVRMLS #2531917 Report a problem
    11/25/2002Sold$210,000+26.5%$67/sqft
    Source: Public Record Report a problem
    7/1/1996Sold$166,000$53/sqft
    Source: Public Record Report a problem

    Public tax history

    YearProperty taxesTax assessment
    2025$4,665 +2.9%$524,100 +4.1%
    2024$4,532 +6.8%$503,500 +8%
    2023$4,242 +17.5%$466,200 +18.8%
    2022$3,609 +9.1%$392,300 +12.7%
    2021$3,307 +2.6%$348,100 +2.6%
    2020$3,222 +4.5%$339,200 +4.5%
    2019$3,084 +0.5%$324,600 +1.4%
    2018$3,067 +10.9%$320,200 +8%
    2017$2,766 $296,600 +3%
    2016$2,766 +1.8%$288,100 +1.8%
    2015$2,718 +2.9%$283,100 +2.9%
    2014$2,640 $275,000 +1.3%
    2013-- $271,600 -2.5%
    2012-- $278,600 -1.3%
    2011-- $282,400 -6.7%
    2010-- $302,600 -0.5%
    2009-- $304,100 -5.8%
    2008-- $322,800 +12.3%
    2007-- $287,500 +28.9%
    2005-- $223,000
    2004-- $223,000 +15.7%
    2003-- $192,800 +1.6%
    2002-- $189,800 +12%
    2001-- $169,500

    Find assessor info on the county website

    Neighborhood: 23112

    Nearby schools

    GreatSchools rating
    Schools provided by the listing agent
    • Elementary: Swift Creek
    • Middle: Swift Creek
    • High: Midlothian

    Source: CVRMLS. This data may not be complete. We recommend contacting the local school district to confirm school assignments for this home.

    Get a cash offer in 3 minutes
    Find out how much your home could sell for in as little as 3 minutes with a no-obligation cash offer.
    Estimated market value
    $615,600
    Get a cash offer in 3 minutes
    Find out how much your home could sell for in as little as 3 minutes with a no-obligation cash offer.
    Estimated market value
    $615,600