Skip main navigation
Off market
  • $494,700

    4420 Parkview Dr, Rapid City, SD 57701

    4beds
    2,562sqft
    Single Family Residence
    Built in 2004
    -- sqft lot
    $494,700 Zestimate®
    $193/sqft
    $2,749 Estimated rent

    Home value

    $494,700

    $470,000 - $519,000

    $2,749/mo

    Zestimate® history
    Loading
    Loading...

    Owner options

    List your home for rent

    $2,749/mo

    Rent Zestimate®

    Find your next renter with Zillow Rental Manager. Plus, with online applications, you can quickly screen prospective tenants – for free.

    Learn more

    $2,749/mo

    Rent Zestimate®

    Refinance and save

    $2,508/mo

    Est. payment

    Refinancing to a lower rate could help reduce your monthly payments and save thousands over the life of the loan.

    See today's rates

    $2,508/mo

    Est. payment

    Explore your selling options

    Work with a Zillow partner agent

    Leverage their expertise and Zillow's premium Showcase listings to get your home seen by more buyers.

    Get started

    List with your own agent

    Get your home in front of millions of buyers by listing it on Zillow.

    Learn how to do it

    Sell it yourself

    Take full control of how buyers see your home on Zillow by listing For Sale by Owner (FSBO).

    List your home

    What's special

    Open-concept main levelLarge eat-in islandVaulted ceilingsGas rangeWhirlpool tubLaminate wood flooringWalk-in shower

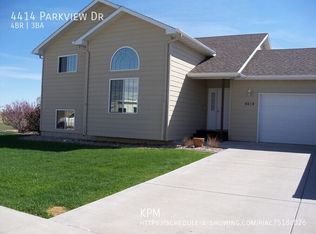
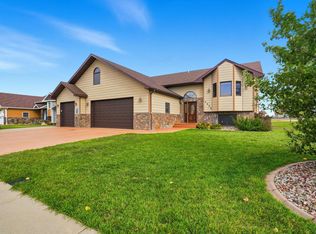
    Fresh, functional, and full of upgrades - this 4-bedroom, 3-bath home in Southeast Rapid City offers room to spread out with over 2,400 sq. ft. of finished space and an oversized 3-car garage. The open-concept main level welcomes you with vaulted ceilings, laminate wood flooring, and a striking gas fireplace with a floor-to-ceiling stone hearth. The kitchen is ideal for entertaining, featuring stainless steel appliances, a gas range, built-in microwave, large eat-in island, and access to the back deck through the dining area. The primary suite includes a spacious walk-in closet and luxurious en suite bath with double sinks, a walk-in shower, and a whirlpool tub. A second main-level bedroom, full bath, and laundry room offer convenient one-level living. Downstairs, enjoy a large family room with a wet bar, two generously sized bedrooms with walk-in closets, a full bath, and a finished bonus room perfect for a home office, gym, or hobby space. The partially finished utility room provides extra storage or project space. The 0.24-acre lot features a fenced backyard with a sprinkler system, a shed for tools and toys, a deck with stairs to the yard, and a concrete pad beside the garage for extra parking. Don't miss the opportunity to own this well-appointed, move-in ready home in a desirable neighborhood!

    This property is not currently displayed as for sale or rent on Zillow. This may be different from what's on other websites or public sources.

    Zillow last checked:

    Source: BHHS broker feed,MLS#: 174976

    Facts & features

    Interior

    Bedrooms & bathrooms
    • Bedrooms: 4
    • Bathrooms: 3
    • Full bathrooms: 3
    Heating
    • Forced Air
    Cooling
    • Central Air
    Appliances
    • Included: Dishwasher, Microwave, Refrigerator
    Features
    • Cable Ready
    • Has basement: No
    Interior area
    • Total structure area: 2,562
    • Total interior livable area: 2,562 sqft

    Property

    Parking
    • Parking features: GarageAttached
    • Has attached garage: Yes
    Details
    • Parcel number: 3818351031

    Construction

    Type & style
    • Home type: SingleFamily
    • Property subtype: Single Family Residence
    Materials
    • Stone
    Condition
    • Year built: 2004

    Community & HOA

    Location
    • Region: Rapid City

    Financial & listing details

    • Price per square foot: $193/sqft
    • Tax assessed value: $534,600
    • Annual tax amount: $5,657
    • Date on market: 7/26/2025
    • Lease term: Contact For Details

    Price history

    DateEventPrice
    1/28/2026Listing removed$500,000$195/sqft
    Source: BHHS broker feed #174976 Report a problem
    10/6/2025Price change$500,000-2.9%$195/sqft
    Source: Mount Rushmore Area AOR #85446 Report a problem
    9/4/2025Price change$515,000-1.9%$201/sqft
    Source: Mount Rushmore Area AOR #85446 Report a problem
    7/25/2025Listed for sale$525,000+69.4%$205/sqft
    Source: Mount Rushmore Area AOR #85446 Report a problem
    7/30/2020Sold$310,000-3.1%$121/sqft
    Source: Agent Provided Report a problem
    6/28/2020Pending sale$319,900$125/sqft
    Source: RE/MAX ADVANTAGE #148519 Report a problem
    6/22/2020Price change$319,900-3%$125/sqft
    Source: RE/MAX ADVANTAGE #148519 Report a problem
    3/25/2020Listed for sale$329,900$129/sqft
    Source: RE/MAX ADVANTAGE #148519 Report a problem

    Public tax history

    YearProperty taxesTax assessment
    2025$5,657 +2.7%$534,600 +4.7%
    2024$5,510 +12.2%$510,400 +5%
    2023$4,912 +4.6%$485,900 +21.4%
    2022$4,697 $400,200 +15.5%
    2021-- $346,500 +0.6%
    2020$4,817 +1.1%$344,300 +2.1%
    2019$4,765 +4.6%$337,200 +4.9%
    2018$4,557 +1.5%$321,400 -1%
    2017$4,487 $324,500 +6.6%
    2016$4,487 +1.1%$304,300 +1.9%
    2015$4,439 $298,700 +3.7%
    2014$4,439 $288,000 +7.7%
    2012-- $267,300
    Find assessor info on the county website

    Neighborhood: 57701

    Nearby schools

    GreatSchools rating
    Get pre-qualified for a loan
    At Zillow Home Loans, we can pre-qualify you in as little as 5 minutes with no impact to your credit score.

    An equal housing lender. NMLS #10287.