Welcome home to 2,760 square feet of comfort, character, and pure nostalgia. From the moment you arrive, you’ll feel that familiar spark — the kind that brings back the best of 90s childhood summers: bikes in the driveway, ballgames at sunset, and backyard nights that never seem to end. Perfectly positioned right across from Parkview Pool and the softball complex, this home isn’t just a place to live — it’s a place to make memories. Every day feels like a summer event, with the perfect mix of neighborhood charm and outdoor fun just steps away. Inside, you’ll find two spacious en-suites, a welcoming dining room, and a roomy breakfast area that’s made for slow mornings and laughter over coffee. The beautiful gas fireplace anchors the living space with warmth and timeless style, creating a home that feels both inviting and effortlessly livable. The heated fully finished three-car garage offers plenty of space for your vehicles, projects, or hobbies — and the bonus guest suite above is the perfect private retreat for visitors or extended family. There’s even an additional carport for extra parking or your favorite weekend toy. From the open, airy feel inside to the unbeatable location outside, this home blends practicality with heart. Next summer? It’s your own Field of Dreams — and it starts right here.
Sold for $522,500
$522,500
4426 Parkview Dr, Rapid City, SD 57701
4beds
2,760sqft
Site Built
Built in 2004
10,018 Square Feet Lot
$521,300 Zestimate®
$189/sqft
$3,099 Estimated rent
Home value
$521,300
$495,000 - $547,000
$3,099/mo
Zestimate® history
Owner options
List your home for rent
$3,099/mo
Rent Zestimate®
Find your next renter with Zillow Rental Manager. Plus, with online applications, you can quickly screen prospective tenants – for free.
$3,099/mo
Rent Zestimate®
Refinance and save
$2,649/mo
Est. payment
Refinancing to a lower rate could help reduce your monthly payments and save thousands over the life of the loan.
$2,649/mo
Est. payment
Explore your selling options
Work with a Zillow partner agent
Leverage their expertise and Zillow's premium Showcase listings to get your home seen by more buyers.
Get startedList with your own agent
Get your home in front of millions of buyers by listing it on Zillow.
Learn how to do itSell it yourself
Take full control of how buyers see your home on Zillow by listing For Sale by Owner (FSBO).
List your homeWhat's special
Gas fireplaceBackyard nightsRoomy breakfast areaWelcoming dining roomBallgames at sunsetBikes in the drivewaySoftball complex
Zillow last checked:
Listing updated:
Listed by:
Jaima Knutson,
RE/MAX Results
Bought with:
NON MEMBER
NON-MEMBER OFFICE
Source: Mount Rushmore Area AOR,MLS#: 86481
Facts & features
Interior
Bedrooms & bathrooms
- Bedrooms: 4
- Bathrooms: 4
- Full bathrooms: 3
- 1/2 bathrooms: 1
Heating
- Natural Gas
Cooling
- Refrig. C/Air
Appliances
- Included: Dishwasher, Refrigerator, Electric Range Oven
Features
- Vaulted Ceiling(s), Walk-In Closet(s), Ceiling Fan(s)
- Flooring: Carpet, Vinyl, Laminate
- Windows: Double Hung
- Basement: Partial,Finished,Sump Pump
- Number of fireplaces: 1
- Fireplace features: One
Interior area
- Total structure area: 2,760
- Total interior livable area: 2,760 sqft
Property
Parking
- Total spaces: 3
- Parking features: Three Car, Attached, Other, Garage Door Opener
- Attached garage spaces: 3
Features
- Levels: Split Foyer
- Patio & porch: Porch Open, Open Deck
Lot
- Size: 10,018 Square Feet
Details
- Parcel number: 3818351032
Construction
Type & style
- Home type: SingleFamily
- Property subtype: Site Built
Materials
- Frame
- Roof: Composition
Condition
- Year built: 2004
Community & HOA
Community
- Security: Smoke Detector(s)
Location
- Region: Rapid City
Financial & listing details
- Price per square foot: $189/sqft
- Tax assessed value: $603,700
- Annual tax amount: $6,337
- Date on market: 10/24/2025
- Road surface type: Paved
Price history
| Date | Event | Price |
|---|---|---|
| 7/2/2026 | Sold | $522,500-2.3%$189/sqft |
Source:  Mount Rushmore Area AOR #86481 Report a problem Mount Rushmore Area AOR #86481 Report a problem | ||
| 4/27/2026 | Contingent | $534,900$194/sqft |
Source: Mount Rushmore Area AOR #86481 Report a problem | ||
| 4/13/2026 | Price change | $534,900-1.8%$194/sqft |
Source:  Black Hills AOR #176232 Report a problem Black Hills AOR #176232 Report a problem | ||
| 2/17/2026 | Price change | $544,900-1.8%$197/sqft |
Source: Mount Rushmore Area AOR #86481 Report a problem | ||
| 10/22/2025 | Listed for sale | $554,900+54.2%$201/sqft |
Source: Black Hills AOR #176232 Report a problem | ||
| 2/11/2021 | Listing removed | -- |
Source: Owner Report a problem | ||
| 9/1/2020 | Listing removed | $359,900$130/sqft |
Source: Owner Report a problem | ||
| 7/23/2020 | Price change | $359,900-1.4%$130/sqft |
Source: Owner Report a problem | ||
| 6/21/2020 | Listed for sale | $364,900$132/sqft |
Source: Owner Report a problem | ||
Public tax history
| Year | Property taxes | Tax assessment |
|---|---|---|
| 2025 | $6,337 +4.2% | $603,700 +5.6% |
| 2024 | $6,083 +13.3% | $571,700 +6.6% |
| 2023 | $5,370 +3.5% | $536,500 +22.6% |
| 2022 | $5,188 | $437,500 +14.3% |
| 2021 | -- | $382,700 +7.2% |
| 2020 | $4,993 +1.5% | $356,900 +2.5% |
| 2019 | $4,918 +1.6% | $348,100 +1.9% |
| 2018 | $4,842 +3.7% | $341,700 +1.2% |
| 2017 | $4,670 | $337,800 +10.8% |
| 2016 | $4,670 +5% | $304,800 +1.8% |
| 2015 | $4,448 | $299,300 +2.7% |
| 2014 | $4,448 | $291,400 +10% |
| 2012 | -- | $264,900 |
Find assessor info on the county website
Neighborhood: 57701
Nearby homes
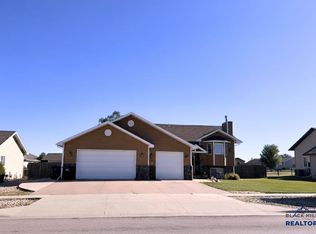
- $496,9004 bd3 ba2.5k sqft4420 Parkview Dr, Rapid City, SD 57701Off Market
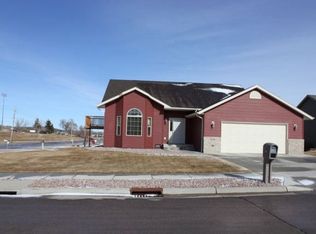
- $378,0004 bd3 ba1.9k sqft310 Gemstone Dr, Rapid City, SD 57701Sold
- $440,9004 bd3 ba1.3k sqft322 Gemstone Dr, Rapid City, SD 57701Off Market
- $441,4004 bd3 ba2.1k sqft4414 Parkview Dr, Rapid City, SD 57701Off Market

- $426,1004 bd3 ba2.1k sqft4414 Parkview Dr, Rapid City, SD 57701Off Market
- $494,1004 bd3 ba1.4k sqft368 Gemstone Dr, Rapid City, SD 57701Off Market
- $352,0003 bd2 ba1.1k sqft336 Gemstone Dr, Rapid City, SD 57701Off Market
- $559,7003 bd2 ba2k sqft4408 Parkview Dr, Rapid City, SD 57701Off Market
Nearby schools
GreatSchools rating
- 7/10Grandview Elementary - 06Grades: K-5Distance: 0.9 mi
- 3/10South Middle School - 36Grades: 6-8Distance: 1.6 mi
- 2/10Central High School - 41Grades: 9-12Distance: 3.5 mi


Get pre-qualified for a loan
At Zillow Home Loans, we can pre-qualify you in as little as 5 minutes with no impact to your credit score.An equal housing lender. NMLS #10287.
- South Dakota
- Pennington County
- Rapid City
- 57701
- 4426 Parkview Dr
Nearby cities
Nearby neighborhoods
Nearby zip codes
Other Rapid City Topics
