This stunning Cary Clarke home has been impeccably cared for and features countless upgrades! The quality is apparent from the moment you open the beautiful iron door to find plantation shutters on every window, beautiful hand scraped wood floors and an open floorplan that provides so much space and flexibility. The chef's kitchen is complete with a custom triple oven setup, breakfast bar, and large breakfast nook. The 1st floor features the primary bedroom with ensuite bath and a professionally designed custom closet. A second bedroom is also conveniently located downstairs, as well as the formal dining and 1st floor office. Head upstairs to the oversized game room, a 2nd office, and two additional bedrooms, both with an ensuite bath and walk-in closets. The 3 car garage features built ins, tool storage and organization components. The oversized laundry room also features lots of room for storage as well as a built-in mudroom area, complete with hooks and cubbies. Finally, step out back to find the covered flagstone patio, lush green grass, a flourishing fruit and vegetable garden, and a large wooden playscape atop 10-year black rubber mulch. Located on a beautiful cul-de-sac and steps away from trails, playgrounds, Pleasant Glade Pool, and the highly rated Grapevine Elementary. New roof in 2024. This is one that you truly must see to appreciate the detail and care that has been poured into this incredible Grapevine home!
Sold
Price Unknown
4420 Timber Crest Ct, Grapevine, TX 76051
4beds
2,847sqft
Single Family Residence
Built in 2006
8,929 Square Feet Lot
$742,100 Zestimate®
$--/sqft
$4,119 Estimated rent
Home value
$742,100
$683,000 - $801,000
$4,119/mo
Zestimate® history
Owner options
List your home for rent
$4,119/mo
Rent Zestimate®
Find your next renter with Zillow Rental Manager. Plus, with online applications, you can quickly screen prospective tenants – for free.
$4,119/mo
Rent Zestimate®
Refinance and save
$600/mo
Est. payment
Refinancing to a lower rate could help reduce your monthly payments and save thousands over the life of the loan.
$600/mo
Est. payment
Explore your selling options
Work with a Zillow partner agent
Leverage their expertise and Zillow's premium Showcase listings to get your home seen by more buyers.
Get startedList with your own agent
Get your home in front of millions of buyers by listing it on Zillow.
Learn how to do itSell it yourself
Take full control of how buyers see your home on Zillow by listing For Sale by Owner (FSBO).
List your homeWhat's special
Open floorplanCovered flagstone patioHand scraped wood floorsBuilt insCustom triple oven setupLush green grassLarge wooden playscape
Zillow last checked:
Listing updated:
Listed by:
Courtney Mair 0822140 940-232-1454,
Keller Williams Realty 817-329-8850
Bought with:
Elena Sweetser
Real Broker, LLC
Source: NTREIS,MLS#: 21023782
Facts & features
Interior
Bedrooms & bathrooms
- Bedrooms: 4
- Bathrooms: 4
- Full bathrooms: 4
Primary bedroom
- Features: Closet Cabinetry, Ceiling Fan(s), En Suite Bathroom, Walk-In Closet(s)
- Level: First
- Dimensions: 19 x 16
Bedroom
- Features: Ceiling Fan(s)
- Level: First
- Dimensions: 9 x 14
Bedroom
- Features: Ceiling Fan(s), En Suite Bathroom, Walk-In Closet(s)
- Level: Second
- Dimensions: 9 x 13
Bedroom
- Features: Ceiling Fan(s), En Suite Bathroom, Walk-In Closet(s)
- Level: Second
- Dimensions: 15 x 19
Primary bathroom
- Features: Double Vanity, En Suite Bathroom, Garden Tub/Roman Tub, Jetted Tub, Linen Closet, Separate Shower
- Level: First
- Dimensions: 12 x 12
Breakfast room nook
- Features: Eat-in Kitchen
- Level: First
- Dimensions: 13 x 1
Dining room
- Level: First
- Dimensions: 14 x 10
Game room
- Features: Ceiling Fan(s)
- Level: Second
- Dimensions: 20 x 13
Kitchen
- Features: Breakfast Bar, Built-in Features, Eat-in Kitchen, Granite Counters, Kitchen Island, Pantry
- Level: First
- Dimensions: 16 x 12
Laundry
- Features: Built-in Features, Linen Closet
- Level: First
- Dimensions: 14 x 8
Living room
- Features: Ceiling Fan(s), Fireplace
- Level: First
- Dimensions: 23 x 17
Office
- Features: Ceiling Fan(s)
- Level: First
- Dimensions: 9 x 14
Office
- Features: Ceiling Fan(s)
- Level: Second
- Dimensions: 9 x 9
Heating
- Fireplace(s), Natural Gas
Cooling
- Central Air, Ceiling Fan(s)
Appliances
- Included: Some Gas Appliances, Convection Oven, Double Oven, Dishwasher, Electric Oven, Gas Cooktop, Disposal, Gas Water Heater, Microwave, Plumbed For Gas
- Laundry: Washer Hookup, Electric Dryer Hookup, Laundry in Utility Room
Features
- Decorative/Designer Lighting Fixtures, Eat-in Kitchen, Granite Counters, High Speed Internet, Kitchen Island, Pantry, Cable TV, Walk-In Closet(s)
- Flooring: Carpet, Ceramic Tile, Wood
- Windows: Bay Window(s), Shutters, Window Coverings
- Has basement: No
- Number of fireplaces: 1
- Fireplace features: Gas, Living Room, Stone
Interior area
- Total interior livable area: 2,847 sqft
Property
Parking
- Total spaces: 3
- Parking features: Door-Multi, Driveway, Garage, Garage Door Opener, Garage Faces Side
- Attached garage spaces: 3
- Has uncovered spaces: Yes
Features
- Levels: Two
- Stories: 2
- Patio & porch: Covered
- Exterior features: Garden, Playground, Rain Gutters
- Pool features: None, Community
- Fencing: Wood
Lot
- Size: 8,929 Square Feet
- Features: Cul-De-Sac, Many Trees, Sprinkler System
Details
- Parcel number: 40776506
Construction
Type & style
- Home type: SingleFamily
- Architectural style: Traditional,Detached
- Property subtype: Single Family Residence
Materials
- Brick, Rock, Stone
- Foundation: Slab
- Roof: Composition
Condition
- Year built: 2006
Utilities & green energy
- Sewer: Public Sewer
- Water: Public
- Utilities for property: Natural Gas Available, Sewer Available, Separate Meters, Water Available, Cable Available
Community & HOA
Community
- Features: Playground, Pool, Sidewalks, Trails/Paths, Curbs
- Security: Security System, Smoke Detector(s)
- Subdivision: Crestwood Hollow
HOA
- Has HOA: Yes
- Services included: Maintenance Grounds
- HOA fee: $600 annually
- HOA name: Crestwood Hollow HOA
- HOA phone: 817-304-2074
Location
- Region: Grapevine
Financial & listing details
- Tax assessed value: $657,188
- Annual tax amount: $8,833
- Date on market: 8/14/2025
- Cumulative days on market: 5 days
- Listing terms: Cash,Conventional,FHA,VA Loan
Price history
| Date | Event | Price |
|---|---|---|
| 9/8/2025 | Sold | -- |
Source: NTREIS #21023782 Report a problem | ||
| 8/24/2025 | Pending sale | $725,000$255/sqft |
Source: NTREIS #21023782 Report a problem | ||
| 8/20/2025 | Contingent | $725,000$255/sqft |
Source: NTREIS #21023782 Report a problem | ||
| 8/19/2025 | Listed for sale | $725,000$255/sqft |
Source: NTREIS #21023782 Report a problem | ||
| 8/16/2025 | Contingent | $725,000$255/sqft |
Source: NTREIS #21023782 Report a problem | ||
| 8/14/2025 | Listed for sale | $725,000+61.1%$255/sqft |
Source: NTREIS #21023782 Report a problem | ||
| 8/24/2015 | Sold | -- |
Source: Agent Provided Report a problem | ||
| 7/15/2015 | Pending sale | $450,000$158/sqft |
Source: Keller Williams Realty #13141554 Report a problem | ||
| 6/26/2015 | Price change | $450,000-4.2%$158/sqft |
Source: Keller Williams - Dallas DFW #13141554 Report a problem | ||
| 5/14/2015 | Price change | $469,900-1.1%$165/sqft |
Source: Keller Williams - Dallas DFW #13141554 Report a problem | ||
| 5/9/2015 | Price change | $474,900+1.1%$167/sqft |
Source: Keller Williams - Dallas DFW #13141554 Report a problem | ||
| 5/2/2015 | Price change | $469,900-1.1%$165/sqft |
Source: Keller Williams - Dallas DFW #13141554 Report a problem | ||
| 1/23/2015 | Price change | $474,900-2.1%$167/sqft |
Source: Keller Williams Southlake- Dallas DFW (DRO Management II, LLC) #13066021 Report a problem | ||
| 12/16/2014 | Listed for sale | $484,900+8%$170/sqft |
Source: Keller Williams Southlake- Dallas DFW (DRO Management II, LLC) #13066021 Report a problem | ||
| 3/28/2010 | Listing removed | $449,000$158/sqft |
Source: Keys 2 it All, LLC. #11338632 Report a problem | ||
| 2/7/2010 | Listed for sale | $449,000$158/sqft |
Source: Keys 2 it All, LLC. #11338632 Report a problem | ||
Public tax history
| Year | Property taxes | Tax assessment |
|---|---|---|
| 2025 | $2,314 +5.9% | $657,188 |
| 2024 | $2,184 -2.9% | $657,188 +11.2% |
| 2023 | $2,249 -12.3% | $591,235 +20.2% |
| 2022 | $2,565 +9.1% | $491,727 +22% |
| 2021 | $2,352 | $403,000 -9.4% |
| 2020 | -- | $444,593 -0.4% |
| 2019 | $2,627 +2.1% | $446,238 +3.1% |
| 2018 | $2,573 -70% | $432,844 +8.5% |
| 2017 | $8,571 -11% | $398,841 -9.9% |
| 2016 | $9,633 +13.1% | $442,706 +13.2% |
| 2015 | $8,516 | $391,200 |
| 2014 | $8,516 | $391,200 |
| 2013 | -- | $391,200 +2% |
| 2012 | -- | $383,500 -11.8% |
| 2011 | -- | $434,900 +0.9% |
| 2010 | -- | $431,200 -0.1% |
| 2009 | -- | $431,700 +5.1% |
| 2008 | -- | $410,700 +22.1% |
| 2007 | -- | $336,400 +592.2% |
| 2006 | -- | $48,600 |
Find assessor info on the county website
Neighborhood: 76051
Nearby homes
- $--4 bd3 ba3.1k sqft4424 Timber Crest Ct, Grapevine, TX 76051Sold

- $829,1004 bd3 ba3.1k sqft4416 Timber Crest Ct, Grapevine, TX 76051Off Market
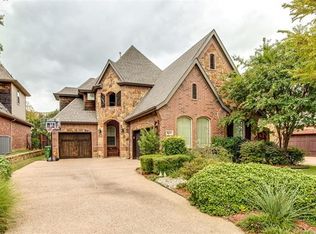
- $669,5004 bd3 ba2.6k sqft4428 Timber Crest Ct, Grapevine, TX 76051Off Market
- $886,2004 bd3 ba3.5k sqft4412 Timber Crest Ct, Grapevine, TX 76051Off Market
- $818,9004 bd3 ba3.4k sqft4408 Timber Crest Ct, Grapevine, TX 76051Off Market
- $644,4003 bd2 ba2.4k sqft4432 Timber Crest Ct, Grapevine, TX 76051Off Market
- $787,4004 bd3 ba3.1k sqft4404 Timber Crest Ct, Grapevine, TX 76051Off Market
- $--4 bd4 ba3.2k sqft4436 Timber Crest Ct, Grapevine, TX 76051Sold
Nearby schools
GreatSchools rating
- 9/10Grapevine Elementary SchoolGrades: PK-5Distance: 0.1 mi
- 9/10Heritage Middle SchoolGrades: 6-8Distance: 0.8 mi
- 7/10Colleyville Heritage High SchoolGrades: 9-12Distance: 0.6 mi
Schools provided by the listing agent
- Elementary: Grapevine
- Middle: Heritage
- High: Colleyville Heritage
- District: Grapevine-Colleyville ISD
Source: NTREIS. This data may not be complete. We recommend contacting the local school district to confirm school assignments for this home.
Get a cash offer in 3 minutes
Find out how much your home could sell for in as little as 3 minutes with a no-obligation cash offer.
Estimated market value
$742,100
Get a cash offer in 3 minutes
Find out how much your home could sell for in as little as 3 minutes with a no-obligation cash offer.
Estimated market value
$742,100
- Texas
- Tarrant County
- Grapevine
- 76051
- 4420 Timber Crest Ct
