Beautifully maintained and thoughtfully updated, this exceptional 4-bedroom, 3.5-bath home with a dedicated office and 3-car garage offers an ideal blend of comfort, flexibility, and location in the highly sought-after GCISD. Perfectly positioned directly across from Grapevine Elementary, residents also enjoy the convenience of easy access to both the school and nearby Pleasant Glade Pool. The inviting open-concept floor plan is designed for everyday living and effortless entertaining. The spacious kitchen features granite countertops, stainless steel appliances, abundant cabinetry, and opens seamlessly to the main living area. A private home office and formal dining room provide additional versatility, while the downstairs secondary bedroom with a full walk-in closet and adjacent full bath is perfect for guests or multigenerational living. The primary suite offers an ensuite bath and a peaceful retreat at the end of the day. Upstairs, you'll find two generously sized bedrooms connected by a Jack-and-Jill bath, an oversized game room with an attached half bath, and additional flex space ideal for a media room, study area, or hobby space. One upstairs bedroom has been enhanced with an expanded walk-in closet, adding even more functional storage. Step outside to a beautifully landscaped backyard featuring a spacious covered patio that creates the perfect setting for relaxing or entertaining year-round. This home has been meticulously maintained and offers valuable peace of mind with a new roof installed August 2026, allowing the next owner to move in with confidence. Located just minutes from shopping, dining, parks, major highways, and the charm of Historic Downtown Grapevine, this move-in-ready home offers the perfect combination of quality, convenience, and timeless appeal.
Sold
Price Unknown
4436 Timber Crest Ct, Grapevine, TX 76051
4beds
3,268sqft
Single Family Residence
Built in 2008
8,886 Square Feet Lot
$804,400 Zestimate®
$--/sqft
$4,350 Estimated rent
Home value
$804,400
$756,000 - $861,000
$4,350/mo
Zestimate® history
Owner options
List your home for rent
$4,350/mo
Rent Zestimate®
Find your next renter with Zillow Rental Manager. Plus, with online applications, you can quickly screen prospective tenants – for free.
$4,350/mo
Rent Zestimate®
Refinance and save
$700/mo
Est. payment
Refinancing to a lower rate could help reduce your monthly payments and save thousands over the life of the loan.
$700/mo
Est. payment
Explore your selling options
Work with a Zillow partner agent
Leverage their expertise and Zillow's premium Showcase listings to get your home seen by more buyers.
Get startedList with your own agent
Get your home in front of millions of buyers by listing it on Zillow.
Learn how to do itSell it yourself
Take full control of how buyers see your home on Zillow by listing For Sale by Owner (FSBO).
List your homeWhat's special
Zillow last checked:
Listing updated:
Listed by:
Hillary Melesky 0792556 817-368-2935,
Turner Fortune Real Estate LLC 817-368-2935
Bought with:
Omar Escalante, 0706376
RE/MAX Trinity
Source: NTREIS,MLS#: 21341931
Facts & features
Interior
Bedrooms & bathrooms
- Bedrooms: 4
- Bathrooms: 4
- Full bathrooms: 3
- 1/2 bathrooms: 1
Primary bedroom
- Features: Dual Sinks, En Suite Bathroom, Garden Tub/Roman Tub, Walk-In Closet(s)
- Level: First
- Dimensions: 15 x 14
Bedroom
- Features: Walk-In Closet(s)
- Level: First
- Dimensions: 13 x 13
Bedroom
- Features: Walk-In Closet(s)
- Level: Second
- Dimensions: 13 x 12
Bedroom
- Level: Second
- Dimensions: 13 x 11
Bonus room
- Level: Second
- Dimensions: 16 x 9
Dining room
- Level: First
- Dimensions: 13 x 12
Game room
- Features: Built-in Features
- Level: Second
- Dimensions: 16 x 12
Kitchen
- Features: Breakfast Bar, Built-in Features, Eat-in Kitchen, Granite Counters, Kitchen Island, Pantry, Stone Counters
- Level: First
- Dimensions: 22 x 18
Living room
- Features: Fireplace
- Level: First
- Dimensions: 19 x 18
Office
- Features: Built-in Features
- Level: First
- Dimensions: 12 x 11
Utility room
- Features: Built-in Features, Utility Room
- Level: First
- Dimensions: 13 x 18
Appliances
- Included: Some Gas Appliances, Built-In Gas Range, Double Oven, Dishwasher, Electric Oven, Gas Cooktop, Disposal, Gas Range, Microwave, Plumbed For Gas, Refrigerator, Trash Compactor, Warming Drawer, Wine Cooler
Features
- Wet Bar, Built-in Features, Decorative/Designer Lighting Fixtures, Double Vanity, Eat-in Kitchen, Granite Counters, High Speed Internet, Kitchen Island, Open Floorplan, Pantry, Walk-In Closet(s)
- Has basement: No
- Number of fireplaces: 1
- Fireplace features: Living Room
Interior area
- Total interior livable area: 3,268 sqft
Property
Parking
- Total spaces: 6
- Parking features: Garage
- Attached garage spaces: 3
- Carport spaces: 3
Features
- Levels: Two
- Stories: 2
- Pool features: None
Lot
- Size: 8,886 Square Feet
Details
- Parcel number: 40776549
Construction
Type & style
- Home type: SingleFamily
- Architectural style: Traditional,Detached
- Property subtype: Single Family Residence
Materials
- Brick
- Foundation: Slab
Condition
- Resale
- Year built: 2008
Utilities & green energy
- Sewer: Public Sewer
- Water: Public
- Utilities for property: Cable Available, Natural Gas Available, Sewer Available, Separate Meters, Water Available
Community & HOA
Community
- Subdivision: Crestwood Hollow
HOA
- Has HOA: Yes
- Services included: Association Management, Maintenance Grounds
- HOA fee: $700 annually
- HOA name: Crestwood Hollow Hoa
- HOA phone: 817-975-0344
Location
- Region: Grapevine
Financial & listing details
- Tax assessed value: $729,724
- Annual tax amount: $11,452
- Date on market: 8/4/2026
- Cumulative days on market: 10 days
- Listing terms: Cash,Conventional,FHA,VA Loan
Price history
| Date | Event | Price |
|---|---|---|
| 9/4/2026 | Sold | -- |
Source: NTREIS #21341931 Report a problem | ||
| 8/26/2026 | Pending sale | $805,000$246/sqft |
Source: NTREIS #21341931 Report a problem | ||
| 8/21/2026 | Contingent | $805,000$246/sqft |
Source: NTREIS #21341931 Report a problem | ||
| 8/21/2026 | Listed for sale | $805,000$246/sqft |
Source: NTREIS #21341931 Report a problem | ||
| 8/18/2026 | Contingent | $805,000$246/sqft |
Source: NTREIS #21341931 Report a problem | ||
| 8/11/2026 | Listed for sale | $805,000+15%$246/sqft |
Source: NTREIS #21341931 Report a problem | ||
| 9/2/2022 | Sold | -- |
Source: NTREIS #20125133 Report a problem | ||
| 8/6/2022 | Contingent | $700,000$214/sqft |
Source: NTREIS #20125133 Report a problem | ||
| 7/28/2022 | Listed for sale | $700,000+44.3%$214/sqft |
Source: NTREIS #20125133 Report a problem | ||
| 5/9/2017 | Listing removed | $485,000$148/sqft |
Source: Opendoor Texas Brokerage, LLC #13515799 Report a problem | ||
| 3/24/2017 | Pending sale | $485,000$148/sqft |
Source: Opendoor Texas Brokerage, LLC #13515799 Report a problem | ||
| 3/17/2017 | Price change | $485,000-0.6%$148/sqft |
Source: Opendoor #13515799 Report a problem | ||
| 3/3/2017 | Price change | $488,000-0.8%$149/sqft |
Source: Opendoor #13515799 Report a problem | ||
| 2/22/2017 | Listed for sale | $492,000$151/sqft |
Source: North Texas Real Estate Information Service #13515799 Report a problem | ||
| 2/11/2017 | Pending sale | $492,000$151/sqft |
Source: Opendoor #13515799 Report a problem | ||
| 2/3/2017 | Price change | $492,000-0.2%$151/sqft |
Source: Opendoor #13515799 Report a problem | ||
| 1/27/2017 | Price change | $493,000-0.2%$151/sqft |
Source: Opendoor #13515799 Report a problem | ||
| 1/20/2017 | Price change | $494,000-0.6%$151/sqft |
Source: Opendoor #13515799 Report a problem | ||
| 1/6/2017 | Listed for sale | $497,000-0.6%$152/sqft |
Source: North Texas Real Estate Information Service #13515799 Report a problem | ||
| 10/27/2016 | Sold | -- |
Source: Agent Provided Report a problem | ||
| 8/29/2016 | Price change | $499,888-2.9%$153/sqft |
Source: Dallas Online Realty #13421110 Report a problem | ||
| 7/13/2016 | Listed for sale | $515,000$158/sqft |
Source: Dallas Online Realty #13421110 Report a problem | ||
| 1/10/2008 | Sold | -- |
Source: Public Record Report a problem | ||
Public tax history
| Year | Property taxes | Tax assessment |
|---|---|---|
| 2025 | $2,861 -3.7% | $729,724 |
| 2024 | $2,971 -8.2% | $729,724 +4% |
| 2023 | $3,235 +4.6% | $701,529 +21.1% |
| 2022 | $3,092 +4% | $579,217 +2.5% |
| 2021 | $2,974 +5.4% | $565,141 +15.8% |
| 2020 | $2,822 -0.4% | $487,923 -0.4% |
| 2019 | $2,833 -1.4% | $489,751 -0.4% |
| 2018 | $2,873 -73.2% | $491,611 +4.8% |
| 2017 | $10,717 +7.6% | $469,302 -8.5% |
| 2016 | $9,959 +9.9% | $512,636 +23.3% |
| 2015 | $9,059 | $415,600 |
| 2014 | $9,059 | $415,600 |
| 2013 | -- | $415,600 |
| 2012 | -- | $415,600 |
| 2011 | -- | $415,600 -13.4% |
| 2010 | -- | $480,100 |
| 2009 | -- | $480,100 +887.9% |
| 2008 | -- | $48,600 |
| 2007 | -- | $48,600 |
| 2006 | -- | $48,600 |
Find assessor info on the county website
Neighborhood: 76051
Nearby homes
- $644,4003 bd2 ba2.4k sqft4432 Timber Crest Ct, Grapevine, TX 76051Off Market
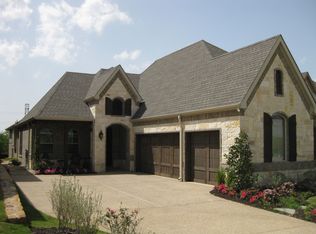
- $799,9004 bd4 ba3.1k sqft4440 Timber Crest Ct, Grapevine, TX 76051Off Market
- $902,3004 bd4 ba3.9k sqft4444 Timber Crest Ct, Grapevine, TX 76051Off Market
- $669,5004 bd3 ba2.6k sqft4428 Timber Crest Ct, Grapevine, TX 76051Off Market
- $657,1003 bd3 ba2.5k sqft4448 Timber Crest Ct, Grapevine, TX 76051Off Market
- $--4 bd3 ba3.1k sqft4424 Timber Crest Ct, Grapevine, TX 76051Sold
- $--4 bd4 ba2.8k sqft4420 Timber Crest Ct, Grapevine, TX 76051Sold
- $790,2004 bd4 ba3.2k sqft4452 Timber Crest Ct, Grapevine, TX 76051Off Market
Nearby schools
GreatSchools rating
- 9/10Grapevine Elementary SchoolGrades: PK-5Distance: 0.1 mi
- 9/10Heritage Middle SchoolGrades: 6-8Distance: 0.8 mi
- 7/10Colleyville Heritage High SchoolGrades: 9-12Distance: 0.6 mi
Schools provided by the listing agent
- Elementary: Grapevine
- Middle: Heritage
- High: Colleyville Heritage
- District: Grapevine-Colleyville ISD
Source: NTREIS. This data may not be complete. We recommend contacting the local school district to confirm school assignments for this home.
Get a cash offer in 3 minutes
Find out how much your home could sell for in as little as 3 minutes with a no-obligation cash offer.
Estimated market value
$804,400
Get a cash offer in 3 minutes
Find out how much your home could sell for in as little as 3 minutes with a no-obligation cash offer.
Estimated market value
$804,400
- Texas
- Tarrant County
- Grapevine
- 76051
- 4436 Timber Crest Ct
