Located only three minutes from Georgia 400 in the new Toll Brothers at The Crossing at Coal Mountain community, part of a Mixed Use Development just off of the Coal Mountain Connector at Matt Highway. Featured home is not yet under construction and is representative of the Hearthwood Farmhouse floorplan with standard included features. Lot is suitable to build any of the five floorplans where you can visit the Design Studio to further personalize your home. Our amenity rich community features resort like amenities including, pool, four pickleball courts, playground, cabanas, and stunning clubhouse with fitness center and is available to rent out for private parties. The Crossing commercial development will feature shopping, dining and a green space within easy walking distance from your home. Pictures of home are artist rendering of floor plan - NOT ACTUAL HOME as you may still select which floorplan best suits you. Be sure and ask us about incentives when using Toll Brothers Mortgage and additional specifications when building your dream home.
Active
Price cut: $40K (8/24)
$759,000
4420 Waylon Dr, Cumming, GA 30028
4beds
2,675sqft
Single Family Residence, Residential
Built in 2026
6,098 Square Feet Lot
$745,100 Zestimate®
$284/sqft
$125/mo HOA
What's special
- 187 days
- 48
- 2
Zillow last checked:
Listing updated:
Listed by:
Amber Leguizamon,
Toll Brothers Real Estate Inc. 678-404-5125,
Amber Leguizamon,
Toll Brothers Real Estate Inc.
Source: FMLS GA,MLS#: 7748687
Facts & features
Interior
Bedrooms & bathrooms
- Bedrooms: 4
- Bathrooms: 3
- Full bathrooms: 2
- 1/2 bathrooms: 1
Rooms
- Room types: Kitchen, Laundry, Loft, Master Bathroom, Master Bedroom
Primary bedroom
- Features: Oversized Master
- Level: Oversized Master
Bedroom
- Features: Oversized Master
Primary bathroom
- Features: Double Vanity, Shower Only
Dining room
- Features: None
Kitchen
- Features: Cabinets Stain, Kitchen Island, Pantry Walk-In, Stone Counters, View to Family Room
Heating
- Central, Forced Air, Natural Gas, Zoned
Cooling
- Ceiling Fan(s), Central Air, Zoned
Appliances
- Included: Dishwasher, Disposal, Gas Cooktop, Microwave, Range Hood, Self Cleaning Oven, Tankless Water Heater
- Laundry: Laundry Room, Upper Level
Features
- Double Vanity, Entrance Foyer, High Ceilings 9 ft Upper, High Ceilings, High Speed Internet, Recessed Lighting, Tray Ceiling(s), Walk-In Closet(s)
- Flooring: Carpet, Ceramic Tile, Hardwood
- Windows: Double Pane Windows, Insulated Windows
- Basement: None
- Attic: Pull Down Stairs
- Number of fireplaces: 1
- Fireplace features: None
- Common walls with other units/homes: No Common Walls
Interior area
- Total structure area: 2,675
- Total interior livable area: 2,675 sqft
- Finished area above ground: 2,675
Video & virtual tour
Property
Parking
- Total spaces: 2
- Parking features: Driveway, Garage, Garage Door Opener, Garage Faces Front, Kitchen Level, Level Driveway
- Garage spaces: 2
- Has uncovered spaces: Yes
Accessibility
- Accessibility features: None
Features
- Levels: Two
- Stories: 2
- Patio & porch: Front Porch, Patio
- Exterior features: Rain Gutters, No Dock
- Pool features: None
- Spa features: None
- Fencing: None
- Has view: Yes
- View description: Other
- Waterfront features: None
- Body of water: None
Lot
- Size: 6,098 Square Feet
- Dimensions: 63x107x50x105
- Features: Front Yard, Landscaped, Level, Rectangular Lot, Sprinklers In Front
Details
- Additional structures: None
- Other equipment: Irrigation Equipment
- Horse amenities: None
Construction
Type & style
- Home type: SingleFamily
- Architectural style: Cottage,Craftsman,Traditional
- Property subtype: Single Family Residence, Residential
Materials
- Brick Front, HardiPlank Type
- Foundation: Slab
- Roof: Composition,Shingle
Condition
- To Be Built
- New construction: Yes
- Year built: 2026
Details
- Warranty included: Yes
Utilities & green energy
- Electric: 110 Volts, 220 Volts in Laundry
- Sewer: Public Sewer
- Water: Public
- Utilities for property: Cable Available, Electricity Available, Natural Gas Available, Phone Available, Sewer Available, Underground Utilities, Water Available
Green energy
- Green verification: ENERGY STAR Certified Homes
- Energy efficient items: Appliances, HVAC, Water Heater
- Energy generation: None
Community & HOA
Community
- Features: Clubhouse, Fitness Center, Homeowners Assoc, Near Schools, Near Shopping, Near Trails/Greenway, Pickleball, Playground, Pool, Sidewalks, Street Lights, Other
- Security: Carbon Monoxide Detector(s), Smoke Detector(s)
- Subdivision: The Crossing
HOA
- Has HOA: Yes
- Services included: Maintenance Grounds, Swim
- HOA fee: $1,500 annually
- HOA phone: 678-551-7557
Location
- Region: Cumming
Financial & listing details
- Price per square foot: $284/sqft
- Date on market: 4/7/2026
- Cumulative days on market: 187 days
- Listing terms: Cash,Conventional,VA Loan
- Ownership: Fee Simple
- Electric utility on property: Yes
- Road surface type: Asphalt, Paved
- Body type: Other
Estimated market value
$745,100
$708,000 - $782,000
$2,688/mo
Price history
| Date | Event | Price |
|---|---|---|
| 8/24/2026 | Price change | $759,000-5%$284/sqft |
Source:  FMLS GA #7748687 Report a problem FMLS GA #7748687 Report a problem | ||
| 8/10/2026 | Price change | $799,000-4.7%$299/sqft |
Source: FMLS GA #7748687 Report a problem | ||
| 5/23/2026 | Price change | $838,000+24.1%$313/sqft |
Source: FMLS GA #7748687 Report a problem | ||
| 4/7/2026 | Listed for sale | $675,000$252/sqft |
Source: FMLS GA #7748687 Report a problem | ||
Public tax history
Tax history is unavailable.
Monthly payment
Est. payment
Payment breakdown
Explore the cost of this home by adjusting the details. Changes won't be saved.Climate risks
Neighborhood: 30028
Nearby schools
Schools provided by the listing agent
- Elementary: Coal Mountain
- Middle: North Forsyth
- High: North Forsyth
Source: FMLS GA. This data may not be complete. We recommend contacting the local school district to confirm school assignments for this home.
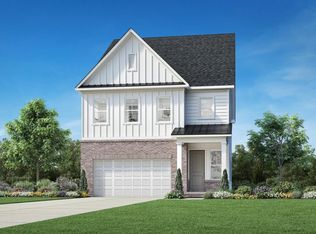
- from $659,9953 bd3 ba2.6k sqftCarrington with Basement Plan, Toll Brothers at the Crossing at Coal Mountain - Heartland C, Cumming, GA 30028New Construction
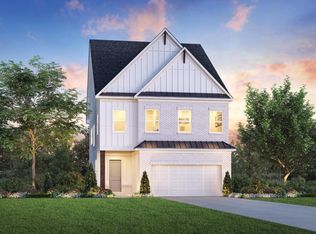
- from $599,9953 bd3 ba2.7k sqftTearose Plan, Toll Brothers at the Crossing at Coal Mountain - Heartland C, Cumming, GA 30028New Construction
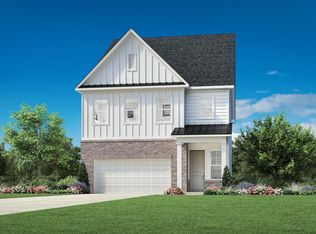
- from $574,9953 bd3 ba2.6k sqftCarrington Plan, Toll Brothers at the Crossing at Coal Mountain - Heartland C, Cumming, GA 30028New Construction
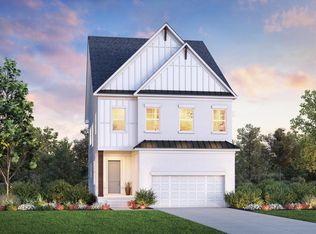
- from $684,9953 bd3 ba2.7k sqftTearose with Basement Plan, Toll Brothers at the Crossing at Coal Mountain - Heartland C, Cumming, GA 30028New Construction
Similar homes
- from $764,9954 bd3 ba2.7k sqftHearthwood with Basement Plan, Toll Brothers at the Crossing at Coal Mountain - Magnolia Co, Cumming, GA 30028New Construction
 Toll Brothers Inc.
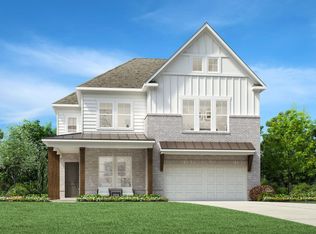
 - from $709,9954 bd3 ba3k sqftSweetwater Plan, Toll Brothers at the Crossing at Coal Mountain - Magnolia Co, Cumming, GA 30028New Construction
 Toll Brothers Inc.
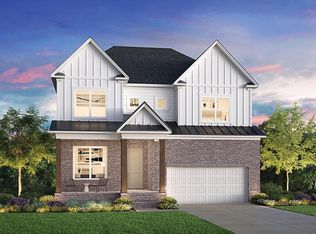
 - from $809,9955 bd3 ba3.1k sqftSelbourne with Basement Plan, Toll Brothers at the Crossing at Coal Mountain - Magnolia Co, Cumming, GA 30028New Construction
 Toll Brothers Inc.
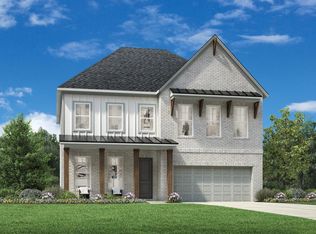
 - from $724,9955 bd5 ba3.2k sqftAppling Plan, Toll Brothers at the Crossing at Coal Mountain - Magnolia Co, Cumming, GA 30028New Construction
 Toll Brothers Inc.
 - $750,4004 bd3 ba3k sqft4410 Tillman Ln, Cumming, GA 30028New Construction
 FMLS GA
 - $751,0004 bd4 ba3k sqft6252 Wallace Farms Dr, Cumming, GA 30028New ConstructionMLS ID #7763411, Nausheen Mohammed, Toll Brothers Real Estate Inc.. FMLS GA
- $805,2534 bd4 ba3.2k sqft7560 Magnolia Crest Ln, Cumming, GA 30028Active
 MLS ID #10846366, Beverly Davison, Weekley Homes Realty. GAMLS
