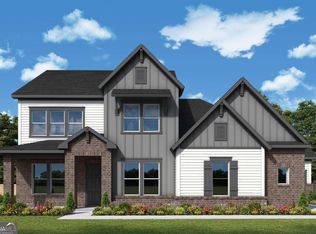
Thoughtful design and generous living spaces come together beautifully in The Hancock floor plan by David Weekley Homes in Meadow Brook Farms. The open-concept layout seamlessly connects the family and dining areas, creating a warm, inviting space that's perfect for both everyday living and hosting friends and family, complete with a stylish electric fireplace that adds both comfort and charm. The kitchen is designed with both style and function in mind, featuring a large center island, plenty of cabinet space, and easy access to the covered extended rear porch, making indoor-outdoor entertaining feel effortless. A private study and nearby powder bath add flexibility to the main level, while under-stair storage and a convenient family foyer help keep everything organized. Tucked away on the first floor, the Owner's Retreat offers a peaceful escape with a spa-like feel, featuring a free-standing tub, a separate shower, and a spacious walk-in closet. An additional bedroom and full bath on the main level are perfect for guests or multi-generational living. Upstairs, you'll find even more space with two additional bedrooms and a versatile retreat area. With its balanced layout, smart storage, and welcoming gathering spaces, The Hancock is designed to fit your lifestyle now and for years to come. Ready to see it for yourself? Reach out to the David Weekley Homes team at Meadow Brook Farms and start building your future in Cumming, GA, backed by the peace of mind of our industry-leading warranty. Picture yourself opening the 12-foot sliding glass doors off the family room onto the extended covered porch, where you'll be met with peaceful views of mature trees and a large, private backyard. This expansive outdoor retreat offers endless possibilities, from lively weekend cookouts to quiet evenings surrounded by nature. Whether you're enjoying a morning coffee beneath the trees or watching the sunset across your yard, this is a space designed for relaxing moments and lasting memories. Upstairs, the Owner's Retreat offers a luxurious sanctuary with a spa-inspired Super Shower and a spacious walk-in closet designed for ease and style. The expansive retreat provides flexible areas for entertainment, reading, or creative pursuits, while the private study on the main floor offers a peaceful setting for work or personal projects. Perfectly located near vibrant Cumming City Center, Lake Lanier, the North Georgia Premium Outlets, and a variety of local dining and shopping options, Meadow Brook Farms delivers a lifestyle that blends relaxation and convenience. Grocery stores, cafes, and everyday essentials are just moments away, while easy access to GA-400 places you minutes from everything North Georgia has to offer.
Active
Price increase: $5K (9/25)
$805,253
7560 Magnolia Crest Ln, Cumming, GA 30028
4beds
3,280sqft
Single Family Residence
Built in 2026
0.7 Acres Lot
$792,300 Zestimate®
$246/sqft
$135/mo HOA
What's special
Stylish electric fireplaceLarge center islandOpen-concept layoutGenerous living spacesWarm inviting spaceLarge private backyardPlenty of cabinet space
- 26 days
- 174
- 4
Zillow last checked:
Listing updated:
Listed by:
Beverly Davison 404-789-3033,
Weekley Homes Realty
Source: GAMLS,MLS#: 10846366
Facts & features
Interior
Bedrooms & bathrooms
- Bedrooms: 4
- Bathrooms: 4
- Full bathrooms: 3
- 1/2 bathrooms: 1
- Main level bathrooms: 2
- Main level bedrooms: 2
Rooms
- Room types: Bonus Room, Family Room, Game Room, Loft, Office, Other
Kitchen
- Features: Breakfast Bar, Kitchen Island, Walk-in Pantry
Heating
- Central, Zoned
Cooling
- Ceiling Fan(s), Central Air, Zoned
Appliances
- Included: Dishwasher, Disposal, Microwave, Tankless Water Heater
- Laundry: Other
Features
- High Ceilings, Master On Main Level, Other, Walk-In Closet(s)
- Flooring: Carpet, Hardwood, Other
- Windows: Double Pane Windows
- Basement: None
- Number of fireplaces: 1
- Fireplace features: Family Room, Gas Starter
- Common walls with other units/homes: No Common Walls
Interior area
- Total structure area: 3,280
- Total interior livable area: 3,280 sqft
- Finished area above ground: 3,280
- Finished area below ground: 0
Property
Parking
- Total spaces: 4
- Parking features: Garage, Side/Rear Entrance
- Has garage: Yes
Features
- Levels: Two
- Stories: 2
- Body of water: None
Lot
- Size: 0.7 Acres
- Features: Private
- Residential vegetation: Wooded
Details
- Parcel number: 0.0
Construction
Type & style
- Home type: SingleFamily
- Architectural style: Brick 4 Side,Craftsman,Other,Traditional
- Property subtype: Single Family Residence
Materials
- Other
- Foundation: Slab
- Roof: Composition
Condition
- New Construction
- New construction: Yes
- Year built: 2026
Details
- Warranty included: Yes
Utilities & green energy
- Sewer: Septic Tank
- Water: Public
- Utilities for property: Cable Available, Electricity Available, Natural Gas Available, Other, Underground Utilities, Water Available
Green energy
- Green verification: HERS Index Score
- Energy efficient items: Appliances, Insulation, Thermostat, Water Heater
Community & HOA
Community
- Features: Clubhouse, Park, Playground, Walk To Schools, Near Shopping
- Security: Carbon Monoxide Detector(s), Smoke Detector(s)
- Subdivision: Meadowbrook Farms
HOA
- Has HOA: Yes
- Services included: Maintenance Grounds, Reserve Fund, Swimming, Tennis
- HOA fee: $1,620 annually
Location
- Region: Cumming
Financial & listing details
- Price per square foot: $246/sqft
- Date on market: 9/15/2026
- Cumulative days on market: 26 days
- Listing agreement: Exclusive Right To Sell
- Electric utility on property: Yes
Estimated market value
$792,300
$753,000 - $832,000
$3,177/mo
Price history
| Date | Event | Price |
|---|---|---|
| 9/25/2026 | Price change | $805,253+0.6%$246/sqft |
Source:  FMLS GA #7838162 Report a problem FMLS GA #7838162 Report a problem | ||
| 9/15/2026 | Listed for sale | $800,253$244/sqft |
Source: FMLS GA #7838162 Report a problem | ||
| 9/14/2026 | Listing removed | $800,253$244/sqft |
Source:  GAMLS #10779668 Report a problem GAMLS #10779668 Report a problem | ||
| 6/18/2026 | Price change | $800,253+1.3%$244/sqft |
Source: GAMLS #10779668 Report a problem | ||
| 6/5/2026 | Listed for sale | $790,253$241/sqft |
Source: FMLS GA #7783230 Report a problem | ||
Public tax history
Tax history is unavailable.
Monthly payment
Est. payment
Payment breakdown
Explore the cost of this home by adjusting the details. Changes won't be saved.Climate risks
Neighborhood: 30028
Nearby schools
Schools provided by the listing agent
- Elementary: Matt
- Middle: Liberty
- High: North Forsyth
Source: GAMLS. This data may not be complete. We recommend contacting the local school district to confirm school assignments for this home.


Similar homes
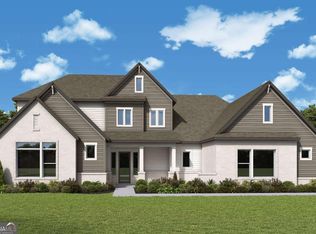
- $750,4004 bd3 ba3k sqft4410 Tillman Ln, Cumming, GA 30028New Construction
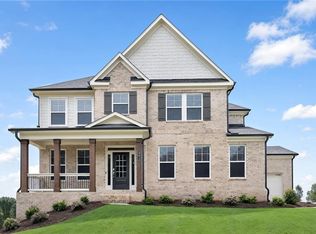
 FMLS GA
 - $751,0004 bd4 ba3k sqft6252 Wallace Farms Dr, Cumming, GA 30028New Construction
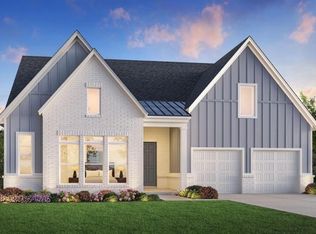 MLS ID #7763411, Nausheen Mohammed, Toll Brothers Real Estate Inc.. FMLS GA
 - from $807,9955 bd4 ba3.8k sqftRoswell Plan, Southbrooke, Cumming, GA 30028New Construction
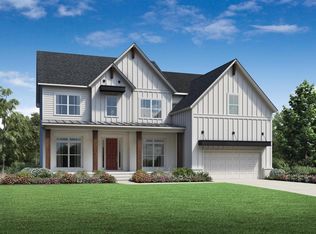 Toll Brothers Inc.
 - from $748,9955 bd6 ba3.5k sqftAntioch Plan, Southbrooke, Cumming, GA 30028New Construction
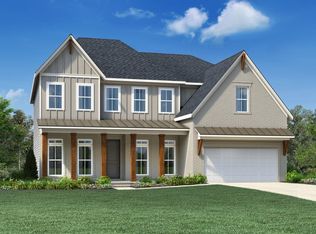 Toll Brothers Inc.
 - $669,9003 bd4 ba2.4k sqft8275 Crooked Creek Dr, Cumming, GA 30028Active
 MLS ID #10811584, Kathy Honea, Millard Bowen Realty Group. GAMLS
 - $899,0005 bd6 ba3.3k sqft4835 Gadwall Way, Cumming, GA 30028New ConstructionFMLS GA
- $759,0004 bd3 ba2.6k sqft4420 Waylon Dr, Cumming, GA 30028New ConstructionMLS ID #7748687, Amber Leguizamon, Toll Brothers Real Estate Inc.. FMLS GA
