Skip main navigation
Active
  • Price cut: $40K (6/9)
    $849,339

    7385 Magnolia Crest Ln, Cumming, GA 30028

    5beds
    3,635sqft
    : 
    Loading
    Get pre-qualified
    Single Family Residence, Residential
    Built in 2025
    -- sqft lot
    $833,300 Zestimate®
    $234/sqft
    $135/mo HOA

    What's special

    Grand windowsLarge private backyardSpacious walk-in closetSpa-inspired super showerExtended covered porchSleek quartz countertopsChef-inspired kitchen
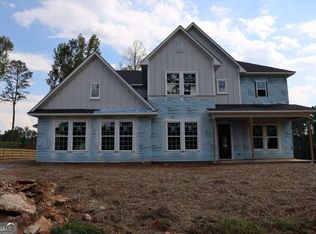
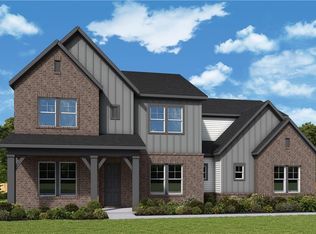
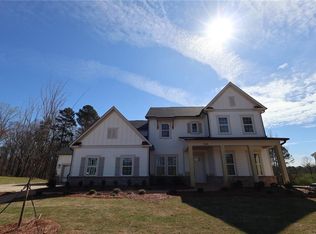
    Limited Time Incentive: Purchase a David Weekley home in the Atlanta area until July 31, 2026, and receive one year of HOA dues paid and up to 3.5% of the home’s sales price in closing costs when you finance the home purchase with a Preferred Lender! Introducing Meadow Brook Farms- David Weekley Home's newest & most prestigious community designed for the most discerning buyers. Opening in the Fall of 2025, this exclusive enclave embodies luxury, quality, and timeless craftsmanship featuring elegant architectural design. Experience the perfect blend of space, privacy, and modern elegance in The Tolar, a stunning new home nestled on nearly three-quarters of an acre in Meadow Brook Farms. Step inside the impressive two-story family room, where natural light pours through grand windows, creating an inviting setting for gatherings and memorable celebrations. The chef-inspired kitchen is a masterpiece of form and function, featuring sleek quartz countertops, elegant cabinetry, and a seamless connection to the dining and living spaces that make entertaining effortless. Picture yourself opening the 12-foot sliding glass doors off the family room onto the extended covered porch, where you’ll be met with peaceful views of mature trees and a large, private backyard. This expansive outdoor retreat offers endless possibilities, from lively weekend cookouts to quiet evenings surrounded by nature. Whether you’re enjoying a morning coffee beneath the trees or watching the sunset across your yard, this is a space designed for relaxing moments and lasting memories. Upstairs, the Owner’s Retreat offers a luxurious sanctuary with a spa-inspired Super Shower and a spacious walk-in closet designed for ease and style. The expansive retreat provides flexible areas for entertainment, reading, or creative pursuits, while the private study on the main floor offers a peaceful setting for work or personal projects. Perfectly located near vibrant Cumming City Center, Lake Lanier, the North Georgia Premium Outlets, and a variety of local dining and shopping options, Meadow Brook Farms delivers a lifestyle that blends relaxation and convenience. Grocery stores, cafes, and everyday essentials are just moments away, while easy access to GA-400 places you minutes from everything North Georgia has to offer.
    37 days
    |
    349
    |
    18
    |

    Zillow last checked:

    Listing updated:

    Listed by:

    Laura Thomson,

    Weekley Homes Realty 404-481-3851

    Source: FMLS GA,MLS#: 7779874MLS Logo

    Loading...

      Facts & features

      Interior

      Bedrooms & bathrooms
      • Bedrooms: 5
      • Bathrooms: 5
      • Full bathrooms: 4
      • 1/2 bathrooms: 1
      • Main level bathrooms: 1
      • Main level bedrooms: 1
      Rooms
      • Room types: Bonus Room, Family Room, Game Room, Great Room, Library, Living Room, Loft, Media Room, Office
      Primary bedroom
      • Features: Oversized Master, Sitting Room
      • Level: Oversized Master, Sitting Room
      Bedroom
      • Features: Oversized Master, Sitting Room
      Primary bathroom
      • Features: Double Vanity, Shower Only, Vaulted Ceiling(s)
      Dining room
      • Features: Great Room, Open Concept
      Kitchen
      • Features: Breakfast Bar, Cabinets White, Eat-in Kitchen, Kitchen Island, Pantry Walk-In, View to Family Room
      Heating
      • Central
      Cooling
      • Ceiling Fan(s), Central Air, Zoned
      Appliances
      • Included: Dishwasher, Electric Oven, Gas Cooktop, Gas Water Heater
      • Laundry: Upper Level
      Features
      • Double Vanity, Entrance Foyer, High Ceilings 10 ft Main, Tray Ceiling(s), Vaulted Ceiling(s), Walk-In Closet(s)
      • Flooring: Hardwood
      • Windows: Double Pane Windows, Insulated Windows
      • Basement: None
      • Number of fireplaces: 1
      • Fireplace features: Family Room, Gas Log
      • Common walls with other units/homes: No Common Walls
      Interior area
      • Total structure area: 3,635
      • Total interior livable area: 3,635 sqft
      • Finished area above ground: 3,635

      Property

      Parking
      • Total spaces: 9
      • Parking features: Garage, Garage Faces Side, Level Driveway
      • Garage spaces: 4
      • Has uncovered spaces: Yes
      Accessibility
      • Accessibility features: None
      Features
      • Levels: Two
      • Stories: 2
      • Patio & porch: Covered, Front Porch, Rear Porch
      • Exterior features: Private Yard
      • Pool features: None
      • Spa features: None
      • Fencing: Back Yard
      • Has view: Yes
      • View description: Park/Greenbelt, Rural, Trees/Woods
      • Waterfront features: None
      • Body of water: None
      Lot
      • Features: Back Yard, Front Yard, Landscaped, Level, Private, Wooded
      Details
      • Additional structures: None
      • Other equipment: Irrigation Equipment
      • Horse amenities: None

      Construction

      Type & style
      • Home type: SingleFamily
      • Architectural style: Craftsman,Farmhouse,Traditional,Other
      • Property subtype: Single Family Residence, Residential
      Materials
      • Brick 3 Sides, HardiPlank Type
      • Foundation: Slab
      • Roof: Shingle
      Condition
      • New Construction
      • New construction: Yes
      • Year built: 2025
      Details
      • Builder name: David Weekley Homes
      • Warranty included: Yes

      Utilities & green energy

      • Electric: None
      • Sewer: Septic Tank
      • Water: Public
      • Utilities for property: Cable Available, Electricity Available, Natural Gas Available, Underground Utilities, Water Available, Other
      Green energy
      • Green verification: HERS Index Score
      • Energy efficient items: Appliances, HVAC, Insulation, Thermostat, Water Heater, Windows
      • Energy generation: None

      Community & HOA

      Community
      • Features: Clubhouse, Homeowners Assoc, Near Schools, Near Shopping, Near Trails/Greenway, Park, Playground, Other
      • Security: Carbon Monoxide Detector(s), Fire Alarm
      • Subdivision: Meadowbrook Farms
      HOA
      • Has HOA: Yes
      • Services included: Maintenance Grounds, Reserve Fund, Swim, Tennis
      • HOA fee: $135 monthly
      • HOA phone: 678-624-9453
      Location
      • Region: Cumming

      Financial & listing details

      • Price per square foot: $234/sqft
      • Date on market: 6/1/2026
      • Cumulative days on market: 227 days
      • Listing terms: Cash,Conventional,FHA,VA Loan
      • Electric utility on property: Yes
      • Road surface type: Asphalt, Paved

        Estimated market value

        $833,300

        $792,000 - $875,000

        $3,723/mo

        Price history

        DateEventPrice
        6/9/2026Price change$849,339-4.5%$234/sqft
        Source: GAMLS #10775564 Report a problem
        6/1/2026Listed for sale$889,339$245/sqft
        Source: FMLS GA #7779874 Report a problem
        6/1/2026Listing removed$889,339$245/sqft
        Source: GAMLS #10696925 Report a problem
        4/17/2026Price change$889,339+0.7%$245/sqft
        Source: GAMLS #10696925 Report a problem
        2/23/2026Listed for sale$883,239+1.1%$243/sqft
        Source: FMLS GA #7723761 Report a problem
        2/23/2026Listing removed$873,239$240/sqft
        Source: GAMLS #10640248 Report a problem
        2/18/2026Price change$873,239-0.6%$240/sqft
        Source: GAMLS #10640248 Report a problem
        1/30/2026Price change$878,239+0.5%$242/sqft
        Source: GAMLS #10640248 Report a problem
        12/8/2025Price change$874,239+0.9%$241/sqft
        Source: GAMLS #10640248 Report a problem
        11/21/2025Listed for sale$866,739$238/sqft
        Source: FMLS GA #7678626 Report a problem

        Public tax history

        Tax history is unavailable.

        Monthly payment

        Est. payment

        Payment breakdown

        Explore the cost of this home by adjusting the details. Changes won't be saved.
        All calculations are estimates and provided by Zillow, Inc. for informational purposes only. Actual amounts may vary.
        HOA fees may include property taxes on listings classified as Co-Ops. Contact the listing agent and/or owner for fee details.
        Mortgage interest rates are dependent on a number of factors, including credit score, down payment, and repayment length. Interest rate data provided by Zillow Group Marketplace, Inc. as of 1/1/1970 from various mortgage lenders with which we have lead or other similar arrangements; the Estimated Payment is an average of those rates.
        See how much you could borrow to make a competitive offer.

        Climate risks

        Neighborhood: 30028

        Getting around

        0 / 100
        Car-Dependent
        14 / 100
        Somewhat Bikeable

        Nearby schools

        GreatSchools rating
        Schools provided by the listing agent
        • Elementary: Matt
        • Middle: Liberty - Forsyth
        • High: North Forsyth

        Source: FMLS GA. This data may not be complete. We recommend contacting the local school district to confirm school assignments for this home.

        A local agent can set up tours, give advice and negotiate with sellers.

        Browse local experts

        Similar homes

        Skip to the end of the carouselSkip to the beginning of the carousel