Skip main navigation
Closed
  • $841,488

    7425 Magnolia Crest Ln, Cumming, GA 30028

    5beds
    4,039sqft
    Single Family Residence, Residential
    Built in 2025
    -- sqft lot
    $840,500 Zestimate®
    $208/sqft
    $4,123 Estimated rent

    Home value

    $840,500

    $782,000 - $899,000

    $4,123/mo

    Zestimate® history
    Loading
    Loading...

    Owner options

    List your home for rent

    $4,123/mo

    Rent Zestimate®

    Find your next renter with Zillow Rental Manager. Plus, with online applications, you can quickly screen prospective tenants – for free.

    Learn more

    $4,123/mo

    Rent Zestimate®

    Refinance and save

    $5,171/mo

    Est. payment

    Refinancing to a lower rate could help reduce your monthly payments and save thousands over the life of the loan.

    See today's rates

    $5,171/mo

    Est. payment

    Explore your selling options

    Work with a Zillow partner agent

    Leverage their expertise and Zillow's premium Showcase listings to get your home seen by more buyers.

    Get started

    List with your own agent

    Get your home in front of millions of buyers by listing it on Zillow.

    Learn how to do it

    Sell it yourself

    Take full control of how buyers see your home on Zillow by listing For Sale by Owner (FSBO).

    List your home

    What's special

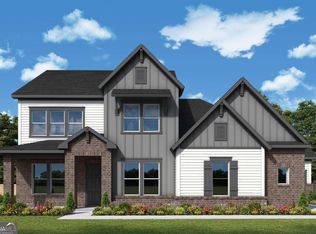
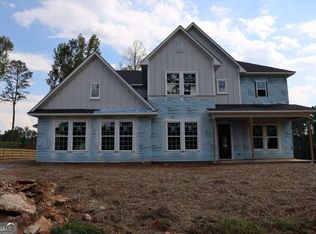
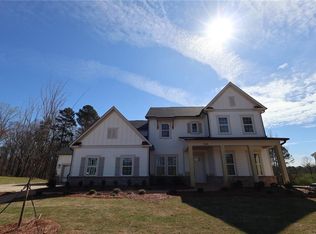
    Introducing Meadow Brook Farms- David Weekley Home's newest & most prestigious community designed for the discerning homebuyer. This exclusive enclave embodies luxury, quality, and timeless craftsmanship featuring elegant architectural design, and is poised to become the crown jewel of the Atlanta David Weekley Homes Division Enjoy the ease of main level living with the Owner’s Retreat conveniently located on the first floor in The Castlegrove. Set on almost three-quarters of an acre, this home offers generous space, modern design, and a private setting that makes everyday living feel extraordinary. An inviting open-concept layout connects the family room, dining area, and chef-inspired kitchen, creating a bright, welcoming flow for entertaining or quiet evenings at home. The butler’s pantry adds a touch of everyday luxury, providing extra space for organization or hosting gatherings. Soft close cabinetry, light quartz countertops, and brushed-nickel accents give the interior a clean, timeless look filled with natural light. Step outside to a large, covered porch overlooking a private backyard, ideal for morning coffee or relaxed outdoor dining. Upstairs, a retreat area leads to an extended covered balcony, offering another peaceful spot to unwind or enjoy fresh air and views of the surrounding trees. Two secondary bedrooms and a versatile hobby room upstairs, along with a guest suite on the main level, give everyone room to make this home their own. Perfectly located near Lake Lanier, the North Georgia Premium Outlets, and a variety of local dining and shopping options, Meadow Brook Farms delivers an amenity rich community that offers something for everyone! Enjoy warm summer days cooling off at the community pool with Cabana, the community’s Field of Dreams- a passive park for picnics or a spontaneous game of soccer. Little one’s will enjoy Fort Meadow Brook- where imaginations can flourish- in addition to nearly 2 miles of scenic nature trails that meander throughout this bucolic setting that blends relaxation and convenience. Grocery stores, cafes, and everyday essentials are just moments away, while easy access to GA-400 places you minutes from everything North Georgia has to offer.

    Zillow last checked:

    Listing updated:

    Listing Provided by:

    Laura Thomson,

    Weekley Homes Realty 404-481-3851

    Bought with:

    Sarah Pickell, 373017

    EXP Realty, LLC.

    Source: FMLS GA,MLS#: 7723775MLS Logo

    Facts & features

    Interior

    Bedrooms & bathrooms
    • Bedrooms: 5
    • Bathrooms: 5
    • Full bathrooms: 4
    • 1/2 bathrooms: 1
    • Main level bathrooms: 2
    • Main level bedrooms: 2
    Primary bedroom
    • Features: Master on Main, Sitting Room, Other
    • Level: Master on Main, Sitting Room, Other
    Bedroom
    • Features: Master on Main, Sitting Room, Other
    Primary bathroom
    • Features: Double Vanity, Separate Tub/Shower, Soaking Tub, Vaulted Ceiling(s)
    Dining room
    • Features: Great Room, Open Concept
    Kitchen
    • Features: Breakfast Bar, Keeping Room, Kitchen Island, Pantry Walk-In, View to Family Room, Other
    Heating
    • Central, Zoned
    Cooling
    • Ceiling Fan(s), Central Air, Zoned
    Appliances
    • Included: Dishwasher, Electric Oven, ENERGY STAR Qualified Appliances, Gas Cooktop, Gas Water Heater, Microwave, Range Hood, Tankless Water Heater, Other
    • Laundry: Lower Level
    Features
    • Entrance Foyer, High Ceilings 10 ft Main, Tray Ceiling(s), Vaulted Ceiling(s), Walk-In Closet(s)
    • Flooring: Carpet, Hardwood
    • Windows: Double Pane Windows, Insulated Windows
    • Basement: None
    • Has fireplace: No
    • Fireplace features: None
    • Common walls with other units/homes: No Common Walls
    Interior area
    • Total structure area: 4,039
    • Total interior livable area: 4,039 sqft
    • Finished area above ground: 4,039

    Property

    Parking
    • Total spaces: 8
    • Parking features: Garage, Garage Faces Side, Level Driveway
    • Garage spaces: 3
    • Has uncovered spaces: Yes
    Accessibility
    • Accessibility features: None
    Features
    • Levels: Two
    • Stories: 2
    • Patio & porch: Covered, Front Porch, Rear Porch
    • Exterior features: Private Yard
    • Pool features: None
    • Spa features: None
    • Fencing: Back Yard
    • Has view: Yes
    • View description: Park/Greenbelt, Rural, Trees/Woods
    • Waterfront features: None
    • Body of water: None
    Lot
    • Features: Back Yard, Front Yard, Landscaped, Level, Private, Wooded
    Details
    • Additional structures: None
    • Other equipment: Irrigation Equipment
    • Horse amenities: None

    Construction

    Type & style
    • Home type: SingleFamily
    • Architectural style: Craftsman,Farmhouse,Traditional
    • Property subtype: Single Family Residence, Residential
    Materials
    • Brick 4 Sides, HardiPlank Type
    • Foundation: Slab
    • Roof: Shingle
    Condition
    • New Construction
    • New construction: Yes
    • Year built: 2025
    Details
    • Builder name: David Weekley Homes
    • Warranty included: Yes

    Utilities & green energy

    • Electric: None
    • Sewer: Septic Tank
    • Water: Public
    • Utilities for property: Cable Available, Electricity Available, Natural Gas Available, Underground Utilities, Water Available, Other
    Green energy
    • Green verification: HERS Index Score
    • Energy efficient items: Appliances, HVAC, Insulation, Thermostat, Water Heater, Windows
    • Energy generation: None

    Community & neighborhood

    Security
    • Security features: Carbon Monoxide Detector(s), Fire Alarm
    Community
    • Community features: Clubhouse, Homeowners Assoc, Near Schools, Near Shopping, Near Trails/Greenway, Park, Playground, Other
    Location
    • Region: Cumming
    • Subdivision: Meadowbrook Farms

    HOA & financial

    HOA
    • Has HOA: Yes
    • HOA fee: $135 annually
    • Services included: Maintenance Grounds, Reserve Fund, Swim, Tennis
    • Association phone: 678-624-9453

    Other

    Other facts
    • Listing terms: Cash,Conventional,FHA,VA Loan
    • Road surface type: Asphalt, Paved

    Price history

    DateEventPrice
    5/13/2026Sold$841,488-4.5%$208/sqft
    Source: FMLS GA #7723775 Report a problem
    4/14/2026Pending sale$881,488$218/sqft
    Source: GAMLS #10696935 Report a problem
    2/23/2026Listed for sale$881,488+1.5%$218/sqft
    Source: GAMLS #10696935 Report a problem
    2/23/2026Listing removed$868,158$215/sqft
    Source: GAMLS #10640267 Report a problem
    2/18/2026Price change$868,158-0.6%$215/sqft
    Source: GAMLS #10640267 Report a problem
    1/30/2026Price change$873,158+0.5%$216/sqft
    Source: GAMLS #10640267 Report a problem
    12/8/2025Price change$869,158+0.9%$215/sqft
    Source: GAMLS #10640267 Report a problem
    11/21/2025Listed for sale$861,658$213/sqft
    Source: FMLS GA #7678694 Report a problem

    Public tax history

    Tax history is unavailable.

    Neighborhood: 30028

    Nearby schools

    GreatSchools rating
    Schools provided by the listing agent
    • Elementary: Matt
    • Middle: Liberty - Forsyth
    • High: North Forsyth

    Source: FMLS GA. This data may not be complete. We recommend contacting the local school district to confirm school assignments for this home.

    Get a cash offer in 3 minutes
    Find out how much your home could sell for in as little as 3 minutes with a no-obligation cash offer.
    Estimated market value
    $840,500
    Get a cash offer in 3 minutes
    Find out how much your home could sell for in as little as 3 minutes with a no-obligation cash offer.
    Estimated market value
    $840,500