Introducing Meadow Brook Farms- David Weekley Home's newest & most prestigious community designed for the discerning homebuyer. This exclusive enclave embodies luxury, quality, and timeless craftsmanship featuring elegant architectural design, and is poised to become the crown jewel of the Atlanta David Weekley Homes Division. Step into modern sophistication with The Tolar, where timeless design meets contemporary comfort. Set on three-quarters of an acre in the peaceful Meadow Brook Farms community, this new home combines open, light-filled spaces with the privacy and natural beauty that define the best of Cumming living. The heart of the home is the two-story family room, where sunlight pours through expansive windows and highlights the home's clean, airy design. The kitchen is a showpiece of refined craftsmanship, featuring light quartz countertops, elegant cabinetry, and a classic herringbone tile backsplash that blend style and function for both everyday living and special occasions. From the family room, open the 12-foot sliding glass doors and let the outdoors in. The extended covered porch overlooks a wide, tree-lined backyard, offering the perfect backdrop for morning coffee, weekend barbecues, or quiet evenings surrounded by nature. Upstairs, the Owner's Retreat provides a spa-inspired escape with a Super Shower and an expansive walk-in closet. The expansive retreat offers flexible spaces for movie nights or creative pursuits, and the private study on the main level creates a peaceful corner for work or reading. Perfectly located near Lake Lanier, the North Georgia Premium Outlets, and a variety of local dining and shopping options, Meadow Brook Farms delivers an amenity rich community that offers something for everyone! Enjoy warm summer days cooling off at the community pool with Cabana, the community’s Field of Dreams- a passive park for picnics or a spontaneous game of soccer. Little one’s will enjoy Fort Meadow Brook- where imaginations can flourish- in addition to nearly 2 miles of scenic nature trails that meander throughout this bucolic setting that blends relaxation and convenience. Grocery stores, cafes, and everyday essentials are just moments away, while easy access to GA-400 places you minutes from everything North Georgia has to offer.
Closed
$757,903
7415 Magnolia Crest Ln, Cumming, GA 30028
5beds
3,575sqft
Single Family Residence, Residential
Built in 2025
-- sqft lot
$757,600 Zestimate®
$212/sqft
$3,877 Estimated rent
Home value
$757,600
$705,000 - $811,000
$3,877/mo
Zestimate® history
Owner options
List your home for rent
$3,877/mo
Rent Zestimate®
Find your next renter with Zillow Rental Manager. Plus, with online applications, you can quickly screen prospective tenants – for free.
$3,877/mo
Rent Zestimate®
Refinance and save
$6,492/mo
Est. payment
Refinancing to a lower rate could help reduce your monthly payments and save thousands over the life of the loan.
$6,492/mo
Est. payment
Explore your selling options
Work with a Zillow partner agent
Leverage their expertise and Zillow's premium Showcase listings to get your home seen by more buyers.
Get startedList with your own agent
Get your home in front of millions of buyers by listing it on Zillow.
Learn how to do itSell it yourself
Take full control of how buyers see your home on Zillow by listing For Sale by Owner (FSBO).
List your homeWhat's special
Zillow last checked:
Listing updated:
Listed by:
Laura Thomson,
Weekley Homes Realty 404-481-3851
Bought with:
JAMES D ROYER, 2699
Park Place Brokers
Source: FMLS GA,MLS#: 7678692
Facts & features
Interior
Bedrooms & bathrooms
- Bedrooms: 5
- Bathrooms: 6
- Full bathrooms: 5
- 1/2 bathrooms: 1
- Main level bathrooms: 2
- Main level bedrooms: 1
Rooms
- Room types: Family Room, Great Room, Living Room, Media Room, Office
Primary bedroom
- Features: Oversized Master, Sitting Room, Other
- Level: Oversized Master, Sitting Room, Other
Bedroom
- Features: Oversized Master, Sitting Room, Other
Primary bathroom
- Features: Double Vanity, Shower Only, Vaulted Ceiling(s), Other
Dining room
- Features: Great Room, Open Concept
Kitchen
- Features: Eat-in Kitchen, Keeping Room, Kitchen Island, Pantry Walk-In, View to Family Room, Other
Heating
- Central, Zoned
Cooling
- Ceiling Fan(s), Central Air, Zoned
Appliances
- Included: Dishwasher, Electric Range, ENERGY STAR Qualified Appliances, Gas Cooktop, Gas Water Heater, Microwave, Range Hood, Tankless Water Heater, Other
- Laundry: Upper Level
Features
- Entrance Foyer, High Ceilings 10 ft Main, Tray Ceiling(s), Vaulted Ceiling(s), Walk-In Closet(s)
- Flooring: Carpet, Hardwood
- Windows: Double Pane Windows, Insulated Windows
- Basement: None
- Has fireplace: No
- Fireplace features: None
- Common walls with other units/homes: No Common Walls
Interior area
- Total structure area: 3,575
- Total interior livable area: 3,575 sqft
- Finished area above ground: 3,575
Property
Parking
- Total spaces: 9
- Parking features: Garage, Garage Faces Side, Level Driveway
- Garage spaces: 4
- Has uncovered spaces: Yes
Accessibility
- Accessibility features: None
Features
- Levels: Two
- Stories: 2
- Patio & porch: Covered, Front Porch, Rear Porch
- Exterior features: Private Yard
- Pool features: None
- Spa features: None
- Fencing: Back Yard
- Has view: Yes
- View description: Park/Greenbelt, Rural, Trees/Woods
- Waterfront features: None
- Body of water: None
Lot
- Features: Back Yard, Front Yard, Landscaped, Level, Private, Wooded
Details
- Additional structures: None
- Other equipment: Irrigation Equipment
- Horse amenities: None
Construction
Type & style
- Home type: SingleFamily
- Architectural style: Craftsman,Farmhouse,Traditional
- Property subtype: Single Family Residence, Residential
Materials
- Brick 4 Sides, HardiPlank Type
- Foundation: Slab
- Roof: Shingle
Condition
- New Construction
- New construction: Yes
- Year built: 2025
Details
- Builder name: David Weekley Homes
- Warranty included: Yes
Utilities & green energy
- Electric: None
- Sewer: Septic Tank
- Water: Public
- Utilities for property: Cable Available, Electricity Available, Natural Gas Available, Underground Utilities, Water Available, Other
Green energy
- Green verification: HERS Index Score
- Energy efficient items: Appliances, HVAC, Insulation, Thermostat, Water Heater, Windows
- Energy generation: None
Community & HOA
Community
- Features: Clubhouse, Homeowners Assoc, Near Schools, Near Shopping, Near Trails/Greenway, Park, Playground, Other
- Security: Carbon Monoxide Detector(s), Fire Alarm
- Subdivision: Meadowbrook Farms
HOA
- Has HOA: Yes
- Services included: Maintenance Grounds, Reserve Fund, Swim, Tennis
- HOA fee: $1,620 annually
- HOA phone: 404-480-5162
Location
- Region: Cumming
Financial & listing details
- Price per square foot: $212/sqft
- Date on market: 11/21/2025
- Cumulative days on market: 62 days
- Listing terms: Cash,Conventional,FHA,VA Loan
- Electric utility on property: Yes
- Road surface type: Asphalt, Paved
Price history
| Date | Event | Price |
|---|---|---|
| 3/12/2026 | Sold | $757,903-4.4%$212/sqft |
Source:  FMLS GA #7678692 Report a problem FMLS GA #7678692 Report a problem | ||
| 1/23/2026 | Pending sale | $792,903$222/sqft |
Source:  GAMLS #10640261 Report a problem GAMLS #10640261 Report a problem | ||
| 12/8/2025 | Price change | $792,903+1%$222/sqft |
Source: GAMLS #10640261 Report a problem | ||
| 11/21/2025 | Listed for sale | $785,403$220/sqft |
Source: FMLS GA #7678692 Report a problem | ||
Public tax history
Tax history is unavailable.
Neighborhood: 30028
Nearby homes
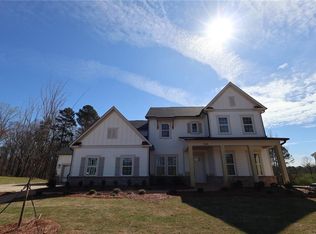
- $896,7155 bd5 ba3.7k sqft7395 Magnolia Crest Ln, Cumming, GA 30028Sold
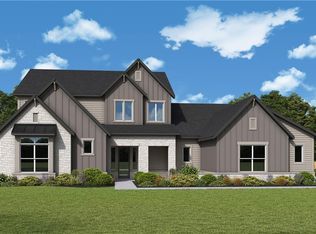
- $833,0705 bd5 ba3.9k sqft7375 Magnolia Crest Ln, Cumming, GA 30028Sold
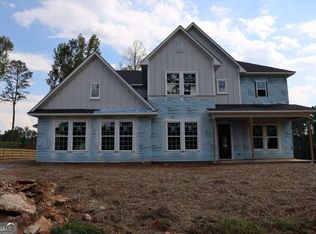
- $859,1145 bd6 ba3.5k sqft7350 Magnolia Crest Ln, Cumming, GA 30028New Construction
- $804,3395 bd5 ba3.6k sqft7385 Magnolia Crest Ln, Cumming, GA 30028Sold

- $841,7385 bd5 ba4k sqft7425 Magnolia Crest Ln, Cumming, GA 30028Sold
- $315,9808 acresWestray Rd, Cumming, GA 30028Off Market
- $774,700-- bd-- ba-- sqftWestray Rd, Cumming, GA 30028Off Market
- $501,100-- bd-- ba-- sqftWestray Rd, Cumming, GA 30028Off Market
Nearby schools
GreatSchools rating
- 8/10Matt Elementary SchoolGrades: PK-5Distance: 4.2 mi
- 6/10Liberty Middle SchoolGrades: 6-8Distance: 4.3 mi
- 8/10North Forsyth High SchoolGrades: 9-12Distance: 4.4 mi
Schools provided by the listing agent
- Elementary: Matt
- Middle: Liberty - Forsyth
- High: North Forsyth
Source: FMLS GA. This data may not be complete. We recommend contacting the local school district to confirm school assignments for this home.
Get a cash offer in 3 minutes
Find out how much your home could sell for in as little as 3 minutes with a no-obligation cash offer.
Estimated market value
$757,600
Get a cash offer in 3 minutes
Find out how much your home could sell for in as little as 3 minutes with a no-obligation cash offer.
Estimated market value
$757,600
- Georgia
- Forsyth County
- Cumming
- 30028
- 7415 Magnolia Crest Ln
