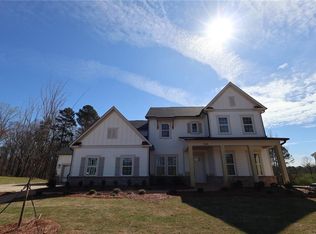
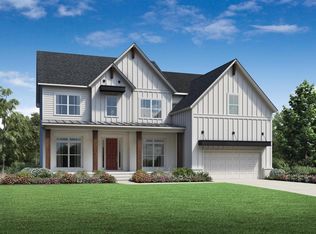
With 20 homes under contract in under 6 months, check out the crown jewel of the Atlanta David Weekley Homes Division here at Meadow Brook Farms! This enclave of 82 homes built for the discerning, executive homebuyer features timeless craftsmanship and ACRE homesites. With 30 acres of dedicated green space along with 1.7 miles of nature trails, Meadow Brook Farms is an amenity rich community offering a community pool & cabana, Ft Meadow Brook playground, Field of Drams passive park and much much more! Elevate your lifestyle with The Maplehurst floor plan by David Weekley Homes in Meadow Brook Farms on this North Facing, gently sloping pastoral homesite on nearly 1 ACRE in proximity to the community amenities. Sunshine from energy-efficient and soaring, two-story windows highlight the open family and dining spaces for a grand first impression and a comfortable everyday lifestyle. The oversized center island connects the elegant chef's kitchen and sunny gathering areas via uninterrupted sight lines. The upstairs Owner's Retreat provides a great place to begin and end each day with an elegant super shower and enormous walk in closet. Four additional bedrooms are privately arranged across both levels of the home for optimal individual comfort. There's plenty of space for work and play thanks to the covered porch, front study, keeping room and upstairs retreat. Contact the David Weekley Homes at Meadow Brook Farms Team to experience the Best in Design, Choice and Service with this new home in Cumming, GA.
Active
Price increase: $4.7K (9/25)
$859,114
7350 Magnolia Crest Ln, Cumming, GA 30028
5beds
3,548sqft
Single Family Residence
Built in 2026
0.7 Acres Lot
$845,300 Zestimate®
$242/sqft
$135/mo HOA
What's special
- 40 days
- 106
- 0
Zillow last checked:
Listing updated:
Listed by:
Beverly Davison 404-789-3033,
Weekley Homes Realty
Source: GAMLS,MLS#: 10837902
Facts & features
Interior
Bedrooms & bathrooms
- Bedrooms: 5
- Bathrooms: 6
- Full bathrooms: 5
- 1/2 bathrooms: 1
- Main level bathrooms: 1
- Main level bedrooms: 1
Rooms
- Room types: Bonus Room, Family Room, Foyer, Game Room, Great Room, Keeping Room, Media Room, Office, Other
Kitchen
- Features: Breakfast Area, Kitchen Island, Pantry
Heating
- Central, Zoned
Cooling
- Ceiling Fan(s), Central Air, Zoned
Appliances
- Included: Dishwasher, Gas Water Heater
- Laundry: Upper Level
Features
- Double Vanity, Tray Ceiling(s), Vaulted Ceiling(s), Walk-In Closet(s)
- Flooring: Carpet, Hardwood
- Windows: Double Pane Windows
- Basement: None
- Number of fireplaces: 1
- Fireplace features: Family Room, Gas Starter
- Common walls with other units/homes: No Common Walls
Interior area
- Total structure area: 3,548
- Total interior livable area: 3,548 sqft
- Finished area above ground: 3,548
- Finished area below ground: 0
Property
Parking
- Total spaces: 7
- Parking features: Garage, Side/Rear Entrance
- Has garage: Yes
Features
- Levels: Two
- Stories: 2
- Patio & porch: Patio
- Body of water: None
Lot
- Size: 0.7 Acres
- Features: Level
Details
- Parcel number: 0.0
Construction
Type & style
- Home type: SingleFamily
- Architectural style: Brick 3 Side,Craftsman,Traditional
- Property subtype: Single Family Residence
Materials
- Other
- Foundation: Slab
- Roof: Composition
Condition
- New Construction
- New construction: Yes
- Year built: 2026
Details
- Warranty included: Yes
Utilities & green energy
- Sewer: Septic Tank
- Water: Public
- Utilities for property: Cable Available, Electricity Available, High Speed Internet, Natural Gas Available, Other, Underground Utilities, Water Available
Green energy
- Green verification: HERS Index Score
- Energy efficient items: Appliances, Insulation, Thermostat, Water Heater
Community & HOA
Community
- Features: Clubhouse, Park, Playground, Walk To Schools, Near Shopping
- Security: Carbon Monoxide Detector(s), Smoke Detector(s)
- Subdivision: Meadowbrook Farms
HOA
- Has HOA: Yes
- Services included: Maintenance Grounds, Reserve Fund, Swimming, Tennis
- HOA fee: $1,620 annually
Location
- Region: Cumming
Financial & listing details
- Price per square foot: $242/sqft
- Date on market: 9/1/2026
- Cumulative days on market: 40 days
- Listing agreement: Exclusive Right To Sell
- Electric utility on property: Yes
Estimated market value
$845,300
$803,000 - $888,000
$3,812/mo
Price history
| Date | Event | Price |
|---|---|---|
| 9/25/2026 | Price change | $859,114+0.6%$242/sqft |
Source:  FMLS GA #7831180 Report a problem FMLS GA #7831180 Report a problem | ||
| 9/2/2026 | Listed for sale | $854,407$241/sqft |
Source: FMLS GA #7831180 Report a problem | ||
| 8/31/2026 | Listing removed | $854,407$241/sqft |
Source:  GAMLS #10774108 Report a problem GAMLS #10774108 Report a problem | ||
| 6/18/2026 | Price change | $854,407+1.2%$241/sqft |
Source: GAMLS #10774108 Report a problem | ||
| 5/29/2026 | Listed for sale | $844,407$238/sqft |
Source: GAMLS #10774108 Report a problem | ||
Public tax history
Tax history is unavailable.
Monthly payment
Est. payment
Payment breakdown
Explore the cost of this home by adjusting the details. Changes won't be saved.Climate risks
Neighborhood: 30028
Nearby schools
Schools provided by the listing agent
- Elementary: Matt
- Middle: Liberty
- High: North Forsyth
Source: GAMLS. This data may not be complete. We recommend contacting the local school district to confirm school assignments for this home.

Similar homes
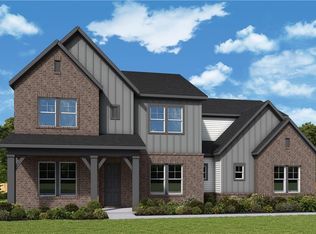
- $843,3114 bd4 ba3.2k sqft7520 Magnolia Crest Ln, Cumming, GA 30028Active
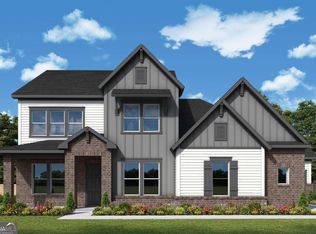
 MLS ID #10827889, Beverly Davison, Weekley Homes Realty. GAMLS
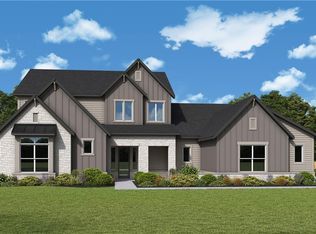
 - $805,2534 bd4 ba3.2k sqft7560 Magnolia Crest Ln, Cumming, GA 30028Active
 MLS ID #10846366, Beverly Davison, Weekley Homes Realty. GAMLS
 - $899,0005 bd6 ba3.3k sqft4835 Gadwall Way, Cumming, GA 30028New Construction

 FMLS GA
 - from $807,9955 bd4 ba3.8k sqftRoswell Plan, Southbrooke, Cumming, GA 30028New Construction
 Toll Brothers Inc.
 - $751,0004 bd4 ba3k sqft6252 Wallace Farms Dr, Cumming, GA 30028New ConstructionMLS ID #7763411, Nausheen Mohammed, Toll Brothers Real Estate Inc.. FMLS GA
- $705,9005 bd5 ba3.3k sqft4540 Manning Dr, Cumming, GA 30028New ConstructionFMLS GA
- $693,4015 bd5 ba3.1k sqft4555 Beechnut Cir, Cumming, GA 30028ActiveGAMLS
- $669,9003 bd4 ba2.4k sqft8275 Crooked Creek Dr, Cumming, GA 30028ActiveMLS ID #10811584, Kathy Honea, Millard Bowen Realty Group. GAMLS
- $699,1004 bd5 ba3k sqft4795 Briscoe Dr, Cumming, GA 30028ActiveGAMLS
