Grand spaces and refined comfort come together in The Castlegrove by David Weekley Homes, a thoughtfully designed floor plan in Meadow Brook Farms. With an open-concept layout, spacious living areas and plenty of room to spread out, this home is designed for everything from lively gatherings to quiet nights at home. At the heart of the main level, the kitchen features a generous island, abundant cabinetry and seamless connectivity to the dining and family rooms, making everyday living and entertaining feel effortless. The family room is highlighted by a gas fireplace, creating a warm and inviting gathering space. A covered, extended rear porch expands the living area outdoors and provides the perfect setting for morning coffee, weekend entertaining or relaxing evenings. A private study and convenient powder bath add flexibility for working from home or hosting guests, while the three-car garage and well-planned utility spaces provide the storage and organization today's homeowners appreciate. The main-level Owner's Retreat offers a peaceful escape designed for relaxation. The luxurious Owner's Bath features a super shower and freestanding soaking tub, creating a spa-like retreat at the end of the day, along with a spacious walk-in closet for added convenience. Upstairs, three additional bedrooms, multiple bathrooms, and a central retreat create plenty of space for family, guests, hobbies or movie nights. A covered second-story balcony adds yet another place to relax and enjoy the outdoors. With generous proportions, versatile living spaces and timeless design, The Castlegrove is built to grow with you and adapt beautifully over time. Ready to make Meadow Brook Farms home? Contact the David Weekley Homes team at Meadow Brook Farms to learn more about The Castlegrove and discover how our Industry-leading Warranty adds peace of mind to your new home in Cumming, GA.
Active
Price increase: $5K (9/25)
$939,880
7580 Willow Walk Ln, Cumming, GA 30028
5beds
4,039sqft
Single Family Residence
Built in 2026
0.7 Acres Lot
$924,000 Zestimate®
$233/sqft
$135/mo HOA
What's special
Three-car garageCovered second-story balconyOpen-concept layoutSpacious walk-in closetPrivate studyAbundant cabinetryCovered extended rear porch
- 53 days
- 112
- 2
Zillow last checked:
Listing updated:
Listed by:
Beverly Davison 404-789-3033,
Weekley Homes Realty
Source: GAMLS,MLS#: 10828542
Facts & features
Interior
Bedrooms & bathrooms
- Bedrooms: 5
- Bathrooms: 5
- Full bathrooms: 4
- 1/2 bathrooms: 1
- Main level bathrooms: 2
- Main level bedrooms: 2
Rooms
- Room types: Family Room, Foyer, Loft, Office
Kitchen
- Features: Breakfast Bar, Kitchen Island, Walk-in Pantry
Heating
- Central, Zoned
Cooling
- Ceiling Fan(s), Central Air, Zoned
Appliances
- Included: Dishwasher, Disposal, Microwave, Tankless Water Heater
- Laundry: In Hall
Features
- Double Vanity, High Ceilings, Master On Main Level, Other, Walk-In Closet(s)
- Flooring: Carpet, Hardwood, Other, Tile
- Windows: Double Pane Windows
- Basement: None
- Number of fireplaces: 1
- Fireplace features: Gas Starter
- Common walls with other units/homes: No Common Walls
Interior area
- Total structure area: 4,039
- Total interior livable area: 4,039 sqft
- Finished area above ground: 4,039
- Finished area below ground: 0
Property
Parking
- Total spaces: 8
- Parking features: Attached, Garage, Side/Rear Entrance
- Has attached garage: Yes
Features
- Levels: Two
- Stories: 2
- Patio & porch: Deck
- Body of water: None
Lot
- Size: 0.7 Acres
- Features: Other, Private
- Residential vegetation: Wooded
Details
- Parcel number: 0.0
Construction
Type & style
- Home type: SingleFamily
- Architectural style: Brick 4 Side,Craftsman,Other,Traditional
- Property subtype: Single Family Residence
Materials
- Other
- Foundation: Slab
- Roof: Composition
Condition
- New Construction
- New construction: Yes
- Year built: 2026
Details
- Warranty included: Yes
Utilities & green energy
- Sewer: Septic Tank
- Water: Public
- Utilities for property: Cable Available, Electricity Available, Natural Gas Available, Other, Underground Utilities, Water Available
Green energy
- Green verification: HERS Index Score
- Energy efficient items: Appliances, Insulation, Thermostat, Water Heater
Community & HOA
Community
- Features: Clubhouse, Park, Playground, Walk To Schools, Near Shopping
- Security: Carbon Monoxide Detector(s), Smoke Detector(s)
- Subdivision: Meadowbrook Farms
HOA
- Has HOA: Yes
- Services included: Maintenance Grounds, Reserve Fund, Swimming, Tennis
- HOA fee: $1,620 annually
Location
- Region: Cumming
Financial & listing details
- Price per square foot: $233/sqft
- Date on market: 8/19/2026
- Cumulative days on market: 54 days
- Listing agreement: Exclusive Right To Sell
- Electric utility on property: Yes
Estimated market value
$924,000
$878,000 - $970,000
$3,915/mo
Price history
| Date | Event | Price |
|---|---|---|
| 9/25/2026 | Price change | $939,880+0.5%$233/sqft |
Source:  FMLS GA #7823767 Report a problem FMLS GA #7823767 Report a problem | ||
| 8/19/2026 | Listed for sale | $934,880$231/sqft |
Source:  GAMLS #10828542 Report a problem GAMLS #10828542 Report a problem | ||
Public tax history
Tax history is unavailable.
Monthly payment
Est. payment
Payment breakdown
Explore the cost of this home by adjusting the details. Changes won't be saved.Climate risks
Neighborhood: 30028
Nearby schools
Schools provided by the listing agent
- Elementary: Matt
- Middle: Liberty
- High: North Forsyth
Source: GAMLS. This data may not be complete. We recommend contacting the local school district to confirm school assignments for this home.
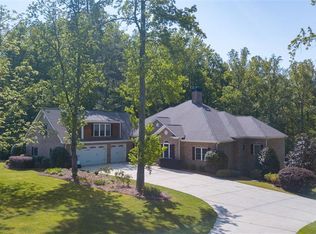
- $2,100,0004 bd5 ba5.1k sqft7180 Westray Rd, Cumming, GA 30028For Sale

- $805,2534 bd4 ba3.2k sqft7560 Magnolia Crest Ln, Cumming, GA 30028New Construction

- $1,228,6005 bd5 ba6.6k sqft7210 Westray Rd, Cumming, GA 30028Off Market
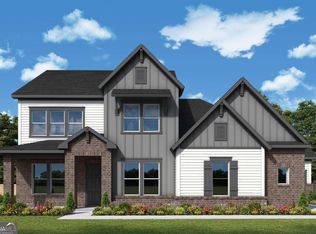
- $843,3114 bd4 ba3.2k sqft7520 Magnolia Crest Ln, Cumming, GA 30028New Construction
Similar homes
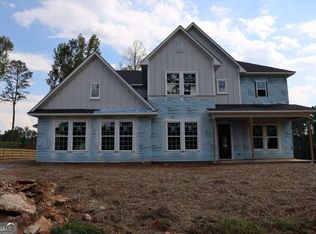
- $859,1145 bd6 ba3.5k sqft7350 Magnolia Crest Ln, Cumming, GA 30028Active
 MLS ID #10837902, Beverly Davison, Weekley Homes Realty. GAMLS
 - $843,3114 bd4 ba3.2k sqft7520 Magnolia Crest Ln, Cumming, GA 30028ActiveMLS ID #10827889, Beverly Davison, Weekley Homes Realty. GAMLS
- $805,2534 bd4 ba3.2k sqft7560 Magnolia Crest Ln, Cumming, GA 30028ActiveMLS ID #10846366, Beverly Davison, Weekley Homes Realty. GAMLS
- $919,0004 bd4 ba3.3k sqft6220 Wallace Farms Dr, Cumming, GA 30028New Construction

 FMLS GA
 - $995,0004 bd4 ba3.4k sqft5405 Oak Grove Cir, Cumming, GA 30028ActiveMLS ID #10829032, Yibei Xu, WePartner Realty, LLC. GAMLS
- $830,0005 bd5 ba5.1k sqft6695 Canyon Cv, Cumming, GA 30028Active Under ContractMLS ID #10801817, Minna Keum, Keller Williams Realty Atl. Partners. GAMLS
- $759,0005 bd5 ba3.4k sqft6745 Dahlgren Ct, Cumming, GA 30028New ConstructionFMLS GA
- $715,0005 bd4 ba3.8k sqft6660 Canyon Cv, Cumming, GA 30028ActiveMLS ID #10855265, Go with Joe and Co, Century 21 Results. GAMLS
- $875,0004 bd4 ba3.4k sqft6575 Namon Valley Dr, Cumming, GA 30028For SaleMLS ID #7815270, Vijayendar Garlapati, GVR Realty, LLC.. FMLS GA
- $759,9005 bd5 ba4.3k sqft6190 Vista Crossing Way, Cumming, GA 30028ActiveMLS ID #10853452, Mikel D Muffley, Weichert Realtors - The Collective. GAMLS
- $865,0005 bd3 ba4.3k sqft303 Salem Church Rd, Dawsonville, GA 30534ActiveMLS ID #10792894, Drew Lineham, Bolst. GAMLS
- $734,9005 bd4 ba3.8k sqft6820 Canyon Cv, Cumming, GA 30028Active Under ContractMLS ID #10817691, Nori Blagg, Maximum One Premier Realtors. GAMLS
- $775,0005 bd4 ba3.3k sqft6410 Wallace Farms Dr, Cumming, GA 30028ActiveMLS ID #10849184, Marcia Constable, Coldwell Banker Realty. GAMLS
- $699,9004 bd3 ba2.5k sqft7055 Bannister Rd, Cumming, GA 30028Active Under ContractMLS ID #10836627, Sandra Glass, Century 21 Results. GAMLS
- $899,0004 bd4 ba3.2k sqft5822 John Burruss Rd, Cumming, GA 30040Active Under ContractMLS ID #10821375, Trisha Cunningham, Atlanta Communities. GAMLS
- $1,049,0005 bd5 ba3.8k sqft5055 Heardmont Trace Rd, Cumming, GA 30028New ConstructionMLS ID #7796488, Carol Turner, Toll Brothers Real Estate Inc.. FMLS GA
- $625,0005 bd3 ba2.9k sqft7410 John Pirkle Dr, Cumming, GA 30028ActiveMLS ID #10853169, Monica Phillips, Century 21 Results. GAMLS
