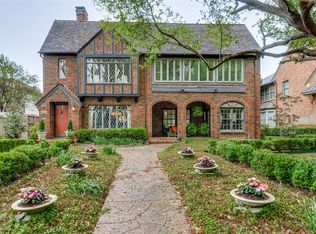
Timeless architecture meets elevated modern design in this beautifully reimagined 4 bedroom 1930s residence. Thoughtfully restored to preserve its original charm, the home showcases refined finishes and curated details throughout. The kitchen is a true showpiece, featuring Calacatta Gold marble, Miele appliances, and Waterworks fixtures that blend function with luxury. Warm plaster fireplaces, custom lighting, and artisan tilework create an inviting yet sophisticated atmosphere, while layered textures add depth and character. A private guest quarters offers flexibility for visitors or a private home office. The completely turfed backyard provides a low maintenance outdoor space ideal for entertaining or everyday enjoyment. This home seamlessly blends historic elegance with modern refinement.
Sold
Price Unknown
4420 Westway Ave, Highland Park, TX 75205
4beds
5,204sqft
Single Family Residence
Built in 1930
0.25 Acres Lot
$3,884,000 Zestimate®
$--/sqft
$7,741 Estimated rent
Home value
$3,884,000
$3.57M - $4.23M
$7,741/mo
Zestimate® history
Owner options
List your home for rent
$7,741/mo
Rent Zestimate®
Find your next renter with Zillow Rental Manager. Plus, with online applications, you can quickly screen prospective tenants – for free.
$7,741/mo
Rent Zestimate®
Refinance and save
Refinancing to a lower rate could help reduce your monthly payments and save thousands over the life of the loan.
Explore your selling options
Work with a Zillow partner agent
Leverage their expertise and Zillow's premium Showcase listings to get your home seen by more buyers.
Get startedList with your own agent
Get your home in front of millions of buyers by listing it on Zillow.
Learn how to do itSell it yourself
Take full control of how buyers see your home on Zillow by listing For Sale by Owner (FSBO).
List your homeWhat's special
Timeless architectureRefined finishesCompletely turfed backyardLow maintenance outdoor spacePrivate guest quartersWarm plaster fireplacesElevated modern design
Zillow last checked:
Listing updated:
Listed by:
Allie Beth Allman 0229822 972-380-7750,
Allie Beth Allman & Assoc. 214-521-7355
Bought with:
Amy Detwiler, 0538678
Compass RE Texas, LLC.
Source: NTREIS,MLS#: 21232933
Facts & features
Interior
Bedrooms & bathrooms
- Bedrooms: 4
- Bathrooms: 5
- Full bathrooms: 4
- 1/2 bathrooms: 1
Primary bedroom
- Features: Built-in Features, Closet Cabinetry, Dual Sinks, En Suite Bathroom, Sitting Area in Primary, Walk-In Closet(s)
- Level: Second
- Dimensions: 14 x 20
Bedroom
- Features: En Suite Bathroom, Walk-In Closet(s)
- Level: First
- Dimensions: 15 x 15
Bedroom
- Features: Closet Cabinetry, En Suite Bathroom, Walk-In Closet(s)
- Level: Second
- Dimensions: 13 x 14
Bedroom
- Features: Closet Cabinetry, En Suite Bathroom, Walk-In Closet(s)
- Level: Second
- Dimensions: 13 x 14
Primary bathroom
- Features: Closet Cabinetry, Dual Sinks, En Suite Bathroom
- Level: Second
- Dimensions: 15 x 11
Breakfast room nook
- Features: Eat-in Kitchen
- Level: First
- Dimensions: 9 x 12
Dining room
- Level: First
- Dimensions: 13 x 16
Family room
- Features: Fireplace
- Level: First
- Dimensions: 16 x 24
Game room
- Level: First
- Dimensions: 16 x 13
Half bath
- Level: First
- Dimensions: 9 x 4
Kitchen
- Features: Breakfast Bar, Built-in Features, Eat-in Kitchen, Kitchen Island, Pantry, Stone Counters, Walk-In Pantry
- Level: First
- Dimensions: 17 x 12
Living room
- Features: Built-in Features, Fireplace
- Level: First
- Dimensions: 15 x 20
Living room
- Level: Second
- Dimensions: 18 x 13
Office
- Features: Built-in Features
- Level: Second
- Dimensions: 15 x 7
Utility room
- Features: Built-in Features, Utility Room
- Level: Second
- Dimensions: 11 x 9
Appliances
- Included: Built-In Gas Range, Built-In Refrigerator, Double Oven, Dishwasher, Disposal, Gas Range, Microwave, Refrigerator, Warming Drawer, Wine Cooler
- Laundry: Washer Hookup, Gas Dryer Hookup, Laundry in Utility Room
Features
- Built-in Features, Dry Bar, Decorative/Designer Lighting Fixtures, Eat-in Kitchen, In-Law Floorplan, Kitchen Island, Pantry, Cable TV, Natural Woodwork, Walk-In Closet(s), Wired for Sound
- Flooring: Hardwood, Tile
- Windows: Bay Window(s), Shutters, Window Coverings
- Has basement: No
- Number of fireplaces: 2
- Fireplace features: Gas, Gas Log, Living Room
Interior area
- Total interior livable area: 5,204 sqft
Property
Parking
- Total spaces: 2
- Parking features: Garage
- Garage spaces: 2
Features
- Levels: Two
- Stories: 2
- Patio & porch: Balcony, Covered
- Exterior features: Balcony, Lighting, Outdoor Living Area, Other
- Pool features: None
Lot
- Size: 0.25 Acres
Details
- Parcel number: 60242501000170000
Construction
Type & style
- Home type: SingleFamily
- Architectural style: Detached
- Property subtype: Single Family Residence
Materials
- Brick
- Foundation: Pillar/Post/Pier
- Roof: Spanish Tile,Tile
Condition
- Year built: 1930
Utilities & green energy
- Sewer: Public Sewer
- Water: Public
- Utilities for property: Sewer Available, Water Available, Cable Available
Community & HOA
Community
- Security: Carbon Monoxide Detector(s)
- Subdivision: West Park
HOA
- Has HOA: No
Location
- Region: Highland Park
Financial & listing details
- Tax assessed value: $2,686,000
- Annual tax amount: $42,118
- Date on market: 4/8/2026
- Cumulative days on market: 30 days
- Listing terms: Cash,Conventional,FHA
- Exclusions: Chandelier in Entry, Dining Room chandelier, Primary Bedroom Sconces, Primary Bedroom Sitting Area Jude Pendant
Price history
| Date | Event | Price |
|---|---|---|
| 5/25/2026 | Sold | -- |
Source: NTREIS #21232933 Report a problem | ||
| 5/8/2026 | Pending sale | $3,995,000$768/sqft |
Source: NTREIS #21232933 Report a problem | ||
| 4/23/2026 | Price change | $3,995,000-11.1%$768/sqft |
Source: NTREIS #21232933 Report a problem | ||
| 4/8/2026 | Price change | $4,495,000+87.7%$864/sqft |
Source: NTREIS #21232933 Report a problem | ||
| 5/16/2020 | Price change | $2,395,000-4.2%$460/sqft |
Source: Allie Beth Allman & Assoc. #14270442 Report a problem | ||
| 3/4/2020 | Price change | $2,499,000-2%$480/sqft |
Source: Allie Beth Allman & Assoc. #14270442 Report a problem | ||
| 2/7/2020 | Listed for sale | $2,550,000-3.8%$490/sqft |
Source: Allie Beth Allman & Assoc. #14270442 Report a problem | ||
| 11/25/2019 | Listing removed | $2,650,000$509/sqft |
Source: Allie Beth Allman & Assoc. #14192948 Report a problem | ||
| 9/26/2019 | Listed for sale | $2,650,000+32.6%$509/sqft |
Source: Allie Beth Allman & Assoc. #14192948 Report a problem | ||
| 4/2/2016 | Listing removed | $1,999,000$384/sqft |
Source: Briggs Freeman Sotheby's International Realty #13316044 Report a problem | ||
| 2/18/2016 | Pending sale | $1,999,000$384/sqft |
Source: Briggs Freeman Sotheby's International Realty #13316044 Report a problem | ||
| 2/8/2016 | Listed for sale | $1,999,000$384/sqft |
Source: Briggs Freeman Sotheby's Int'l #13316044 Report a problem | ||
| 3/10/2012 | Listing removed | $9,000$2/sqft |
Source: Dave Perry-Miller & Associates � An Ebby Halliday Company #11727019 Report a problem | ||
| 2/25/2012 | Listed for rent | $9,000$2/sqft |
Source: Active Website #11727019 Report a problem | ||
Public tax history
| Year | Property taxes | Tax assessment |
|---|---|---|
| 2025 | $32,526 -3.5% | $2,686,000 |
| 2024 | $33,692 +7% | $2,686,000 +10% |
| 2023 | $31,500 -26.3% | $2,441,460 +7.9% |
| 2022 | $42,715 +2.8% | $2,263,090 +7.7% |
| 2021 | $41,561 +35% | $2,101,760 |
| 2020 | $30,789 +9% | $2,101,760 +20.3% |
| 2019 | $28,245 -3.3% | $1,746,750 |
| 2018 | $29,204 +4.9% | $1,746,750 +3.3% |
| 2017 | $27,844 +6% | $1,691,450 +3.3% |
| 2016 | $26,270 +17.9% | $1,637,420 +2.8% |
| 2015 | $22,274 | $1,592,250 +13.6% |
| 2014 | $22,274 | $1,401,230 |
| 2013 | -- | -- |
| 2012 | -- | -- |
| 2011 | -- | -- |
| 2010 | -- | -- |
| 2009 | -- | -- |
| 2008 | -- | -- |
| 2007 | -- | -- |
| 2005 | -- | -- |
| 2004 | -- | -- |
| 2003 | -- | -- |
| 2002 | -- | -- |
| 2001 | -- | -- |
Find assessor info on the county website
Neighborhood: 75205
Nearby homes
- $---- bd-- ba-- sqft4442 Westway Ave, Dallas, TX 75205Off Market
- $761,5002 bd2 ba1.9k sqft4438 Westway Ave, Dallas, TX 75205Off Market

- $1,983,7003 bd2 ba2k sqft4424 Westway Ave, Highland Park, TX 75205Off Market

- $991,8002 bd2 ba2.4k sqft4434 Westway Ave, Dallas, TX 75205Off Market
- $--1 bd1 ba400 sqft4434 Westway Ave #A, Dallas, TX 75205Off Market
- $--4 bd5 ba4k sqft4414 Westway Ave, Highland Park, TX 75205Sold
- $--4 bd5 ba4.1k sqft4412 Westway Ave, Highland Park, TX 75205Sold
- $1,994,5004 bd4 ba4.1k sqft4412 Westway Ave, Dallas, TX 75205Off Market
Nearby schools
GreatSchools rating
- 10/10Bradfield Elementary SchoolGrades: PK-4Distance: 0.9 mi
- 10/10Highland Park Middle SchoolGrades: 7-8Distance: 1.7 mi
- 9/10Highland Park High SchoolGrades: 9-12Distance: 1.7 mi
Schools provided by the listing agent
- Elementary: Bradfield
- Middle: Highland Park
- High: Highland Park
- District: Highland Park ISD
Source: NTREIS. This data may not be complete. We recommend contacting the local school district to confirm school assignments for this home.
Get a cash offer in 3 minutes
Find out how much your home could sell for in as little as 3 minutes with a no-obligation cash offer.
Estimated market value
$3,884,000
Get a cash offer in 3 minutes
Find out how much your home could sell for in as little as 3 minutes with a no-obligation cash offer.
Estimated market value
$3,884,000
- Texas
- Dallas County
- Highland Park
- 75205
- 4420 Westway Ave
Nearby cities
Nearby zip codes
Other Highland Park Topics
