---Offer deadline of 9am Sunday 1/21 - Open House Cancelled --- Beautifully upgraded and updated end unit 1-car garage townhome backing to open common area in Ashburn Village. The entire home was freshly painted in December! Inviting foyer with wood staircase leads up the main living area with large living & dining rooms. Wood floors throughout the main level. Spacious kitchen with white cabinetry, upgraded stainless steel appliances, granite countertops, gas cooking & pantry. Cozy family room with gas fireplace. Morning room leads to expansive outdoor living space. Upgraded half bath & coat closet on the main level too. The upper level features new carpet (2024), three bedrooms and two updated bathrooms. The primary suite with lake views features walk-in closet & renovated spa like bathroom with oversized shower, dual vanity & separate soaking tub. The lower features a large recreation room with new flooring (Dec 2023), game area with access to the rear patio, washer/dryer & second half bathroom. Expansive partially covered deck overlooks open common area. Many upgrades / updates throughout including new garage door (2023), microwave & stove (2023), refrigerator (2020), roof (2016), HVAC (2015), hot water heater (2013), many updated windows throughout & much more! Nearby guest parking too! Located within Ashburn Village offering the Sports Pavilion, community pools (indoor & outdoor), tennis courts, basketball courts, walking paths & more. This incredible location is near local schools, shopping, dining, entertainment & commuter routes! The subject property is located within and subject to the Airport Impact Overlay District Ldn 60-65 aircraft noise impact area, under the Loudoun County Zoning Ordinance. The subject property is located within an area that has close proximity to Washington Dulles International Airport and will be impacted by aircraft overflights and aircraft noise.
Sold for $665,000
$665,000
44205 Tippecanoe Ter, Ashburn, VA 20147
3beds
2,356sqft
Townhouse
Built in 1999
2,614 Square Feet Lot
$707,000 Zestimate®
$282/sqft
$3,185 Estimated rent
Home value
$707,000
$672,000 - $742,000
$3,185/mo
Zestimate® history
Owner options
List your home for rent
$3,185/mo
Rent Zestimate®
Find your next renter with Zillow Rental Manager. Plus, with online applications, you can quickly screen prospective tenants – for free.
$3,185/mo
Rent Zestimate®
Refinance and save
$4,461/mo
Est. payment
Refinancing to a lower rate could help reduce your monthly payments and save thousands over the life of the loan.
$4,461/mo
Est. payment
Explore your selling options
Work with a Zillow partner agent
Leverage their expertise and Zillow's premium Showcase listings to get your home seen by more buyers.
Get startedList with your own agent
Get your home in front of millions of buyers by listing it on Zillow.
Learn how to do itSell it yourself
Take full control of how buyers see your home on Zillow by listing For Sale by Owner (FSBO).
List your homeWhat's special
Upgraded half bathPrimary suiteSeparate soaking tubBasketball courtsTennis courtsNew garage doorLarge living
Zillow last checked:
Listing updated:
Listed by:
Ben Heisler 703-727-7950,
Pearson Smith Realty, LLC
Bought with:
Lalitha Sivakumar, 0225230253
Redfin Corporation
Source: Bright MLS,MLS#: VALO2063154
Facts & features
Interior
Bedrooms & bathrooms
- Bedrooms: 3
- Bathrooms: 4
- Full bathrooms: 2
- 1/2 bathrooms: 2
- Main level bathrooms: 1
Rooms
- Room types: Living Room, Dining Room, Bedroom 2, Bedroom 3, Kitchen, Family Room, Breakfast Room, Bedroom 1, Recreation Room
Basement
- Area: 0
Heating
- Forced Air, Natural Gas
Cooling
- Central Air, Electric
Appliances
- Included: Microwave, Dishwasher, Disposal, Dryer, Refrigerator, Cooktop, Washer, Gas Water Heater
Features
- Breakfast Area, Ceiling Fan(s), Combination Dining/Living, Family Room Off Kitchen, Open Floorplan, Floor Plan - Traditional, Kitchen - Gourmet, Kitchen Island, Pantry, Primary Bath(s), Recessed Lighting, Soaking Tub, Bathroom - Tub Shower, Upgraded Countertops, Walk-In Closet(s)
- Flooring: Wood, Carpet
- Basement: Walk-Out Access
- Number of fireplaces: 1
Interior area
- Total structure area: 2,356
- Total interior livable area: 2,356 sqft
- Finished area above ground: 2,356
- Finished area below ground: 0
Property
Parking
- Total spaces: 1
- Parking features: Garage Faces Front, Garage Door Opener, Attached
- Attached garage spaces: 1
Accessibility
- Accessibility features: None
Features
- Levels: Three
- Stories: 3
- Patio & porch: Deck, Porch, Patio
- Pool features: Community
- Has view: Yes
- View description: Lake
- Has water view: Yes
- Water view: Lake
Lot
- Size: 2,614 Square Feet
- Features: Backs - Open Common Area, Landscaped, Premium, Private
Details
- Additional structures: Above Grade, Below Grade
- Parcel number: 086207221000
- Zoning: PDH4
- Special conditions: Standard
Construction
Type & style
- Home type: Townhouse
- Architectural style: Colonial
- Property subtype: Townhouse
Materials
- Frame
- Foundation: Slab
Condition
- New construction: No
- Year built: 1999
Utilities & green energy
- Sewer: Public Sewer
- Water: Public
Community & HOA
Community
- Subdivision: Ashburn Village
HOA
- Has HOA: Yes
- Amenities included: Baseball Field, Basketball Court, Common Grounds, Community Center, Fitness Center, Jogging Path, Lake, Party Room, Indoor Pool, Pool, Racquetball, Recreation Facilities, Soccer Field, Tennis Court(s), Tot Lots/Playground
- Services included: Common Area Maintenance, Pool(s), Snow Removal, Trash
- HOA fee: $146 monthly
- HOA name: ASHBURN VILLAGE COMMUNITY ASSOCIATION
Location
- Region: Ashburn
Financial & listing details
- Price per square foot: $282/sqft
- Tax assessed value: $558,200
- Annual tax amount: $4,884
- Date on market: 1/19/2024
- Listing agreement: Exclusive Right To Sell
- Ownership: Fee Simple
Price history
| Date | Event | Price |
|---|---|---|
| 2/15/2024 | Sold | $665,000+6.4%$282/sqft |
Source:  Bright MLS #VALO2063154 Report a problem Bright MLS #VALO2063154 Report a problem | ||
| 1/21/2024 | Contingent | $625,000$265/sqft |
Source: Bright MLS #VALO2063154 Report a problem | ||
| 1/19/2024 | Listed for sale | $625,000+238.1%$265/sqft |
Source: Bright MLS #VALO2063154 Report a problem | ||
| 4/23/1999 | Sold | $184,855$78/sqft |
Source: Public Record Report a problem | ||
Public tax history
| Year | Property taxes | Tax assessment |
|---|---|---|
| 2026 | $5,449 +1.9% | $676,900 +1.9% |
| 2025 | $5,346 +4.6% | $664,100 +12.4% |
| 2024 | $5,110 +4.6% | $590,750 +5.8% |
| 2023 | $4,884 +4.7% | $558,200 +6.5% |
| 2022 | $4,664 +3.4% | $524,040 +13.9% |
| 2021 | $4,510 +2.2% | $460,220 +7.9% |
| 2020 | $4,415 +0% | $426,540 +4.5% |
| 2019 | $4,415 +6.1% | $408,110 +6.4% |
| 2018 | $4,160 -0.8% | $383,430 +2.8% |
| 2017 | $4,195 -5.2% | $372,900 -0.2% |
| 2016 | $4,423 | $373,590 +37.8% |
| 2015 | $4,423 +4.1% | $271,200 +8.7% |
| 2014 | $4,250 +3.4% | $249,480 +7.2% |
| 2013 | $4,111 | $232,660 |
| 2012 | -- | -- |
| 2011 | -- | -- |
| 2010 | -- | -- |
| 2009 | -- | $299,300 -21% |
| 2008 | -- | $378,700 -13.3% |
| 2007 | -- | $436,700 -11.7% |
| 2006 | -- | $494,300 +32.2% |
| 2005 | -- | $374,000 |
| 2004 | -- | $374,000 +28.9% |
| 2003 | -- | $290,200 +19.8% |
| 2002 | -- | $242,300 +23.2% |
| 2001 | -- | $196,600 |
Find assessor info on the county website
Neighborhood: 20147
Nearby homes
- $612,5003 bd4 ba2k sqft44203 Tippecanoe Ter, Ashburn, VA 20147Off Market
- $652,9003 bd3 ba2.3k sqft44201 Tippecanoe Ter, Ashburn, VA 20147Off Market
- $630,2003 bd4 ba1.5k sqft44207 Tippecanoe Ter, Ashburn, VA 20147Off Market

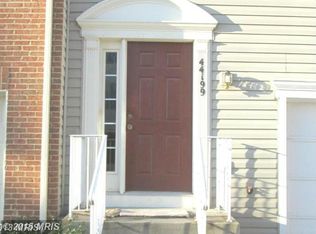
- $607,5003 bd3 ba2k sqft44199 Tippecanoe Ter, Ashburn, VA 20147Off Market
- $626,1003 bd3 ba1.7k sqft44209 Tippecanoe Ter, Ashburn, VA 20147Off Market
- $622,5003 bd3 ba2k sqft44197 Tippecanoe Ter, Ashburn, VA 20147Off Market
- $646,0003 bd4 ba2.3k sqft44211 Tippecanoe Ter, Ashburn, VA 20147Sold
- $632,9003 bd4 ba2k sqft44195 Tippecanoe Ter, Ashburn, VA 20147Off Market
Nearby schools
GreatSchools rating
- 5/10Dominion Trail Elementary SchoolGrades: PK-5Distance: 0.4 mi
- 8/10Farmwell Station Middle SchoolGrades: 6-8Distance: 0.3 mi
- 8/10Broad Run High SchoolGrades: 9-12Distance: 1.2 mi
Schools provided by the listing agent
- Elementary: Dominion Trail
- Middle: Farmwell Station
- High: Broad Run
- District: Loudoun County Public Schools
Source: Bright MLS. This data may not be complete. We recommend contacting the local school district to confirm school assignments for this home.
Get a cash offer in 3 minutes
Find out how much your home could sell for in as little as 3 minutes with a no-obligation cash offer.
Estimated market value
$707,000
Get a cash offer in 3 minutes
Find out how much your home could sell for in as little as 3 minutes with a no-obligation cash offer.
Estimated market value
$707,000
- Virginia
- Loudoun County
- Ashburn
- 20147
- 44205 Tippecanoe Ter
