Spotless 3 bedroom, 2 full and 2 half bath townhome in the middle of Ashburn Village backing to open space. Bump-outs on each level add a breakfast/sunroom off the kitchen with access to the deck; luxurious master bath with new tile flooring and glass shower plus a garden tub; and an office on the lower level off the recreation room. NEW carpet just installed on upper level and living room; LVP installed in the lower level with a walkout. Kitchen has quartz countertops and all replaced appliances. Access to deck from kitchen. Major systems all replaced (HWH 2022, FURNACE 2012, HVAC 2012, WINDOWS & BLINDS 2020, ROOF 2017). TREX deck & railing in 2016. Hall bath completely re-done. Walk in closets in master and additional bedroom; spacious storage closet in lower level next to laundry - washer replaced 2024. ADDED BONUS is the location with perfect views of the July 5th fireworks display on Ashburn Lake from the spacious deck!
Sold for $646,000
$646,000
44211 Tippecanoe Ter, Ashburn, VA 20147
3beds
2,340sqft
Townhouse
Built in 1998
1,742 Square Feet Lot
$653,900 Zestimate®
$276/sqft
$3,186 Estimated rent
Home value
$653,900
$621,000 - $687,000
$3,186/mo
Zestimate® history
Owner options
List your home for rent
$3,186/mo
Rent Zestimate®
Find your next renter with Zillow Rental Manager. Plus, with online applications, you can quickly screen prospective tenants – for free.
$3,186/mo
Rent Zestimate®
Refinance and save
$4,328/mo
Est. payment
Refinancing to a lower rate could help reduce your monthly payments and save thousands over the life of the loan.
$4,328/mo
Est. payment
Explore your selling options
Work with a Zillow partner agent
Leverage their expertise and Zillow's premium Showcase listings to get your home seen by more buyers.
Get startedList with your own agent
Get your home in front of millions of buyers by listing it on Zillow.
Learn how to do itSell it yourself
Take full control of how buyers see your home on Zillow by listing For Sale by Owner (FSBO).
List your homeWhat's special
Bump-outs on each levelNew carpetBacking to open spaceHall bath completely re-doneSpacious storage closetNew tile flooringTrex deck and railing
Zillow last checked:
Listing updated:
Listed by:
Tina Paolozzi 703-726-9750,
Weichert, REALTORS
Bought with:
Bianca De Aguiar, 0225051042
Long & Foster Real Estate, Inc.
Source: Bright MLS,MLS#: VALO2105614
Facts & features
Interior
Bedrooms & bathrooms
- Bedrooms: 3
- Bathrooms: 4
- Full bathrooms: 2
- 1/2 bathrooms: 2
- Main level bathrooms: 1
Rooms
- Room types: Living Room, Primary Bedroom, Kitchen, Family Room, Recreation Room, Additional Bedroom
Primary bedroom
- Features: Soaking Tub, Bathroom - Walk-In Shower, Double Sink, Flooring - Carpet, Flooring - Ceramic Tile
- Level: Upper
- Area: 260 Square Feet
- Dimensions: 13 X 20
Other
- Features: Window Treatments, Flooring - Carpet
- Level: Upper
- Area: 99 Square Feet
- Dimensions: 9 X 11
Other
- Features: Flooring - Carpet, Walk-In Closet(s)
- Level: Upper
- Area: 110 Square Feet
- Dimensions: 11 X 10
Family room
- Features: Dining Area, Flooring - HardWood, Recessed Lighting, Window Treatments
- Level: Main
- Area: 154 Square Feet
- Dimensions: 11 X 14
Kitchen
- Features: Countertop(s) - Quartz, Flooring - HardWood, Kitchen - Country, Kitchen - Gas Cooking, Lighting - Ceiling, Lighting - LED, Recessed Lighting, Window Treatments
- Level: Main
- Area: 180 Square Feet
- Dimensions: 10 X 18
Living room
- Features: Flooring - Carpet, Living/Dining Room Combo
- Level: Main
- Area: 300 Square Feet
- Dimensions: 15 X 20
Recreation room
- Features: Basement - Finished, Fireplace - Gas, Flooring - Luxury Vinyl Plank
- Level: Lower
- Area: 405 Square Feet
- Dimensions: 15 X 27
Heating
- Forced Air, Natural Gas
Cooling
- Ceiling Fan(s), Central Air, Electric
Appliances
- Included: Microwave, Dryer, Disposal, Dishwasher, Humidifier, Ice Maker, Oven/Range - Gas, Stainless Steel Appliance(s), Refrigerator, Washer, Water Heater, Gas Water Heater
- Laundry: Lower Level
Features
- Soaking Tub, Bathroom - Walk-In Shower, Breakfast Area, Combination Kitchen/Dining, Open Floorplan, Recessed Lighting, Walk-In Closet(s), Family Room Off Kitchen, 9'+ Ceilings
- Flooring: Carpet, Luxury Vinyl, Hardwood, Wood
- Doors: Insulated, Sliding Glass
- Windows: Double Pane Windows
- Basement: Full,Finished,Garage Access,Rear Entrance,Walk-Out Access
- Number of fireplaces: 1
- Fireplace features: Gas/Propane, Glass Doors
Interior area
- Total structure area: 2,340
- Total interior livable area: 2,340 sqft
- Finished area above ground: 2,340
- Finished area below ground: 0
Property
Parking
- Total spaces: 1
- Parking features: Garage Faces Front, Garage Door Opener, Concrete, Attached
- Attached garage spaces: 1
- Has uncovered spaces: Yes
- Details: Garage Sqft: 240
Accessibility
- Accessibility features: None
Features
- Levels: Three
- Stories: 3
- Patio & porch: Deck, Patio
- Exterior features: Bump-outs
- Pool features: Community
- Has view: Yes
- View description: Panoramic, Scenic Vista, Other
Lot
- Size: 1,742 Square Feet
Details
- Additional structures: Above Grade, Below Grade
- Parcel number: 086208016000
- Zoning: PDH4
- Special conditions: Standard
- Other equipment: None
Construction
Type & style
- Home type: Townhouse
- Architectural style: Other
- Property subtype: Townhouse
Materials
- Vinyl Siding
- Foundation: Slab
- Roof: Architectural Shingle
Condition
- Excellent
- New construction: No
- Year built: 1998
Details
- Builder model: Pembrooke
- Builder name: Ryland
Utilities & green energy
- Sewer: No Septic System
- Water: Public
- Utilities for property: Cable Connected, Phone, Cable
Community & HOA
Community
- Security: Security System
- Subdivision: Ashburn Village
HOA
- Has HOA: Yes
- Amenities included: Baseball Field, Basketball Court, Common Grounds, Community Center, Fitness Center, Jogging Path, Lake, Party Room, Indoor Pool, Pool, Racquetball, Recreation Facilities, Soccer Field, Tennis Court(s), Tot Lots/Playground
- Services included: Common Area Maintenance, Pool(s), Snow Removal, Trash
- HOA fee: $148 monthly
- HOA name: ASHBURN VILLAGE COMMUNITY ASSOCIATION
Location
- Region: Ashburn
Financial & listing details
- Price per square foot: $276/sqft
- Tax assessed value: $616,780
- Annual tax amount: $4,958
- Date on market: 9/18/2025
- Listing agreement: Exclusive Right To Sell
- Listing terms: Cash,Conventional,VA Loan,FHA
- Ownership: Fee Simple
Price history
| Date | Event | Price |
|---|---|---|
| 10/20/2025 | Sold | $646,000-0.6%$276/sqft |
Source:  Bright MLS #VALO2105614 Report a problem Bright MLS #VALO2105614 Report a problem | ||
| 9/26/2025 | Contingent | $649,975$278/sqft |
Source: Bright MLS #VALO2105614 Report a problem | ||
| 9/18/2025 | Listed for sale | $649,975+290.4%$278/sqft |
Source: Bright MLS #VALO2105614 Report a problem | ||
| 9/30/1998 | Sold | $166,495$71/sqft |
Source: Public Record Report a problem | ||
Public tax history
| Year | Property taxes | Tax assessment |
|---|---|---|
| 2026 | $5,028 +1.3% | $624,580 +1.3% |
| 2025 | $4,965 +0.1% | $616,780 +7.6% |
| 2024 | $4,958 +3.6% | $573,230 +4.8% |
| 2023 | $4,785 +5% | $546,880 +6.8% |
| 2022 | $4,557 +3.5% | $512,070 +14% |
| 2021 | $4,401 +2.5% | $449,100 +8.2% |
| 2020 | $4,295 +0% | $414,940 +4.2% |
| 2019 | $4,295 +5.9% | $398,200 +6.5% |
| 2018 | $4,056 -0.7% | $373,860 +2.9% |
| 2017 | $4,086 -5% | $363,230 -0.1% |
| 2016 | $4,301 | $363,740 +37.8% |
| 2015 | $4,301 +4.1% | $263,940 +8.7% |
| 2014 | $4,133 +2.7% | $242,840 +6.1% |
| 2013 | $4,023 | $228,880 |
| 2012 | -- | -- |
| 2011 | -- | -- |
| 2010 | -- | -- |
| 2009 | -- | $285,500 -20.6% |
| 2008 | -- | $359,700 -13.7% |
| 2007 | -- | $416,900 -11.6% |
| 2006 | -- | $471,800 +32.5% |
| 2005 | -- | $356,200 |
| 2004 | -- | $356,200 +30.5% |
| 2003 | -- | $273,000 +17.6% |
| 2002 | -- | $232,200 +24.3% |
| 2001 | -- | $186,800 |
Find assessor info on the county website
Neighborhood: 20147
Nearby homes
- $626,1003 bd3 ba1.7k sqft44209 Tippecanoe Ter, Ashburn, VA 20147Off Market
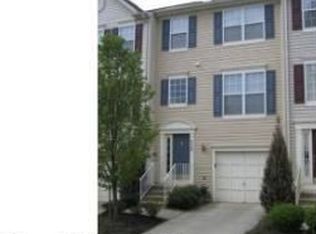
- $665,5003 bd4 ba2.3k sqft44213 Tippecanoe Ter, Ashburn, VA 20147Off Market
- $630,2003 bd4 ba1.5k sqft44207 Tippecanoe Ter, Ashburn, VA 20147Off Market

- $665,0003 bd4 ba2.3k sqft44205 Tippecanoe Ter, Ashburn, VA 20147Sold

- $612,5003 bd4 ba2k sqft44203 Tippecanoe Ter, Ashburn, VA 20147Off Market
- $664,5003 bd3 ba1.7k sqft44206 Tippecanoe Ter, Ashburn, VA 20147Off Market
- $606,1003 bd4 ba2k sqft44204 Tippecanoe Ter, Ashburn, VA 20147Off Market
- $652,9003 bd3 ba2.3k sqft44201 Tippecanoe Ter, Ashburn, VA 20147Off Market
Nearby schools
GreatSchools rating
- 5/10Dominion Trail Elementary SchoolGrades: PK-5Distance: 0.4 mi
- 8/10Farmwell Station Middle SchoolGrades: 6-8Distance: 0.3 mi
- 8/10Broad Run High SchoolGrades: 9-12Distance: 1.3 mi
Schools provided by the listing agent
- Elementary: Dominion Trail
- Middle: Farmwell Station
- High: Broad Run
- District: Loudoun County Public Schools
Source: Bright MLS. This data may not be complete. We recommend contacting the local school district to confirm school assignments for this home.
Get a cash offer in 3 minutes
Find out how much your home could sell for in as little as 3 minutes with a no-obligation cash offer.
Estimated market value
$653,900
Get a cash offer in 3 minutes
Find out how much your home could sell for in as little as 3 minutes with a no-obligation cash offer.
Estimated market value
$653,900
- Virginia
- Loudoun County
- Ashburn
- 20147
- 44211 Tippecanoe Ter
