Sellers are motivated. NO CDD and a LOW HOA of $285 a month, this 2014 MAINTENANCE FREE VILLA. With Great Curb Appeal, Mature Landscaping, and a Private Side Entrance, this Villa Boasts 1,596 SF, 3 Bedrooms, 2 Full Baths, a 2 Car Garage, and an Easy Flow floor plan with a Large Eat-In Kitchen with 42 inch Wood Cabinets, Granite Counter Tops, Stainless Appliances, Center Island with Breakfast Bar, Lots of Counter Space for Prepping Meals, Convenient Pantry; and The Great Room has Bamboo Floors, the Perfect Wall for a Large Screen TV or Entertainment Center and Sliders to the extended Screened Lanai. From the Lanai, you can enjoy the conservation view. Three bedrooms have carpet floors, and the Main Suite has a large Walk-In Closet, Wood Vanity with Granite Counter Tops and Dual Sinks, and an Oversized Walk-In Shower, and the Second Bath with a large Granite Countertop has a Tub/Shower Combo. The Laundry Room has a Full-Size Washer/Dryer. Ashton Oaks has a Wonderful Community Pool with a Cabana and a Separate Paver Area with Picnic Tables for you to enjoy, PLUS the convenience of being close to Major Highways, Shopping Malls, Outlets, Restaurants, and Hospitals. Don’t hesitate to call for a private viewing.
Sold for $300,000
$300,000
4421 ASHTON MEADOWS WAY, WESLEY CHAPEL, FL 33543
3beds
1,596sqft
Villa
Built in 2014
6,118 Square Feet Lot
$301,500 Zestimate®
$188/sqft
$2,275 Estimated rent
Home value
$301,500
$286,000 - $317,000
$2,275/mo
Zestimate® history
Owner options
List your home for rent
$2,275/mo
Rent Zestimate®
Find your next renter with Zillow Rental Manager. Plus, with online applications, you can quickly screen prospective tenants – for free.
$2,275/mo
Rent Zestimate®
Refinance and save
$2,329/mo
Est. payment
Refinancing to a lower rate could help reduce your monthly payments and save thousands over the life of the loan.
$2,329/mo
Est. payment
Explore your selling options
Work with a Zillow partner agent
Leverage their expertise and Zillow's premium Showcase listings to get your home seen by more buyers.
Get startedList with your own agent
Get your home in front of millions of buyers by listing it on Zillow.
Learn how to do itSell it yourself
Take full control of how buyers see your home on Zillow by listing For Sale by Owner (FSBO).
List your homeWhat's special
Center islandPrivate side entranceGreat curb appealBreakfast barGranite counter topsShopping mallsCarpet floors
Zillow last checked:
Listing updated:
Listed by:
Angela Mora 813-482-1452,
BHHS FLORIDA PROPERTIES GROUP 813-907-8200
Bought with:
Moamen Mikhail, 3365719
CHARLES RUTENBERG REALTY INC
Source: Stellar MLS,MLS#: T3503565 Originating MLS: Tampa
Originating MLS: Tampa
Facts & features
Interior
Bedrooms & bathrooms
- Bedrooms: 3
- Bathrooms: 2
- Full bathrooms: 2
Primary bedroom
- Features: Walk-In Closet(s)
- Level: First
- Dimensions: 16x24
Bedroom 2
- Features: Built-in Closet
- Level: First
- Dimensions: 11x10
Bedroom 3
- Features: Built-in Closet
- Level: First
- Dimensions: 11x10
Dining room
- Level: First
- Dimensions: 12x11
Great room
- Level: First
- Dimensions: 15x20
Kitchen
- Level: First
- Dimensions: 8x12
Heating
- Central
Cooling
- Central Air
Appliances
- Included: Dishwasher, Dryer, Microwave, Range, Refrigerator, Washer
- Laundry: Inside
Features
- Ceiling Fan(s), Walk-In Closet(s)
- Flooring: Carpet, Ceramic Tile, Laminate
- Doors: Sliding Doors
- Windows: Blinds
- Has fireplace: No
Interior area
- Total structure area: 2,331
- Total interior livable area: 1,596 sqft
Property
Parking
- Total spaces: 2
- Parking features: Garage - Attached
- Attached garage spaces: 2
Features
- Levels: One
- Stories: 1
- Patio & porch: Patio, Porch, Screened
Lot
- Size: 6,118 Square Feet
- Features: Conservation Area
Details
- Parcel number: 202614006.0000.00041.0
- Zoning: MPUD
- Special conditions: None
Construction
Type & style
- Home type: SingleFamily
- Property subtype: Villa
Materials
- Block
- Foundation: Slab
- Roof: Shingle
Condition
- New construction: No
- Year built: 2014
Utilities & green energy
- Sewer: Public Sewer
- Water: Public
- Utilities for property: BB/HS Internet Available, Electricity Available, Sewer Available, Water Available
Community & HOA
Community
- Features: Pool, Sidewalks
- Pet fee: $0 monthly
- Subdivision: ASHTON OAKS SUB
HOA
- Has HOA: Yes
- Amenities included: Pool
- Services included: Community Pool, Reserve Fund, Maintenance Grounds
- HOA fee: $285 monthly
- HOA name: Angie Morris
- HOA phone: 813-991-8775
Location
- Region: Zephyrhills
Financial & listing details
- Price per square foot: $188/sqft
- Tax assessed value: $272,331
- Annual tax amount: $2,889
- Date on market: 2/12/2024
- Cumulative days on market: 54 days
- Ownership: Fee Simple
- Total actual rent: 0
- Electric utility on property: Yes
- Road surface type: Asphalt
Price history
| Date | Event | Price |
|---|---|---|
| 5/12/2024 | Sold | $300,000-3.2%$188/sqft |
Source:  Stellar MLS #T3503565 Report a problem Stellar MLS #T3503565 Report a problem | ||
| 4/8/2024 | Pending sale | $310,000$194/sqft |
Source: Stellar MLS #T3503565 Report a problem | ||
| 3/22/2024 | Price change | $310,000-4.6%$194/sqft |
Source: Stellar MLS #T3503565 Report a problem | ||
| 2/19/2024 | Price change | $324,900-4.2%$204/sqft |
Source: Stellar MLS #T3503565 Report a problem | ||
| 2/12/2024 | Listed for sale | $339,000+80.3%$212/sqft |
Source: Stellar MLS #T3503565 Report a problem | ||
| 5/1/2015 | Sold | $188,069+3.1%$118/sqft |
Source: Public Record Report a problem | ||
| 7/28/2014 | Listing removed | $182,415$114/sqft |
Source: Ryland Homes Report a problem | ||
| 7/27/2014 | Listed for sale | $182,415$114/sqft |
Source: Ryland Homes Report a problem | ||
Public tax history
| Year | Property taxes | Tax assessment |
|---|---|---|
| 2025 | $4,217 +40.5% | $272,331 +37% |
| 2024 | $3,002 +3.9% | $198,840 |
| 2023 | $2,889 +11.1% | $198,840 +3% |
| 2022 | $2,601 +2% | $193,050 +6.1% |
| 2021 | $2,549 +1.7% | $181,980 +1.4% |
| 2020 | $2,507 +1.8% | $179,470 +2.3% |
| 2019 | $2,462 | $175,440 +1.9% |
| 2018 | $2,462 +2% | $172,173 |
| 2017 | $2,414 +0.5% | $172,173 +6.5% |
| 2016 | $2,402 -16.8% | $161,671 +4.5% |
| 2015 | $2,885 +443.7% | $154,736 +532.9% |
| 2014 | $531 | $24,447 |
| 2013 | -- | $24,447 +10.5% |
| 2012 | -- | $22,119 -6.4% |
| 2011 | -- | $23,619 -8.2% |
| 2010 | -- | $25,719 -15.4% |
| 2009 | -- | $30,386 -21.7% |
| 2008 | -- | $38,809 +74.1% |
| 2007 | -- | $22,289 |
Find assessor info on the county website
Neighborhood: Ashton Oaks
Nearby homes
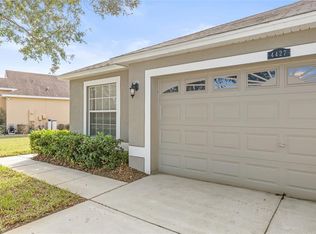
- $265,0003 bd2 ba1.5k sqft4427 Ashton Meadows Way, Zephyrhills, FL 33543Sold
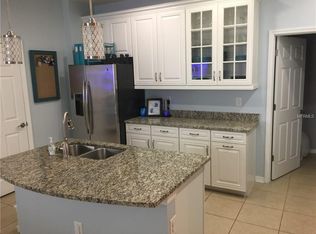
- $270,2002 bd2 ba1.4k sqft4415 Ashton Meadows Way, Zephyrhills, FL 33543Off Market
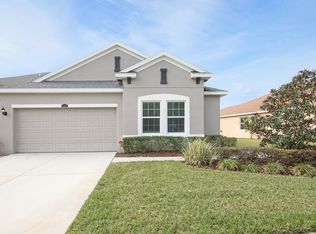
- $279,2003 bd2 ba1.5k sqft4409 Ashton Meadows Way, Zephyrhills, FL 33543Off Market
- $271,2003 bd2 ba1.5k sqft4433 Ashton Meadows Way, Zephyrhills, FL 33543Off Market
- $279,9003 bd2 ba1.4k sqft4439 Ashton Meadows Way, Zephyrhills, FL 33543Off Market
- $278,1002 bd2 ba1.4k sqft4403 Ashton Meadows Way, Zephyrhills, FL 33543Off Market
- $299,8003 bd2 ba1.5k sqft4443 Ashton Meadows Way, Zephyrhills, FL 33543Off Market
- $295,0003 bd2 ba1.5k sqft4357 Ashton Meadows Way, Zephyrhills, FL 33543Sold
Nearby schools
GreatSchools rating
- 6/10Double Branch Elementary SchoolGrades: PK-5Distance: 1.3 mi
- 6/10Thomas E. Weightman Middle SchoolGrades: 6-8Distance: 3 mi
- 5/10Wesley Chapel High SchoolGrades: 9-12Distance: 3.3 mi
Schools provided by the listing agent
- Elementary: Double Branch Elementary
- Middle: Thomas E Weightman Middle-PO
- High: Wesley Chapel High-PO
Source: Stellar MLS. This data may not be complete. We recommend contacting the local school district to confirm school assignments for this home.
Get a cash offer in 3 minutes
Find out how much your home could sell for in as little as 3 minutes with a no-obligation cash offer.
Estimated market value
$301,500
Get a cash offer in 3 minutes
Find out how much your home could sell for in as little as 3 minutes with a no-obligation cash offer.
Estimated market value
$301,500
- Florida
- Pasco County
- Wesley Chapel
- 33543
- Ashton Oaks
- 4421 ASHTON MEADOWS WAY
Nearby cities
Nearby neighborhoods
Nearby zip codes
Other Wesley Chapel Topics
