4421 Brandywine Street NW is ready to welcome its new owner after being cherished by the same family for many years. Step into the charm and timeless elegance of Cape Cod architecture—a home style that's as recognizable as it is beloved. These homes offer an irresistible blend of simplicity and character. A central entry door flanked by windows fills the house with natural light, while a side staircase allows for a spacious and uninterrupted living room. Dormer windows, a popular feature in Cape Cod roofs, enhance the second-floor bedrooms with additional light and space. Both the home and the neighborhood are equal stars of this offering. Welcome to American University Park, a neighborhood known for its “community spirit”, walkability, parks, close to Redline Metro & bus transit, close to top tier schools, and a vibrant Wisconsin Ave corridor, aka “Tenleytown Main Street” with robust programs (such as Art All Night in September) and support to local businesses. This home is conveniently located in the “heart” of the neighborhood providing easy proximity to both the Wisconsin Ave boundary, as well as a quick neighborhood stroll to Turtle Park playground which hosts community events like May Fair and summer concerts, shops in Spring Valley along the Mass Ave corridor, boasting neighborhood favorites including Starbucks, Compass Coffee, Pizza Paradiso, Millies and Blue Stone Café just to name a few. This charming Cape Cod offers a circular flow on the main level. Need entry-level bed / bath living? We've got you covered! Two versatile bedrooms and an updated full bath provide flexibility. Enjoy a bright living room with a cozy fireplace, a nicely sized dining room that leads to an updated kitchen with a breakfast nook, and convenient access to the yard via rear steps. The upper level features bedrooms three and four, along with another updated full bath. Revel in the newly refinished hardwood floors, freshly painted interior and exterior, new refrigerator, cooktop, oven, and vent hood. Updates in the past several years include Carrier A/C, updated plumbing, and 2022 bathroom updates and W/D. Additional perks include off-street parking in the rear yard off the alley and an attached one-car garage. Numerous updates throughout make this home a perfect blend of classic charm and modern convenience.
Sold for $1,350,000
Street View
$1,350,000
4421 Brandywine St NW, Washington, DC 20016
4beds
1,522sqft
Single Family Residence
Built in 1935
3,850 Square Feet Lot
$1,422,400 Zestimate®
$887/sqft
$5,897 Estimated rent
Home value
$1,422,400
$1.34M - $1.54M
$5,897/mo
Zestimate® history
Owner options
List your home for rent
$5,897/mo
Rent Zestimate®
Find your next renter with Zillow Rental Manager. Plus, with online applications, you can quickly screen prospective tenants – for free.
$5,897/mo
Rent Zestimate®
Refinance and save
$6,439/mo
Est. payment
Refinancing to a lower rate could help reduce your monthly payments and save thousands over the life of the loan.
$6,439/mo
Est. payment
Explore your selling options
Work with a Zillow partner agent
Leverage their expertise and Zillow's premium Showcase listings to get your home seen by more buyers.
Get startedList with your own agent
Get your home in front of millions of buyers by listing it on Zillow.
Learn how to do itSell it yourself
Take full control of how buyers see your home on Zillow by listing For Sale by Owner (FSBO).
List your homeWhat's special
Zillow last checked:
Listing updated:
Listed by:
Rina Kunk 202-489-9011,
Compass
Bought with:
Kelly Bohi, 577057
Compass
Source: Bright MLS,MLS#: DCDC2150302
Facts & features
Interior
Bedrooms & bathrooms
- Bedrooms: 4
- Bathrooms: 3
- Full bathrooms: 2
- 1/2 bathrooms: 1
- Main level bathrooms: 1
- Main level bedrooms: 2
Rooms
- Room types: Living Room, Dining Room, Kitchen, Breakfast Room, Laundry, Recreation Room, Utility Room
Basement
- Area: 988
Heating
- Radiator, Natural Gas
Cooling
- Central Air, Electric
Appliances
- Included: Gas Water Heater
- Laundry: Laundry Room
Features
- Entry Level Bedroom
- Flooring: Hardwood, Luxury Vinyl
- Basement: Walk-Out Access,Garage Access
- Number of fireplaces: 1
Interior area
- Total structure area: 2,510
- Total interior livable area: 1,522 sqft
- Finished area above ground: 1,522
- Finished area below ground: 0
Property
Parking
- Total spaces: 1
- Parking features: Garage Faces Rear, Garage Door Opener, Attached, Driveway
- Attached garage spaces: 1
- Has uncovered spaces: Yes
Accessibility
- Accessibility features: None
Features
- Levels: Three
- Stories: 3
- Pool features: None
Lot
- Size: 3,850 Square Feet
- Features: Urban Land-Manor-Glenelg
Details
- Additional structures: Above Grade, Below Grade
- Parcel number: 1587//0058
- Zoning: R-1-B
- Special conditions: Standard
Construction
Type & style
- Home type: SingleFamily
- Architectural style: Cape Cod
- Property subtype: Single Family Residence
Materials
- Brick
- Foundation: Block
- Roof: Slate
Condition
- New construction: No
- Year built: 1935
Utilities & green energy
- Sewer: Public Sewer
- Water: Public
Community & HOA
Community
- Subdivision: American University Park
HOA
- Has HOA: No
Location
- Region: Washington
Financial & listing details
- Price per square foot: $887/sqft
- Tax assessed value: $895,040
- Annual tax amount: $7,608
- Date on market: 8/1/2024
- Listing agreement: Exclusive Right To Sell
- Ownership: Fee Simple
Price history
| Date | Event | Price |
|---|---|---|
| 8/19/2024 | Sold | $1,350,000+3.9%$887/sqft |
Source:  Bright MLS #DCDC2150302 Report a problem Bright MLS #DCDC2150302 Report a problem | ||
| 8/2/2024 | Pending sale | $1,299,000$853/sqft |
Source: Bright MLS #DCDC2150302 Report a problem | ||
| 8/1/2024 | Listed for sale | $1,299,000$853/sqft |
Source: Bright MLS #DCDC2150302 Report a problem | ||
| 5/4/2022 | Listing removed | -- |
Source: Zillow Rental Manager Report a problem | ||
| 4/25/2022 | Listed for rent | $4,775+0.5%$3/sqft |
Source: Zillow Rental Manager Report a problem | ||
| 2/28/2022 | Listing removed | -- |
Source: Zillow Rental Manager Report a problem | ||
| 1/29/2022 | Listed for rent | $4,750+4.4%$3/sqft |
Source: Zillow Rental Manager Report a problem | ||
| 3/24/2021 | Listing removed | -- |
Source: Owner Report a problem | ||
| 6/26/2018 | Listing removed | $4,550$3/sqft |
Source: Owner Report a problem | ||
| 5/25/2018 | Listed for rent | $4,550$3/sqft |
Source: Owner Report a problem | ||
Public tax history
| Year | Property taxes | Tax assessment |
|---|---|---|
| 2025 | $7,457 -7.1% | $967,190 +2.4% |
| 2024 | $8,030 +5.5% | $944,670 +5.5% |
| 2023 | $7,608 +6% | $895,040 +6% |
| 2022 | $7,178 +2% | $844,420 +2% |
| 2021 | $7,035 +1.6% | $827,590 +1.6% |
| 2020 | $6,923 +6.1% | $814,520 +6.1% |
| 2018 | $6,526 +3.6% | $767,820 +3.6% |
| 2017 | $6,300 +3.8% | $741,160 +3.8% |
| 2016 | $6,070 +4.8% | $714,060 +4.8% |
| 2015 | $5,792 +6.6% | $681,390 +6.6% |
| 2014 | $5,434 -1.3% | $639,240 -1.3% |
| 2013 | $5,505 +0.3% | $647,680 +0.3% |
| 2012 | $5,487 | $645,480 |
| 2011 | $5,487 +134.7% | $645,480 -3.7% |
| 2010 | $2,337 +10% | $670,180 -15.5% |
| 2009 | $2,125 +15.1% | $792,720 +5.3% |
| 2007 | $1,847 +5.2% | $752,790 +20.5% |
| 2006 | $1,755 -0.3% | $624,820 +14.6% |
| 2005 | $1,761 +12% | $545,020 +3.6% |
| 2004 | $1,572 +12% | $525,980 +63.1% |
| 2003 | $1,404 +4.7% | $322,490 +4.3% |
| 2002 | $1,341 +5% | $309,289 +4.5% |
| 2001 | $1,277 | $296,087 |
Find assessor info on the county website
Neighborhood: American University Park
Nearby homes
- $1,266,9002 bd2 ba1.5k sqft4417 Brandywine St NW, Washington, DC 20016Off Market
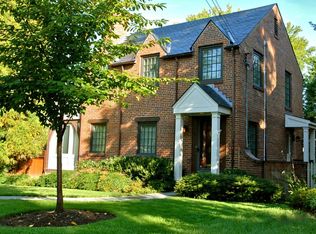
- $1,243,2003 bd2 ba1.6k sqft4425 Brandywine St NW, Washington, DC 20016Off Market
- $1,169,9003 bd2 ba1.3k sqft4428 Burlington Pl NW, Washington, DC 20016Off Market
- $1,393,4003 bd4 ba1.7k sqft4413 Brandywine St NW, Washington, DC 20016Off Market
- $1,482,5003 bd2 ba1.7k sqft4429 Brandywine St NW, Washington, DC 20016Off Market
- $1,180,9003 bd2 ba1.2k sqft4424 Burlington Pl NW, Washington, DC 20016Off Market
- $1,455,0004 bd4 ba1.8k sqft4432 Burlington Pl NW, Washington, DC 20016Off Market
- $1,087,3003 bd2 ba1.2k sqft4420 Burlington Pl NW, Washington, DC 20016Off Market
Nearby schools
GreatSchools rating
- 9/10Janney Elementary SchoolGrades: PK-5Distance: 0.4 mi
- 10/10Deal Middle SchoolGrades: 6-8Distance: 0.7 mi
- 7/10Jackson-Reed High SchoolGrades: 9-12Distance: 0.6 mi
Schools provided by the listing agent
- Elementary: Janney
- Middle: Deal Junior High School
- High: Jackson-reed
- District: District Of Columbia Public Schools
Source: Bright MLS. This data may not be complete. We recommend contacting the local school district to confirm school assignments for this home.
Get a cash offer in 3 minutes
Find out how much your home could sell for in as little as 3 minutes with a no-obligation cash offer.
Estimated market value
$1,422,400
Get a cash offer in 3 minutes
Find out how much your home could sell for in as little as 3 minutes with a no-obligation cash offer.
Estimated market value
$1,422,400
- Washington, DC
- District of Columbia
- Washington
- 20016
- American University Park
- 4421 Brandywine St NW
Nearby cities
Nearby neighborhoods
Nearby zip codes
Other Washington Topics
