1 year Home Warranty included!
Charming single-story home situated on a corner lot in the established Kashmere Gardens area. This 3-bedroom, 1-bath residence offers generous living space on a large 6,720 sq. ft. lot. The layout includes a combined living and dining area, along with a functional kitchen space. Exterior features include a composition roof, concrete/brick exterior.The home is built on a block and beam foundation and is serviced by public water and sewer. This property presents an excellent opportunity for expansion or investment, with fine updated finishes and mechanical systems that add value. Conveniently located with easy access to major highways and just minutes from downtown Houston.
For sale
$180,000
4421 Caplin St, Houston, TX 77026
3beds
1,015sqft
Single Family Residence
Built in 1950
6,721 Square Feet Lot
$-- Zestimate®
$177/sqft
$-- HOA
What's special
Fine updated finishesGenerous living spaceCorner lotFunctional kitchen spaceComposition roof
- 296 days
- 101
- 7
Zillow last checked:
Listing updated:
Listed by:
Sam Sharif TREC #0752848 713-806-6939,
RE/MAX Elite Properties
Source: HAR,MLS#: 50396497
Facts & features
Interior
Bedrooms & bathrooms
- Bedrooms: 3
- Bathrooms: 1
- Full bathrooms: 1
Kitchen
- Features: Kitchen open to Family Room
Heating
- Electric
Cooling
- Ceiling Fan(s), Electric
Appliances
- Included: Freestanding Oven, Electric Cooktop
- Laundry: Electric Dryer Hookup, Gas Dryer Hookup, Washer Hookup
Features
- All Bedrooms Down
- Flooring: Vinyl
- Has fireplace: No
Interior area
- Total structure area: 1,015
- Total interior livable area: 1,015 sqft
Property
Parking
- Parking features: Electric Gate, Porte-Cochere
Features
- Stories: 1
- Fencing: Back Yard
Lot
- Size: 6,721 Square Feet
- Features: Corner Lot, Subdivided, 0 Up To 1/4 Acre
Details
- Parcel number: 0651280510277
Construction
Type & style
- Home type: SingleFamily
- Architectural style: Traditional
- Property subtype: Single Family Residence
Materials
- Brick, Cement Siding, Vinyl Siding
- Foundation: Block & Beam
- Roof: Composition
Condition
- New construction: No
- Year built: 1950
Utilities & green energy
- Sewer: Public Sewer
- Water: Public
Green energy
- Energy efficient items: Thermostat
Community & HOA
Community
- Subdivision: Kashmere Gardens Ext
Location
- Region: Houston
Financial & listing details
- Price per square foot: $177/sqft
- Tax assessed value: $102,538
- Annual tax amount: $2,145
- Date on market: 11/8/2025
- Listing terms: Cash,Conventional,FHA,VA Loan
- Road surface type: Asphalt, Concrete
Estimated market value
Not available
Estimated sales range
Not available
$1,506/mo
Price history
| Date | Event | Price |
|---|---|---|
| 5/21/2026 | Price change | $180,000-7.7%$177/sqft |
Source:  HAR #50396497 Report a problem HAR #50396497 Report a problem | ||
| 3/20/2026 | Price change | $195,000-9.3%$192/sqft |
Source: HAR #50396497 Report a problem | ||
| 12/17/2025 | Price change | $215,000-4.4%$212/sqft |
Source: HAR #50396497 Report a problem | ||
| 11/8/2025 | Listed for sale | $225,000+235.8%$222/sqft |
Source: HAR #50396497 Report a problem | ||
| 4/6/2020 | Listing removed | $67,000$66/sqft |
Source: REALM Real Estate Professional #71963786 Report a problem | ||
| 3/11/2020 | Pending sale | $67,000$66/sqft |
Source: REALM Real Estate Professional #71963786 Report a problem | ||
| 3/9/2020 | Listed for sale | $67,000$66/sqft |
Source: REALM Real Estate Professional #71963786 Report a problem | ||
Public tax history
| Year | Property taxes | Tax assessment |
|---|---|---|
| 2025 | $2,179 +14.8% | $102,538 +13% |
| 2024 | $1,899 +11.2% | $90,747 +7.1% |
| 2023 | $1,707 +12.6% | $84,745 +23.1% |
| 2022 | $1,516 | $68,845 +18.7% |
| 2021 | -- | $57,985 +19.6% |
| 2020 | $1,163 +20.1% | $48,470 +21.2% |
| 2019 | $968 +7.3% | $39,988 +12% |
| 2018 | $902 | $35,719 |
| 2017 | $902 +6.3% | $35,719 +6.4% |
| 2016 | $849 -1% | $33,568 |
| 2015 | $857 | $33,568 -17.9% |
| 2014 | $857 | $40,869 |
| 2013 | -- | $40,869 |
| 2012 | -- | $40,869 |
| 2011 | -- | $40,869 |
| 2010 | -- | $40,869 |
| 2009 | -- | $40,869 +46.6% |
| 2007 | -- | $27,886 +79.9% |
| 2006 | -- | $15,500 |
| 2005 | -- | $15,500 |
| 2004 | -- | $15,500 |
| 2003 | -- | $15,500 |
| 2002 | -- | $15,500 |
| 2001 | -- | $15,500 |
| 2000 | -- | $15,500 |
Find assessor info on the county website
Monthly payment
Est. payment
Payment breakdown
Explore the cost of this home by adjusting the details. Changes won't be saved.Climate risks
Neighborhood: Trinity - Houston Gardens
Nearby schools
Schools provided by the listing agent
- Elementary: Kashmere Gardens Elementary School
- Middle: Key Middle School
- High: Kashmere High School
Source: HAR. This data may not be complete. We recommend contacting the local school district to confirm school assignments for this home.
Similar homes
- $214,9903 bd2 ba1.1k sqft5031 Caplin St, Houston, TX 77026For Sale
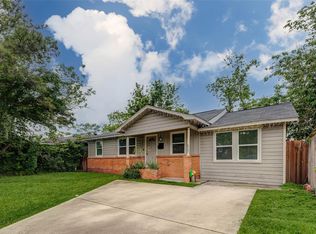 MLS ID #85676606, Abraham Lozano, Monarch & Co. HAR
 - $175,0002 bd1 ba736 sqft4035 Wylie St, Houston, TX 77026For Sale
 MLS ID #52279851, Jay Rodriguez, White Picket Realty LLC. HAR
 - $185,0003 bd2 ba973 sqft5605 Colfax St, Houston, TX 77020For Sale
 MLS ID #58390957, Tiffani Reynolds, Keller Williams Signature. HAR
 - $225,0003 bd2 ba1.2k sqft2217 Creston Dr, Houston, TX 77026For Sale
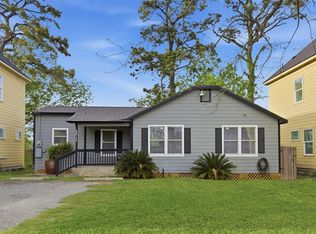 MLS ID #65627282, Ruben Villarreal, RE/MAX Integrity. HAR
